
Shellfield Road, Southport, PR9

- PROPERTY TYPE
Semi-Detached
- BEDROOMS
3
- BATHROOMS
1
- SIZE
932 sq ft
87 sq m
- TENUREDescribes how you own a property. There are different types of tenure - freehold, leasehold, and commonhold.Read more about tenure in our glossary page.
Freehold
Key features
- Beautifully Appointed Semi-Detached Family Home
- Three Spacious Bedrooms
- Two Reception Areas
- Open Plan Family Dining Kitchen
- Private Landscaped Rear Garden
- Sought-After Location
- Modern Finish Throughout
- Viewing Highly Recommended
Description
Arnold & Phillips are delighted to present this beautifully appointed three-bedroom semi-detached home, enjoying an attractive position along the ever-popular Shellfield Road in Marshside, Southport.
Thoughtfully arranged to suit modern living, this is a property that strikes an excellent balance between comfortable family accommodation and practical everyday functionality. Well presented throughout and centred around an impressive open-plan living space, the home has been designed with both entertaining and family life in mind. Whether you're taking your first step onto the property ladder, searching for additional space for a growing family or looking to downsize without compromising on quality, this home offers broad appeal in a location that continues to be highly sought after.
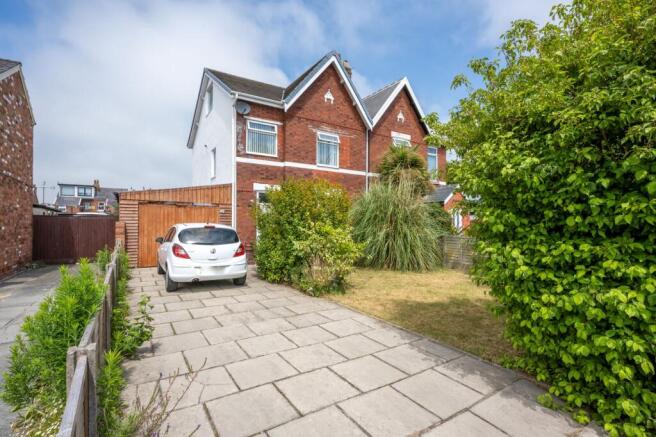
Approached via a private driveway providing convenient off-road parking, the property enjoys an attractive frontage that creates a welcoming first impression. Stepping through the main entrance, you're greeted by a spacious hallway that immediately sets the tone for the accommodation beyond. The layout flows naturally from the moment you enter, creating a home that feels both well organised and easy to navigate. Positioned to the front, the principal living room offers a comfortable retreat away from the busier family areas of the house. Neutrally decorated and centred around a contemporary feature fireplace, it provides an inviting space for quieter evenings, with generous proportions allowing for a variety of furniture layouts without feeling restricted.
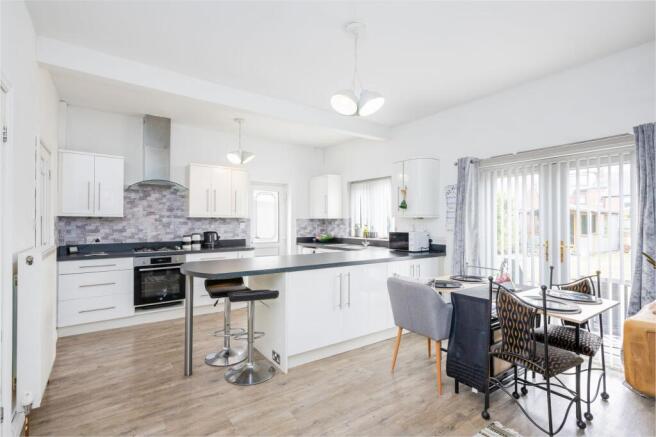
As you move towards the rear of the property, the home opens up into what is undoubtedly its standout feature. The impressive open-plan family dining kitchen has been carefully designed to create a sociable central hub where cooking, dining and relaxing come together effortlessly. A comprehensive range of fitted wall, base and tower units provides excellent storage, complemented by contrasting work surfaces and a selection of integrated appliances that contribute to the clean, streamlined finish. A stylish breakfast bar creates a natural divide between the kitchen and dining areas, offering an informal place to enjoy breakfast before work, help children with homework whilst preparing meals, or simply gather with friends over coffee. Beyond the kitchen, the generous dining and living space offers exceptional versatility, comfortably accommodating a large dining table alongside additional seating. At its heart sits a premium multi-fuel log-burning stove, framed by an attractive timber mantel, adding warmth and character whilst creating a natural focal point throughout the changing seasons. Modern patio doors provide a pleasant connection to the rear garden, allowing the outside space to become an extension of the home during warmer months and making it easy to move between indoor and outdoor entertaining.
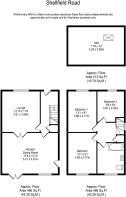
The first floor continues the home's well-balanced layout with three generously proportioned bedrooms, each presented to a good decorative standard and ready for immediate occupation. Two of the bedrooms offer comfortable double accommodation, whilst the third large single provides flexibility as a child's bedroom, nursery, guest room or dedicated home office depending on individual requirements. Each room has been designed with everyday practicality in mind, offering space for a range of furniture and allowing buyers the opportunity to personalise each room to suit their own lifestyle. Serving the bedrooms is an impressive family bathroom, finished in a contemporary tiled design and fitted with a modern suite incorporating a bath with overhead shower, WC and vanity wash hand basin. The generous proportions of the bathroom ensure it comfortably serves the needs of a busy household whilst maintaining a clean and stylish appearance.
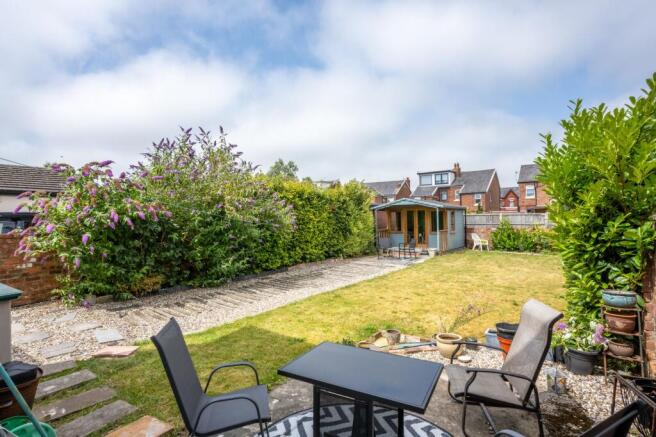
The rear garden provides a wonderful continuation of the living accommodation and has been thoughtfully landscaped to create an outdoor space that is both attractive and easy to maintain. A generous patio terrace extends directly from the rear of the property, offering plenty of room for outdoor seating, family meals or spending time with friends throughout the warmer months. Beyond, a neatly maintained central lawn provides valuable space for children to play or for those who simply appreciate having an area of greenery to enjoy. Carefully planted borders filled with established shrubs and seasonal planting soften the garden beautifully, creating interest throughout the year whilst also enhancing the overall sense of privacy. It is a garden that feels equally suited to entertaining as it does to quiet afternoons spent enjoying the surroundings, offering buyers an outdoor space that complements the practical nature of the home itself.
Shellfield Road enjoys an excellent position within the popular Marshside area of Southport, combining a peaceful residential setting with easy access to an excellent range of local amenities. Historic Churchtown Village is located nearby and remains one of the area's most desirable destinations, offering an appealing selection of independent cafés, restaurants, traditional public houses and boutique shops, alongside everyday conveniences. Southport town centre is also easily accessible, providing a wider range of shopping, leisure facilities and transport connections. Families will appreciate the choice of several highly regarded primary and secondary schools within close proximity, whilst commuters benefit from excellent road links connecting to Southport, Preston, Liverpool and the wider region. For those who enjoy spending time outdoors, the nearby coastal areas, nature reserves and open green spaces further enhance the appeal of this location, providing opportunities for walking, cycling and enjoying the surrounding landscape.
What stands out most about this home is the way it has been adapted to suit modern family life without losing the comfort, character and practicality that buyers continue to value. The open-plan kitchen and family space naturally becomes the heart of the home, whilst the separate living room offers welcome flexibility for quieter moments. Combined with its attractive rear garden, excellent presentation and sought-after location, this is a property that is ready to be enjoyed from day one whilst continuing to meet the changing needs of its next owners for many years to come. Internal inspection is highly recommended to fully appreciate everything this excellent home has to offer.
Tenure: We understand the property to be Freehold, however prospective purchasers should seek to obtain verification of this from their solicitor. Council Tax Band B.
Disclaimer
Every care has been taken with the preparation of these property details but they are for general guidance only and complete accuracy cannot be guaranteed. If there is any point, which is of particular importance professional verification should be sought. These property details do not constitute a contract or part of a contract. We are not qualified to verify tenure of property. Prospective purchasers should seek to obtain verification of tenure from their solicitor. The mention of any appliances, fixtures or fittings does not imply they are in working order. Photographs are reproduced for general information and it cannot be inferred that any item shown is included in the sale. All dimensions are approximate.
- COUNCIL TAXA payment made to your local authority in order to pay for local services like schools, libraries, and refuse collection. The amount you pay depends on the value of the property.Read more about council Tax in our glossary page.
- Band: B
- PARKINGDetails of how and where vehicles can be parked, and any associated costs.Read more about parking in our glossary page.
- Yes
- GARDENA property has access to an outdoor space, which could be private or shared.
- Private garden
- ACCESSIBILITYHow a property has been adapted to meet the needs of vulnerable or disabled individuals.Read more about accessibility in our glossary page.
- Ask agent
Energy performance certificate - ask agent
Shellfield Road, Southport, PR9

Add an important place to see how long it'd take to get there from our property listings.
__mins driving to your place
Affordability


Notes
Staying secure when looking for property
Ensure you're up to date with our latest advice on how to avoid fraud or scams when looking for property online.
Visit our security centre to find out moreDisclaimer - Property reference 65f2e280-89d8-49f1-895a-be7282a3e0d2. The information displayed about this property comprises a property advertisement. Rightmove.co.uk makes no warranty as to the accuracy or completeness of the advertisement or any linked or associated information, and Rightmove has no control over the content. This property advertisement does not constitute property particulars. The information is provided and maintained by Arnold & Phillips, Ormskirk. Please contact the selling agent or developer directly to obtain any information which may be available under the terms of The Energy Performance of Buildings (Certificates and Inspections) (England and Wales) Regulations 2007 or the Home Report if in relation to a residential property in Scotland.
*This is the average speed from the provider with the fastest broadband package available at this postcode. The average speed displayed is based on the download speeds of at least 50% of customers at peak time (8pm to 10pm). Fibre/cable services at the postcode are subject to availability and may differ between properties within a postcode. Speeds can be affected by a range of technical and environmental factors. The speed at the property may be lower than that listed above. You can check the estimated speed and confirm availability to a property prior to purchasing on the broadband provider's website. Providers may increase charges. The information is provided and maintained by Decision Technologies Limited. **This is indicative only and based on a 2-person household with multiple devices and simultaneous usage. Broadband performance is affected by multiple factors including number of occupants and devices, simultaneous usage, router range etc. For more information speak to your broadband provider.