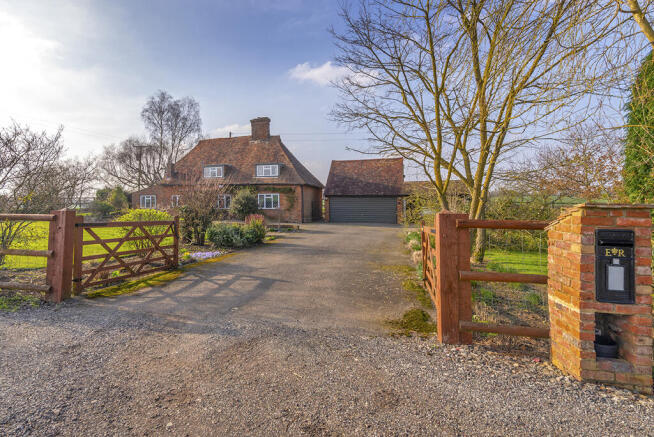
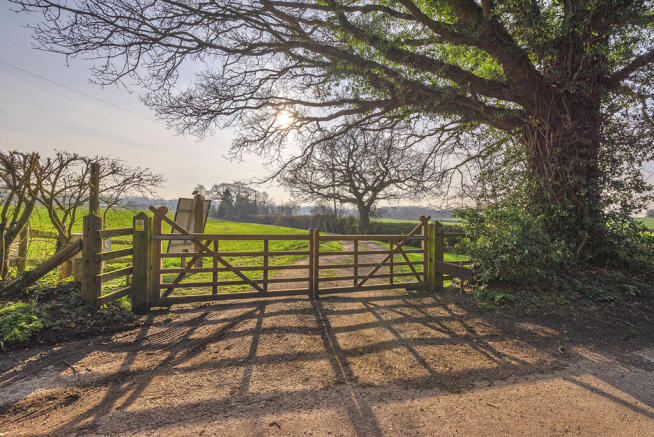
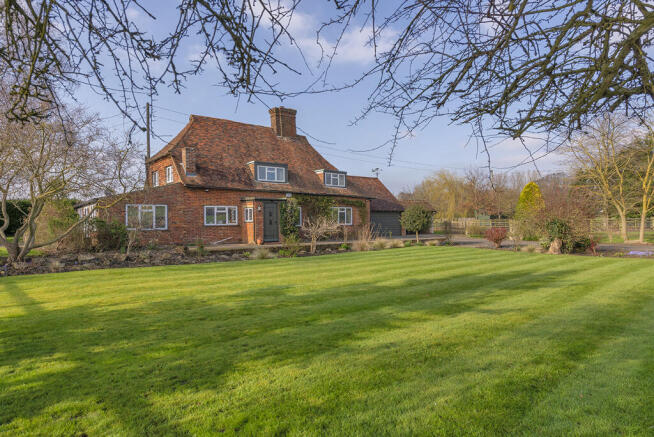
Hunger Hatch Cottage, Little Chart, Ashford, Kent, TN27 0QQ

- PROPERTY TYPE
Detached
- BEDROOMS
3
- BATHROOMS
2
- SIZE
Ask agent
- TENUREDescribes how you own a property. There are different types of tenure - freehold, leasehold, and commonhold.Read more about tenure in our glossary page.
Ask agent
Key features
- Picturesque three bedroom Grade II listed cottage
- Former Medieval Hall House surrounded by countryside & far reaching views
- Period features including exposed beams, brickwork & 2 inglenook fireplaces throughout
- Double garage with power, light & remote control door
- Living room with an open fireplace, dining room with a log burner, garden room & a study
- Beautiful established cottage gardens bursting with perennials & a paddock
- Large double driveway with room for several vehicles
- Council Tax Band F
- Ashford Borough Council
- For Broadband Speed Refer to
Description
NO CHAIN: Grade II listed three bedroom cottage, formerly a 15th century Medieval Hall House. Hunger Hatch Cottage is full of character throughout with a number of period features including Kent Peg tiled roof, exposed beams and brickwork, Inglenook fireplaces and latch doors. The property is surrounded by picturesque countryside views, with no nearby neighbours.
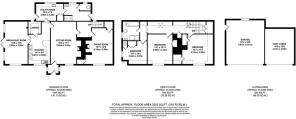
This charming cottage comprises two floors and includes, on the ground floor, an entrance porch, formal living room and separate dining room both with inglenook fireplace and log burner, a kitchen with electric Aga, additional integrated appliances, newly fitted granite worktops and a pantry, breakfast room with stunning views over open countryside and electric log burner, a utility room and downstairs shower room. On the second floor are three double bedrooms, all with views over the surrounding countryside and a family bathroom.
The cottage sits on a plot of just under 0.5 acres and benefits from an automated solar panel gated driveway up to the cottage which also has its own separate gated entrance, well maintained front and side gardens, various sheds that will remain and two small stables, a sun terrace with patio designed to take advantage of the views available, a large double garage with a car barn to the side and driveway with parking for multiple vehicles.
Hunger Hatch is situated just off Pluckley Road, in open countryside, and is approximately 2.3 miles from Charing. Charing enjoys an interesting mix of village shops, churches, primary school and doctor's surgery. Transport links are well supported with a main line railway station in the village, providing access to London Victoria and Ashford International station which benefits from the High Speed 37 minute rail service to London St Pancras. Junction 9 of the M20 motorway is 5 miles distant and junction 8, some 8 miles distant, both providing direct access to London and the Kent coast.
Pluckley Train Station is approximately an 8 minute drive away and offers a direct service to London Charing Cross.
Ashford is the nearest town centre and provides an extensive range of shopping and leisure facilities along with Mcarthur Glenn designer outlet shopping centre and a selection of supermarkets including Waitrose, Marks & Spencer, Sainsbury's, Tesco and Asda, within easy reach by car.
Brochures
Current Brochure- COUNCIL TAXA payment made to your local authority in order to pay for local services like schools, libraries, and refuse collection. The amount you pay depends on the value of the property.Read more about council Tax in our glossary page.
- Band: F
- PARKINGDetails of how and where vehicles can be parked, and any associated costs.Read more about parking in our glossary page.
- Yes
- GARDENA property has access to an outdoor space, which could be private or shared.
- Yes
- ACCESSIBILITYHow a property has been adapted to meet the needs of vulnerable or disabled individuals.Read more about accessibility in our glossary page.
- Ask agent
Energy performance certificate - ask agent

Add an important place to see how long it'd take to get there from our property listings.
__mins driving to your place
Affordability



Notes
Staying secure when looking for property
Ensure you're up to date with our latest advice on how to avoid fraud or scams when looking for property online.
Visit our security centre to find out moreDisclaimer - Property reference 202640FH. The information displayed about this property comprises a property advertisement. Rightmove.co.uk makes no warranty as to the accuracy or completeness of the advertisement or any linked or associated information, and Rightmove has no control over the content. This property advertisement does not constitute property particulars. The information is provided and maintained by Sibley Pares LLP, Maidstone. Please contact the selling agent or developer directly to obtain any information which may be available under the terms of The Energy Performance of Buildings (Certificates and Inspections) (England and Wales) Regulations 2007 or the Home Report if in relation to a residential property in Scotland.
*This is the average speed from the provider with the fastest broadband package available at this postcode. The average speed displayed is based on the download speeds of at least 50% of customers at peak time (8pm to 10pm). Fibre/cable services at the postcode are subject to availability and may differ between properties within a postcode. Speeds can be affected by a range of technical and environmental factors. The speed at the property may be lower than that listed above. You can check the estimated speed and confirm availability to a property prior to purchasing on the broadband provider's website. Providers may increase charges. The information is provided and maintained by Decision Technologies Limited. **This is indicative only and based on a 2-person household with multiple devices and simultaneous usage. Broadband performance is affected by multiple factors including number of occupants and devices, simultaneous usage, router range etc. For more information speak to your broadband provider.