
Upper Cape, Warwick, CV34

- PROPERTY TYPE
Semi-Detached
- BEDROOMS
4
- BATHROOMS
2
- SIZE
1,012 sq ft
94 sq m
- TENUREDescribes how you own a property. There are different types of tenure - freehold, leasehold, and commonhold.Read more about tenure in our glossary page.
Freehold
Key features
- Immediate ‘exchange of contracts’ available Sold via ‘Secure Sale’
- Characterful Four-Bedroom Home Arranged Over Two Floors
- Sitting Room With Bay Window and Space for Electric Log Burner
- Separate Dining Room With Feature Fireplace
- Two Bathrooms Ideal for Families
- Tiered, Low-Maintenance Private Courtyard Garden
- Scope to Personalise and Add Value Over Time
- Prime Location Within Walking Distance to Warwick Town Centre
- Moments From Canal and Lock Walks — Perfect for Lifestyle Living
- Walking Distance to Warwick Hospital and Local Pub, Cafés & Shops
Description
Being Sold via Secure Sale online bidding. Terms & Conditions apply. Starting Bid £230,000.
This property will be legally prepared enabling any interested buyer to secure the property immediately once their bid/offer has been accepted. Ultimately a transparent process which provides speed, security and certainty for all parties.
If you are looking for a characterful home in a location that offers both lifestyle and convenience, then this could be exactly what you’ve been waiting for. Positioned on Upper Cape Road, this is a home that places you right in the heart of it all, just a short walk to Warwick town centre, the hospital and everyday amenities, whilst also being moments from the canal and locks where you can enjoy peaceful walks and a slower pace of life. And for those who enjoy a good local, The Cape of Good Hope pub is just around the corner - a real favourite with locals. The property is being offered for sale with no onward chain, giving that added peace of mind!
This is one of those homes that offers more than first meets the eye. Full of charm, with a great amount of space arranged over two floors, it blends period character with practical living — ideal for families, professionals or those wanting to enjoy everything Warwick has to offer on foot.
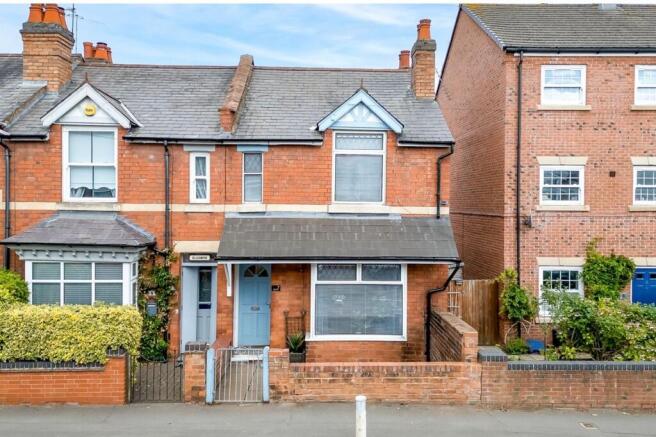
As you arrive, the traditional frontage sets the tone, with a pathway leading to the front entrance door.
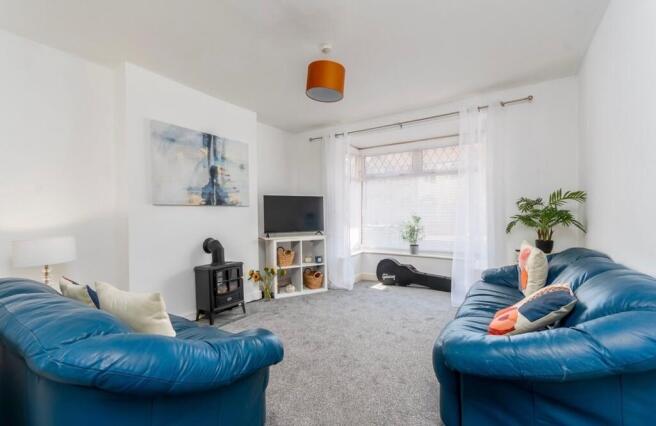
Step inside into the hallway, first on your right you are welcomed into the sitting room, a cosy yet well-proportioned space with a bay window to the front allowing natural light to flood in. There is space for an electric log burner stove that would create a lovely focal point to the room. Perfect for those evenings when you want to relax and unwind.
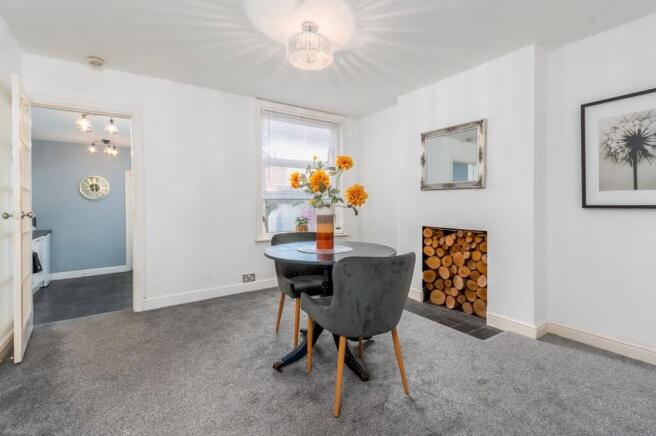
Flowing through, the dining room offers a great space for entertaining or everyday living. It’s a versatile room that comfortably accommodates a dining table and chairs, with a feature fireplace adding character and warmth. A step down into the kitchen to the rear.
To the rear sits the kitchen, fitted with a range of units and offering space for appliances. It’s a practical layout with scope for someone to make their own mark over time.
The ground floor also benefits from a family bathroom, fitted with a three-piece suite. Some may wish to create a combined utility and downstairs cloakroom here.
Heading upstairs, there are four bedrooms. The main bedrooms are all good-sized doubles, each offering comfortable living space and two have the original feature fireplaces – reminding you of the character of the home. The fourth bedroom works perfectly as a nursery, home office or dressing room depending on your needs. There is also a further bathroom being fitted with a three-piece shower suite.
Outside, to the rear, is a tiered private courtyard garden, providing a low-maintenance space without the hassle of upkeep, where you can sit out with your morning coffee or enjoy a glass of something in the evening. For more green fingered souls you can arrange pots to add a splash of colour all years round.
All in all, this is a home that offers a lifestyle as much as it does space. Being able to walk to the canal, into town, to the hospital or pop out to the local café or pub is something that makes everyday living that bit more enjoyable.
Homes in locations like this, with this much convenience on your doorstep, are always in demand - and once you see the space and potential yourself, you’ll understand exactly why.
Auctioneers Additional Comments
Pattinson Auction are working in Partnership with the marketing agent on this online auction sale and are referred to below as 'The Auctioneer'.
This auction lot is being sold either under conditional (Modern) or unconditional (Traditional) auction terms and overseen by the auctioneer in partnership with the marketing agent.
The property is available to be viewed strictly by appointment only via the Marketing Agent or The Auctioneer. Bids can be made via the Marketing Agents or via The Auctioneers website.
Please be aware that any enquiry, bid or viewing of the subject property will require your details being shared between both any marketing agent and The Auctioneer in order that all matters can be dealt with effectively.
The property is being sold via a transparent online auction.
In order to submit a bid upon any property being marketed by The Auctioneer, all bidders/buyers will be required to adhere to a verification of identity process in accordance with Anti Money Laundering procedures. Bids can be submitted at any time and from anywhere.
Our verification process is in place to ensure that AML procedure are carried out in accordance with the law.
A Legal Pack associated with this particular property is available to view upon request and contains details relevant to the legal documentation enabling all interested parties to make an informed decision prior to bidding. The Legal Pack will also outline the buyers’ obligations and sellers’ commitments. It is strongly advised that you seek the counsel of a solicitor prior to proceeding with any property and/or Land Title purchase.
Auctioneers Additional Comments
In order to secure the property and ensure commitment from the seller, upon exchange of contracts the successful bidder will be expected to pay a non-refundable deposit equivalent to 5% of the purchase price of the property. The deposit will be a contribution to the purchase price. A non-refundable reservation fee of up to 6% inc VAT (subject to a minimum of 6,000 inc VAT) is also required to be paid upon agreement of sale. The Reservation Fee is in addition to the agreed purchase price and consideration should be made by the purchaser in relation to any Stamp Duty Land Tax liability associated with overall purchase costs.
Both the Marketing Agent and The Auctioneer may believe necessary or beneficial to the customer to pass their details to third party service suppliers, from which a referral fee may be obtained. There is no requirement or indeed obligation to use these recommended suppliers or services.
EPC Rating: D
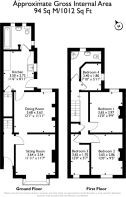
Living Room
3.64m x 3.54m
Dining Room
3.68m x 3.63m
Kitchen
3.5m x 2.72m
Bedroom One
3.65m x 2.97m
Bedroom Two
3.65m x 2.86m
Bedroom Three
3.65m x 1.7m
Nursery/Dressing Room/Study
2.4m x 1.8m
Brochures
Property Brochure- COUNCIL TAXA payment made to your local authority in order to pay for local services like schools, libraries, and refuse collection. The amount you pay depends on the value of the property.Read more about council Tax in our glossary page.
- Band: C
- PARKINGDetails of how and where vehicles can be parked, and any associated costs.Read more about parking in our glossary page.
- Ask agent
- GARDENA property has access to an outdoor space, which could be private or shared.
- Private garden
- ACCESSIBILITYHow a property has been adapted to meet the needs of vulnerable or disabled individuals.Read more about accessibility in our glossary page.
- Ask agent
Energy performance certificate - ask agent

Add an important place to see how long it'd take to get there from our property listings.
__mins driving to your place
Affordability


Notes
Staying secure when looking for property
Ensure you're up to date with our latest advice on how to avoid fraud or scams when looking for property online.
Visit our security centre to find out moreDisclaimer - Property reference ebcb46ac-d027-49c5-9847-8cb5e4c90b12. The information displayed about this property comprises a property advertisement. Rightmove.co.uk makes no warranty as to the accuracy or completeness of the advertisement or any linked or associated information, and Rightmove has no control over the content. This property advertisement does not constitute property particulars. The information is provided and maintained by Natalie Christopher Estate Agents, Covering Warwickshire. Please contact the selling agent or developer directly to obtain any information which may be available under the terms of The Energy Performance of Buildings (Certificates and Inspections) (England and Wales) Regulations 2007 or the Home Report if in relation to a residential property in Scotland.
Auction Fees: The purchase of this property may include associated fees not listed here, as it is to be sold via auction. To find out more about the fees associated with this property please call Natalie Christopher Estate Agents, Covering Warwickshire on 01926 895582.
*Guide Price: An indication of a seller's minimum expectation at auction and given as a “Guide Price” or a range of “Guide Prices”. This is not necessarily the figure a property will sell for and is subject to change prior to the auction.
Reserve Price: Each auction property will be subject to a “Reserve Price” below which the property cannot be sold at auction. Normally the “Reserve Price” will be set within the range of “Guide Prices” or no more than 10% above a single “Guide Price.”
*This is the average speed from the provider with the fastest broadband package available at this postcode. The average speed displayed is based on the download speeds of at least 50% of customers at peak time (8pm to 10pm). Fibre/cable services at the postcode are subject to availability and may differ between properties within a postcode. Speeds can be affected by a range of technical and environmental factors. The speed at the property may be lower than that listed above. You can check the estimated speed and confirm availability to a property prior to purchasing on the broadband provider's website. Providers may increase charges. The information is provided and maintained by Decision Technologies Limited. **This is indicative only and based on a 2-person household with multiple devices and simultaneous usage. Broadband performance is affected by multiple factors including number of occupants and devices, simultaneous usage, router range etc. For more information speak to your broadband provider.