
Melrose Avenue, Heaton, Bolton, BL1

- PROPERTY TYPE
Semi-Detached
- BEDROOMS
3
- BATHROOMS
1
- SIZE
840 sq ft
78 sq m
Key features
- No Forward Chain.
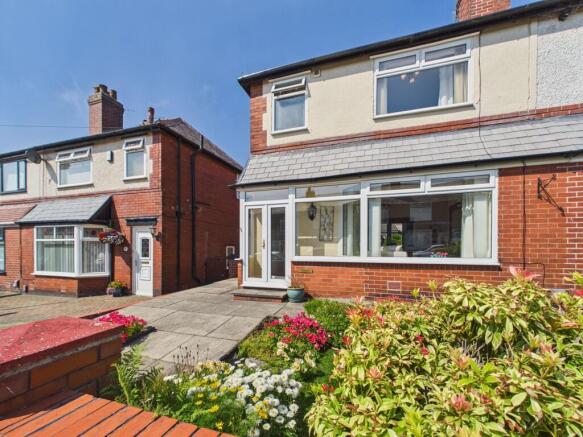
- Three Bedroom, Semi-Detached on Melrose Avenue, Heaton.
- Open Plan Living and Dining Area Which Can Be Converted Into Two Separate Rooms.
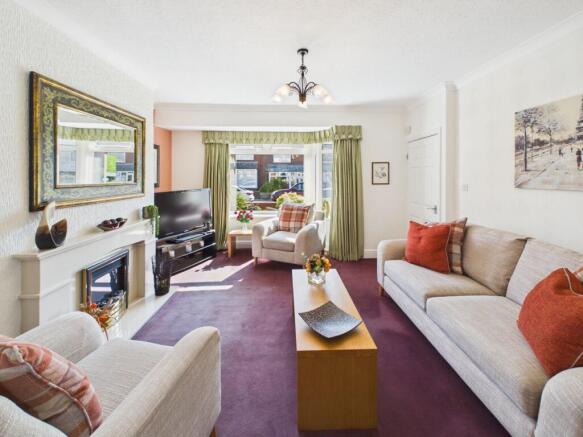
- Gas Fire with Marble Surround.
- Neutral Kitchen with Integrated Oven and Hob.
- Two Double Bedrooms, One Single.
- Built-in Wardrobes and Ample Storage.
- Contemporary Wet Room/Shower Room with Built-in Storage.
- Well-maintained Landscaped Garden.
Description
Well presented throughout, this three-bedroom semi-detached home combines contemporary style with practical family living. Offering spacious and versatile accommodation, the property features a stylish family bathroom and a stunning open-plan living and dining space designed for modern lifestyles. Ideally located on Melrose Avenue, Heaton, just off Devonshire Road, and is a short drive from popular nature spots such as Queens Park, Moss Bank Park and Smithills Country Park. The property falls within the catchment area of highly rated schools such as; Devonshire Road Primary School, St Thomas of Canterbury RC School, Bolton School and Al-Huda Primary School.
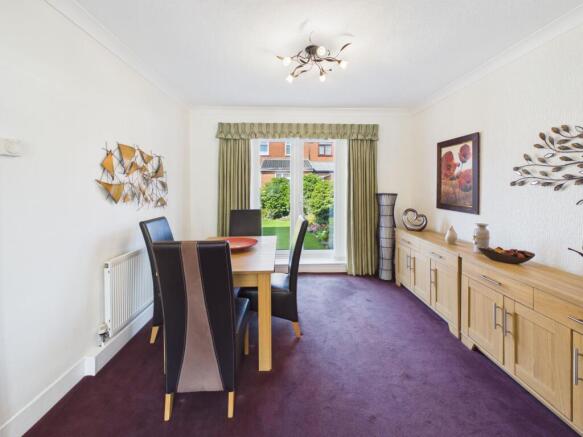
Boasting two elegant reception rooms, this immaculately presented home features an inviting open plan layout that maximises space and natural light throughout with the added benefit of potentially converting this into two separate rooms. The dining and living areas are seamlessly blended with neutral decor, a striking marble gas fireplace, large bay window, and french doors that offer a bright and airy atmosphere. The heart of the house is the beautifully appointed kitchen, complete with white cabinetry, integrated appliances, ample countertop space, and a large window that floods the area with light, creating an inspiring environment for both every-day meals and entertaining.
Upstairs, each bedroom is thoughtfully designed with extensive built-in storage, neutral decor, and plush carpeting, ensuring both comfort and a sophisticated contemporary aesthetic. The family bathroom/wetroom is finished to a high standard with waterproof vinyl flooring, sleek fixtures, electric shower, and further built-in storage.
The low-maintenance rear garden is beautifully landscaped, featuring paved patio areas, artificial lawn, well-estalished flowerbeds, and gated access to the front of the property - ideal for alfresco dining or relaxing with friends and family.
Double glazed windows, a bay window, and modern light fixtures contribute to energy efficiency, security, and comfort throughout the home. With its classic brick and render facade, and secure gated entrance, this property offers both kerb appeal and practical benefits, making it a truly desirable family residence ready to be enjoyed.
ID Checks
In accordance with our regulatory obligations, we are required to carry out Anti-Money Laundering (AML) checks on all relevant individuals. A fee of £27 +VAT per person will be charged to cover the cost of conducting these checks. This fee is non-refundable.
Entry
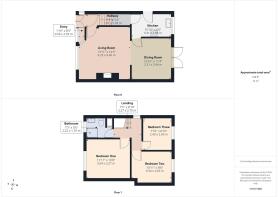
2.59m x 0.56m
Tile Flooring, UPVC Window and Door, Door to Hallway.
Hallway
1.03m x 0.91m
Carpet, Radiator, Door to Living Room, Stairs to First Floor.
Living Room
4.4m x 4.25m
Carpet, Gas Fire with Marble Surround, Light Fitting, Radiator, UPVC Window, Power Outlets, Door to Hallway.
Dining Room
3.46m x 3.31m
Carpet, Light Fitting, Radiator, UPVC French Doors, Power Outlets, Door to Kitchen.
Kitchen
3.31m x 1.85m
Tile Flooring, White Base and Wall Units, Wall Tiles, Integrated Oven and Hob, Stainless Steel Sink and Mixer Tap, UPVC Window, Strip Lighting, Under Stairs Storage, UPVC Rear Door, Power Outlets, Heated Towel Rail.
Landing
2.7m x 2.27m
Carpet, Light Fitting, Frosted UPVC Window, Decorative Iron Railing, Doors to Three Bedrooms and Bathroom.
Bedroom One
3.64m x 3.27m
Double Size, Carpet, Light Fitting, Fitted Wardrobes and Vanity Unit, Radiator, UPVC Window, Door to Landing, Power Outlets.
Bedroom Two
3.34m x 2.65m
Double Size, Carpet, Light Fitting, Radiator, UPVC Window, Door to Landing, Power Outlets.
Bedroom Three
2.69m x 2.4m
Single Size, Carpet, Light Fitting, Radiator, UPVC Window, Door to Landing, Power Outlets.
Bathroom
2.22m x 1.7m
Vinyl Waterproof Flooring, Wall Tiles, Floating Sink, Toilet, Electric Shower, Frosted UPVC Window, Built-in Storage, UPVC Ceiling Panels, Spotlighting, Door to Landing.
Garden
Flagged Pathway, Flowerbeds, Brick Surround, Gated Access.
Rear Garden
Flagged Path and Patio, Artificial Lawn, Flowerbeds, Fenced Surround, Gated Access to Front Garden.
Parking - On street
- COUNCIL TAXA payment made to your local authority in order to pay for local services like schools, libraries, and refuse collection. The amount you pay depends on the value of the property.Read more about council Tax in our glossary page.
- Band: C
- PARKINGDetails of how and where vehicles can be parked, and any associated costs.Read more about parking in our glossary page.
- On street
- GARDENA property has access to an outdoor space, which could be private or shared.
- Private garden,Rear garden
- ACCESSIBILITYHow a property has been adapted to meet the needs of vulnerable or disabled individuals.Read more about accessibility in our glossary page.
- Ask agent
Energy performance certificate - ask agent

Add an important place to see how long it'd take to get there from our property listings.
__mins driving to your place
Affordability

About Movuno, Covering Bolton, Wigan & Chorley
Office Block E Lostock Office Park, Lynstock Way, Lostock, BL6 4SG
Notes
Staying secure when looking for property
Ensure you're up to date with our latest advice on how to avoid fraud or scams when looking for property online.
Visit our security centre to find out moreDisclaimer - Property reference d2fe684b-7dc7-40fa-90f0-efaf397d234b. The information displayed about this property comprises a property advertisement. Rightmove.co.uk makes no warranty as to the accuracy or completeness of the advertisement or any linked or associated information, and Rightmove has no control over the content. This property advertisement does not constitute property particulars. The information is provided and maintained by Movuno, Covering Bolton, Wigan & Chorley. Please contact the selling agent or developer directly to obtain any information which may be available under the terms of The Energy Performance of Buildings (Certificates and Inspections) (England and Wales) Regulations 2007 or the Home Report if in relation to a residential property in Scotland.
*This is the average speed from the provider with the fastest broadband package available at this postcode. The average speed displayed is based on the download speeds of at least 50% of customers at peak time (8pm to 10pm). Fibre/cable services at the postcode are subject to availability and may differ between properties within a postcode. Speeds can be affected by a range of technical and environmental factors. The speed at the property may be lower than that listed above. You can check the estimated speed and confirm availability to a property prior to purchasing on the broadband provider's website. Providers may increase charges. The information is provided and maintained by Decision Technologies Limited. **This is indicative only and based on a 2-person household with multiple devices and simultaneous usage. Broadband performance is affected by multiple factors including number of occupants and devices, simultaneous usage, router range etc. For more information speak to your broadband provider.