Shirley Road, Enfield, EN2

- PROPERTY TYPE
End of Terrace
- BEDROOMS
3
- BATHROOMS
2
- SIZE
1,457 sq ft
135 sq m
- TENUREDescribes how you own a property. There are different types of tenure - freehold, leasehold, and commonhold.Read more about tenure in our glossary page.
Freehold
Key features
- Three double bedrooms
- Cul-de-sac location
- Open plan kitchen/diner
- Luxury spa-style family bathroom
- Utility room
- Downstairs WC
Description
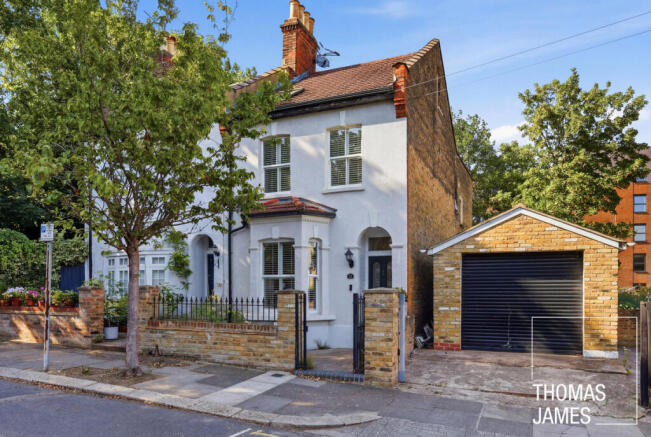
Tucked away at the end of a cul-de-sac in the heart of villagey Chase Side, this three bedroom, two bathroom Victorian semi-detached house has 1,457 sq ft of space set over three floors, and a 44ft garden.
PROPERTY DESCRIPTION
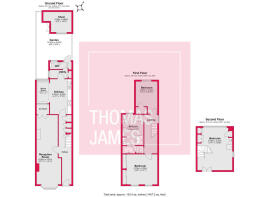
The house is ideally suited to modern lifestyles with a combination of large open plan spaces and more conventional rooms. The 718 sq ft ground floor has two large living spaces and an internal light well/courtyard; the 564 sq ft first floor comprises two double bedrooms and a spacious bathroom, whilst the top floor has a 235 sq ft double bedroom suite.
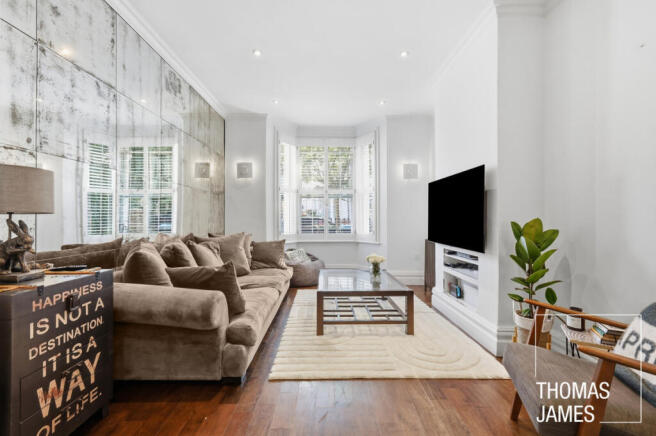
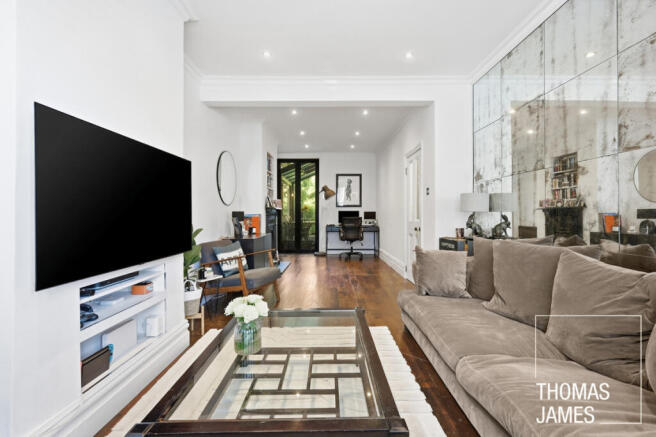
The property has an attractive frontage, with a painted white façade, glazed front door, and a walled and gated front garden. The front door opens into a long hallway with the living room to the left and the kitchen/diner straight ahead. The living room, originally two rooms, is almost 28ft long with a south-facing bay window to the front and modern French doors to the light well. The décor is simple but striking, featuring an antique mirror tiled wall, bespoke white plantation shutters and a welcoming engineered wood floor. An original cast iron fireplace provides a focal point in the rear section of the room.
The open plan kitchen/diner at the rear is a lovely light-filled space. The fitted kitchen sits within the original footprint, whilst the dining area in the glazed side return extension (seamlessly connected by a wide exposed brick arch) has views into the light well and the rear garden. The kitchen is well-equipped with stylish dark grey wall and floor cabinets, a granite worktop, and a black glass splashback. A single door leads to a utility room, WC, and the rear garden.
Carpeted stairs lead up to the first floor where there are two large double bedrooms and a very spacious bathroom. The main front bedroom is a serene space with shuttered sash windows showcased by an exposed bring wall, and a wall of mirrored fitted wardrobes. The rear bedroom has a large built-in full height cupboard, and garden views. The luxurious bathroom has the feel of a spa retreat with marbled large format wall and floor tiles, and contemporary sanitaryware including a bath with a thermostatic shower, a walk-in wet room-style shower, a washbasin/vanity unit, a bidet, and a WC. There is a large, mirrored recess (with wall-mounted taps) above the washbasin, and a window provides natural light and ventilation.
The top (loft) floor suite comprises a double bedroom with bespoke built-in storage and a sink and shower cubicle. This occupies the original loft space and a large rear dormer with a wide window that has leafy views.
The 44ft rear garden is divided into areas of sun and shade, terrace and lawn. A generously sized Yorkstone-paved terrace adjacent to the rear of house provides ample room for outdoor furniture and is pleasantly shaded whilst the central lawn and garden studio at the end are more sunny spaces. Mature planting including several attractive specimen trees create a lovely leafy outlook and enhance privacy. The wooden garden studio at the end of the garden has a covered deck, double doors and a large window so is suited to a variety of uses.
LOCAL LIFE
Located in the centre of popular Chase Side just moments from the Green, the station, and local shops including a Little Waitrose) the property is close to a wide selection of amenities. Enfield town centre, half a mile due east, is a 10-15 minute walk or a three-minute drive.
Enfield Chase station (0.2 miles), has regular direct train services to Old Street (c.30 minutes) and Moorgate (c.3 min). Enfield town overground station (0.4 miles) has 32-34 minute journeys to Liverpool Street.
Access to green spaces is excellent, with Chase Green Gardens are a mere couple of minutes’ walk away, Enfield Town Park a few minutes more, and extensive Trent Country Park about a mile to the west of the house.
MONEY LAUNDERING REGULATIONS
Should a purchaser(s) have an offer accepted on a property marketed by Thomas James Estate Agents, they will need to undertake an identification check and asked to provide information on the source and proof of funds. This is done to meet our obligation under Anti Money Laundering Regulations (AML) and is a legal requirement. We use a specialist third party service together with an in-house compliance team to verify your information. The cost of these checks is £25+VAT (£30) per purchaser, which is paid in advance, when an offer is agreed and prior to a sales memorandum being issued. This charge is non-refundable under any circumstances.
Brochures
Brochure- COUNCIL TAXA payment made to your local authority in order to pay for local services like schools, libraries, and refuse collection. The amount you pay depends on the value of the property.Read more about council Tax in our glossary page.
- Band: E
- PARKINGDetails of how and where vehicles can be parked, and any associated costs.Read more about parking in our glossary page.
- On street
- GARDENA property has access to an outdoor space, which could be private or shared.
- Yes
- ACCESSIBILITYHow a property has been adapted to meet the needs of vulnerable or disabled individuals.Read more about accessibility in our glossary page.
- Ask agent

Add an important place to see how long it'd take to get there from our property listings.
__mins driving to your place
Affordability
About Thomas James, Powered by Keller Williams, Covering North London
76 Aldermans Hill, Aldermans Hill, London, N13 4PP
Notes
Staying secure when looking for property
Ensure you're up to date with our latest advice on how to avoid fraud or scams when looking for property online.
Visit our security centre to find out moreDisclaimer - Property reference RX817065. The information displayed about this property comprises a property advertisement. Rightmove.co.uk makes no warranty as to the accuracy or completeness of the advertisement or any linked or associated information, and Rightmove has no control over the content. This property advertisement does not constitute property particulars. The information is provided and maintained by Thomas James, Powered by Keller Williams, Covering North London. Please contact the selling agent or developer directly to obtain any information which may be available under the terms of The Energy Performance of Buildings (Certificates and Inspections) (England and Wales) Regulations 2007 or the Home Report if in relation to a residential property in Scotland.
*This is the average speed from the provider with the fastest broadband package available at this postcode. The average speed displayed is based on the download speeds of at least 50% of customers at peak time (8pm to 10pm). Fibre/cable services at the postcode are subject to availability and may differ between properties within a postcode. Speeds can be affected by a range of technical and environmental factors. The speed at the property may be lower than that listed above. You can check the estimated speed and confirm availability to a property prior to purchasing on the broadband provider's website. Providers may increase charges. The information is provided and maintained by Decision Technologies Limited. **This is indicative only and based on a 2-person household with multiple devices and simultaneous usage. Broadband performance is affected by multiple factors including number of occupants and devices, simultaneous usage, router range etc. For more information speak to your broadband provider.