
Oving Road, Whitchurch, Aylesbury, Buckinghamshire, HP22

- PROPERTY TYPE
Equestrian Facility
- BEDROOMS
8
- BATHROOMS
3
- SIZE
7,961-10,490 sq ft
740-975 sq m
- TENUREDescribes how you own a property. There are different types of tenure - freehold, leasehold, and commonhold.Read more about tenure in our glossary page.
Freehold
Key features
- Glorious Grade II listed family home
- Potential for further improvement
- Accommodation & outbuildings in excess of 10,000sqft
- 5.5.acres of gardens
- Highly regarded village setting
- EPC Rating = E
Description
Description
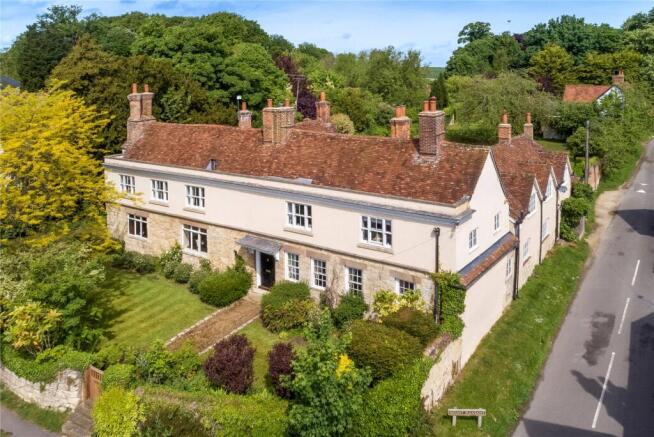
Whitchurch House is believed to date in part from the early 16th century and was home to the Anstruther family in the early 20th century. The author Jan Struther, who wrote under the pen name Joyce Anstruther, was raised at the house. Her father, Henry Torrens Anstruther, served as a Justice of the Peace for Buckinghamshire. Jan is best known for the novel Mrs Miniver and several well-known hymns.
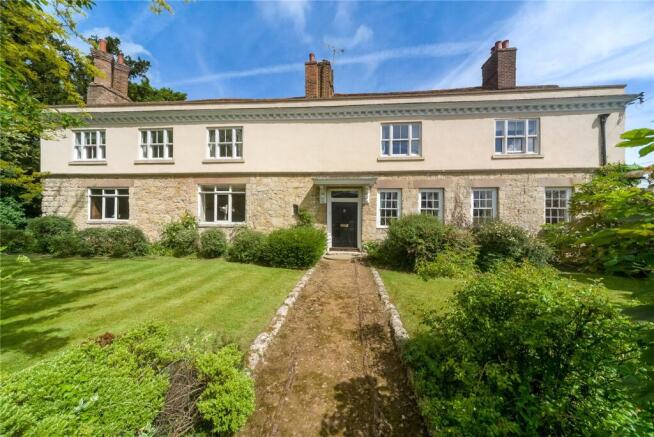
The property was enlarged during the 18th century and again in the early 20th century, creating more than 8,000 sq ft of accommodation. Built of local Oving stone with rendered elevations, it was extensively renovated in 2010 by the current owners. Today, it offers spacious, well-proportioned accommodation over two floors, blending modern living with original period features including exposed beams, panelled walls and open fireplaces.
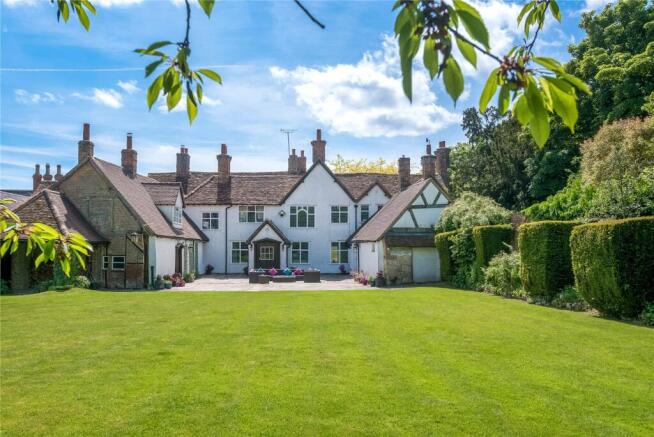
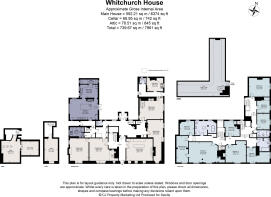
On entering from the rear paved courtyard, through the charming porch entrance, the house opens up on to the central hall within the oldest part of the house, featuring an original red brick and iron fireplace, which is centrally positioned between the four reception rooms, and staircase with fine turned balusters, and moulded handrail leading to the first-floor accommodation.
From the hallway you enter a formal drawing room which features a historic inglenook fireplace with log burner. Adjacent to the drawing room is a wonderful, well-proportioned dual aspect panelled dining room. The kitchen/breakfast room is located at the rear of the property giving access to the gardens and benefits from a compressively fitted kitchen incorporating an Aga cooker and integrated appliances. This leads through to a good size utility room and pantry.
Completing the ground floor is a further large reception room currently fitted with a home bar, a playroom and home gym or separate sitting room, a second utility room and staircases down to two cellars.
The main staircase leads to the first floor accommodation with a dual height feature window giving optimum light. The principal bedroom is a real feature with beautiful original exposed beams and an adjoining open plan double dressing room.
Within the original house there are three further bedrooms and two bathrooms, one of which enjoys the views over the formal gardens of Whitchurch House. The rear part of the house makes a wonderful guest area, comprising three bedrooms all of which are of generous size and a further family bathroom. This has the potential to be used as separate/ancillary accommodation.
The gardens, grounds and paddocks are a real feature of the property and are arranged with an exceptional amount of privacy. From the top of the gardens you are led towards the house through established hedging and gardens which gives a wonderful sense of arrival.
To the rear of the property is a large entertaining terrace and the formal walled gardens with well-established borders and planting and includes a delightful secret garden with private outdoor (air source heat pump) heated swimming pool.
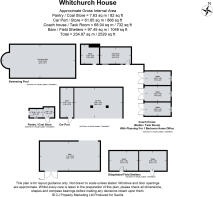
Accessed from the rear, through electric gates, there is a three bay car port with an electric charging point, giving access to enclosed mature grazing paddocks together with a range of field shelters and outbuildings with potential for renovation to modern structures.
Separately accessed through gates, there is a delightful coach house with off road parking and separate post code (HP22 4JE) comprising tack room and four stables with planning permission previously granted for a home office.
Location
Whitchurch House is located close to the heart of this quintessentially English Chilterns village. Located within the Aylesbury Vale District, Whitchurch has a historic High Street with a picturesque street scene of period buildings including a 13th century parish church and nearby ruins of the 12th century Bolebec Castle, destroyed on the orders of Oliver Cromwell. Local facilities include a doctor’s surgery/pharmacy, farm shop, fuel station with a convenience store and popular public house/restaurant.
Educational facilities include well regarded Whitchurch Combined School (state primary 4-11 years), Aylesbury Grammar School for boys, Aylesbury High School for girls, Sir Henry Floyd Grammar School and Waddesdon Church of England School. Accessible private schools include Swanbourne Preparatory School, Ashfold Preparatory School, Berkhamsted Independent School and Stowe Independent Boarding and Day School.
Connection onto the motorway network is found at junction 13 (Milton Keynes, 18 miles) for the M1, and junction 9 (Bicester, 19 miles) for the M40. Trains to London Euston are accessible from Leighton Buzzard or Aylesbury Vale Parkway into Marylebone.
Square Footage: 7,961 sq ft
Brochures
Web Details- COUNCIL TAXA payment made to your local authority in order to pay for local services like schools, libraries, and refuse collection. The amount you pay depends on the value of the property.Read more about council Tax in our glossary page.
- Band: H
- PARKINGDetails of how and where vehicles can be parked, and any associated costs.Read more about parking in our glossary page.
- Driveway
- GARDENA property has access to an outdoor space, which could be private or shared.
- Yes
- ACCESSIBILITYHow a property has been adapted to meet the needs of vulnerable or disabled individuals.Read more about accessibility in our glossary page.
- Ask agent

Add an important place to see how long it'd take to get there from our property listings.
__mins driving to your place
Affordability


Notes
Staying secure when looking for property
Ensure you're up to date with our latest advice on how to avoid fraud or scams when looking for property online.
Visit our security centre to find out moreDisclaimer - Property reference CLI212133. The information displayed about this property comprises a property advertisement. Rightmove.co.uk makes no warranty as to the accuracy or completeness of the advertisement or any linked or associated information, and Rightmove has no control over the content. This property advertisement does not constitute property particulars. The information is provided and maintained by Savills, Amersham. Please contact the selling agent or developer directly to obtain any information which may be available under the terms of The Energy Performance of Buildings (Certificates and Inspections) (England and Wales) Regulations 2007 or the Home Report if in relation to a residential property in Scotland.
*This is the average speed from the provider with the fastest broadband package available at this postcode. The average speed displayed is based on the download speeds of at least 50% of customers at peak time (8pm to 10pm). Fibre/cable services at the postcode are subject to availability and may differ between properties within a postcode. Speeds can be affected by a range of technical and environmental factors. The speed at the property may be lower than that listed above. You can check the estimated speed and confirm availability to a property prior to purchasing on the broadband provider's website. Providers may increase charges. The information is provided and maintained by Decision Technologies Limited. **This is indicative only and based on a 2-person household with multiple devices and simultaneous usage. Broadband performance is affected by multiple factors including number of occupants and devices, simultaneous usage, router range etc. For more information speak to your broadband provider.