Bescar Lane, Ollerton, Newark, NG22

- PROPERTY TYPE
Detached Bungalow
- BEDROOMS
3
- BATHROOMS
1
- SIZE
Ask agent
- TENUREDescribes how you own a property. There are different types of tenure - freehold, leasehold, and commonhold.Read more about tenure in our glossary page.
Freehold
Key features
- Three Bedroom Detached Bungalow has the WOW factor
- Separate Dining Room
- Bright and Spacious Lounge
- Generous Rooms Throughout
- Beautiful Orangery to Rear
- Sun Room to Rear
- Stunning Enclosed Garden To The Rear
- Garage and Ample Sized Driveway
- Close to Local Amenities
Description
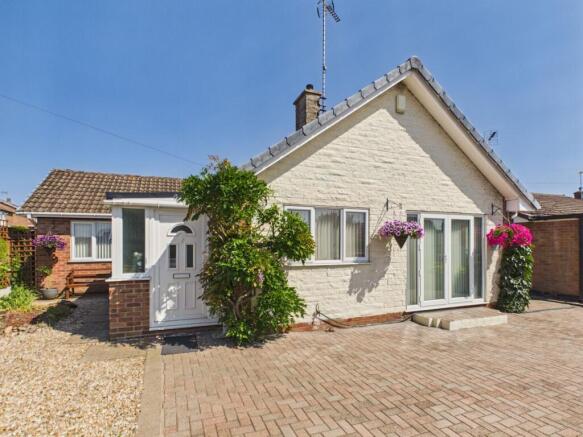
Welcome to this stunning three-bedroom detached bungalow in the heart of Ollerton, a property that truly has the WOW factor. Boasting generous rooms throughout, this exceptional home offers a bright and spacious lounge, a separate dining room, and a beautiful orangery that floods the living spaces with natural light. The inclusion of a sunroom to the rear further enhances this property's appeal, creating the perfect retreat for relaxation. Externally, you will find a stunning enclosed garden, ideal for outdoor entertaining or peaceful family time, accompanied by a garage and an ample-sized driveway providing plenty of parking.
Situated in the charming market town of Ollerton, this home benefits from being close to a variety of local amenities including shops, cafes, and schools, making it an excellent choice for families and professionals alike. Ollerton is well connected by road links, offering easy access to surrounding towns and cities while maintaining a welcoming, community atmosphere. Nearby green spaces and recreational facilities provide ample opportunities to enjoy the outdoors, making this location both convenient and desirable.
Step inside this delightful bungalow to discover the bright and spacious lounge, perfectly designed for comfort and entertaining. Large windows allow natural light to fill the space, creating a warm and inviting atmosphere. Additionally there is a separate dining room, ideal for enjoying meals with family and friends or hosting special occasions in a dedicated setting. The beautiful orangery to the rear unfolds, providing a light-filled space that seamlessly connects the indoors with the garden, offering spectacular views and an airy ambience.
The three generous bedrooms provide comfortable living quarters, each offering ample space to accommodate a double bed, storage furniture, and more. The bedrooms benefit from the bungalow’s overall bright and airy layout, ensuring a peaceful and relaxing environment. The bathroom has been thoughtfully designed to maximize functionality and comfort, serving the needs of the household with ease.
Adding to this home’s appeal is the sunroom at the rear, an excellent additional space that can be used for a variety of purposes from a quiet reading nook to a casual breakfast room, all while enjoying sun-drenched views of the stunning enclosed garden. The garden itself is a real highlight, offering privacy and a beautifully maintained outdoor space perfect for gardening enthusiasts or those simply looking to unwind in a tranquil setting. The bungalow further benefits a large loft area which is easily accessible via the pull down loft ladder and is fully boarded, insulated to a high grade, has power and lighting and houses the combi boiler.
Completing this impressive property is a garage that provides secure storage and parking, alongside an ample-sized driveway to accommodate multiple vehicles, an important feature for family living. This home effortlessly combines stylish indoor living with wonderful outdoor space, making it a rare find in the Ollerton area.
In summary, this three-bedroom detached bungalow presents a fantastic opportunity to live in a spacious, light-filled home in a welcoming community. With its generous rooms, beautiful orangery, sunroom, and stunning garden, it offers a lifestyle that balances comfort, functionality, and charm. Don’t miss your chance to view this exceptional property in Ollerton.
Building Safety
None that we know off.
Mobile Signal
5G great data and voice
Construction Type
Bricks, uPVC Windows and Doors and Tiled Roof
Existing Planning Permission
No
Coalfield or Mining
It is indicated that this property is located within 1km of a coalfield or mining area.
Entrance Porch
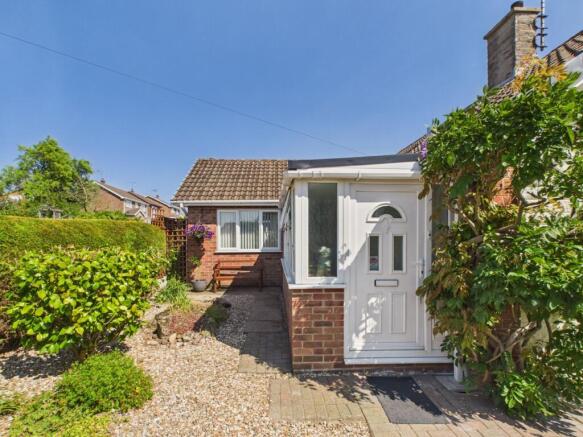
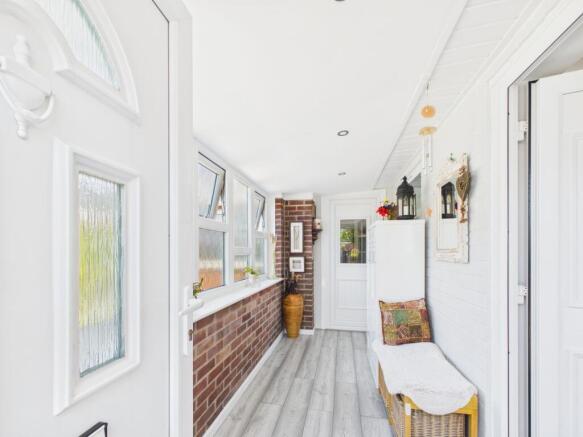
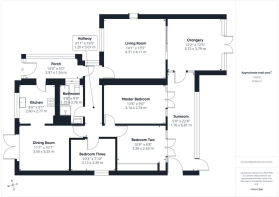
13' 0" x 5' 0" (3.96m x 1.52m) Welcoming entrance porch with laminate flooring, ceiling spot lights and doors that lead into the kitchen and rear of the property.
Kitchen
8' 6" x 9' 1" (2.59m x 2.77m) With a range of floor and wall units, roll edge worktop, 11/2 stainless steel sink with mixer taps. Integrated gas oven and hob with extractor fan over and fridge. Plumbing for dish washer, ceiling lights and large window to front aspect. Archway leading into Dining Room.
Dining Room
11' 7" x 10' 7" (3.53m x 3.23m) With carpet flooring, ceiling light, radiator and french doors to front aspect.
Inner Hall
3' 11" x 16' 5" (1.19m x 5.00m) Carpet flooring, radiator, ceiling spotlights, access to fully boarded loft and doors leading to off to all rooms.
Family Bathroom
5' 8" x 9' 0" (1.73m x 2.74m) Four piece suite comprising of Bath, low flush W/C, pedestal sink and separate walk-in shower cubicle. Obscure window to side aspect, ladder radiator and ceiling spot lights.
Living Room
14' 1" x 13' 5" (4.29m x 4.09m) Carpet flooring, decorative fireplace with electric fire, radiator and ceiling light. UPVC window to front aspect, door leading to inner hall and patio doors leading into Orangery.
Master Bedroom
13' 6" x 9' 0" (4.11m x 2.74m) Bright and spacious with carpet flooring, radiator, ceiling light, wardrobes and french doors leading to sun room.
Bedroom Two
10' 8" x 8' 8" (3.25m x 2.64m) Bright and spacious with carpet flooring, radiator, ceiling light, wardrobes and french doors leading to sun room.
Bedroom Three
10' 3" x 7' 10" (3.12m x 2.39m) Carpet flooring, ceiling light, radiator and uPVC window to side aspect.
Sun Room
5' 9" x 22' 4" (1.75m x 6.81m) Situated outside the two double bedrooms this is the perfect accompaniment to connect them with the outlook to the beautiful garden. There are also doors leading into the garage and the orangery.
Orangery
12' 2" x 12' 5" (3.71m x 3.78m) Perfect for relaxing, reading or entertaining. This orangery has tiled flooring, ceiling spot lights and ceiling lantern giving you the feeling of actually being outside. The french doors open out into the rear garden and onto the patio.
Garage & Car Port
With electrics and lighting.
External
Prepare to be wowed….To the front of the property you are greeted with a paved driveway with well-stocked borders, providing ample off road parking. There is also a carport and garage.
The rear garden is simply incredible. Offering a well maintained lawn, multiple seating areas, pond, greenhouse and a secluded lounging area. In all a garden for entertaining family and friends, gardening or simply relaxing and enjoying some well earned quiet time.
Brochures
Brochure 1Brochure 2- COUNCIL TAXA payment made to your local authority in order to pay for local services like schools, libraries, and refuse collection. The amount you pay depends on the value of the property.Read more about council Tax in our glossary page.
- Band: C
- PARKINGDetails of how and where vehicles can be parked, and any associated costs.Read more about parking in our glossary page.
- Garage,Covered,Driveway
- GARDENA property has access to an outdoor space, which could be private or shared.
- Yes
- ACCESSIBILITYHow a property has been adapted to meet the needs of vulnerable or disabled individuals.Read more about accessibility in our glossary page.
- Lateral living
Energy performance certificate - ask agent
Bescar Lane, Ollerton, Newark, NG22

Add an important place to see how long it'd take to get there from our property listings.
__mins driving to your place
About Chadwells Estate Agents, New Ollerton
Forest Road, New Ollerton, Newark, NG22 9QT

Notes
Staying secure when looking for property
Ensure you're up to date with our latest advice on how to avoid fraud or scams when looking for property online.
Visit our security centre to find out moreDisclaimer - Property reference 30211387. The information displayed about this property comprises a property advertisement. Rightmove.co.uk makes no warranty as to the accuracy or completeness of the advertisement or any linked or associated information, and Rightmove has no control over the content. This property advertisement does not constitute property particulars. The information is provided and maintained by Chadwells Estate Agents, New Ollerton. Please contact the selling agent or developer directly to obtain any information which may be available under the terms of The Energy Performance of Buildings (Certificates and Inspections) (England and Wales) Regulations 2007 or the Home Report if in relation to a residential property in Scotland.
*This is the average speed from the provider with the fastest broadband package available at this postcode. The average speed displayed is based on the download speeds of at least 50% of customers at peak time (8pm to 10pm). Fibre/cable services at the postcode are subject to availability and may differ between properties within a postcode. Speeds can be affected by a range of technical and environmental factors. The speed at the property may be lower than that listed above. You can check the estimated speed and confirm availability to a property prior to purchasing on the broadband provider's website. Providers may increase charges. The information is provided and maintained by Decision Technologies Limited. **This is indicative only and based on a 2-person household with multiple devices and simultaneous usage. Broadband performance is affected by multiple factors including number of occupants and devices, simultaneous usage, router range etc. For more information speak to your broadband provider.