Upper Lodge Lane, Hazlemere, High Wycombe, Buckinghamshire, HP15

- PROPERTY TYPE
Semi-Detached
- BEDROOMS
3
- SIZE
Ask agent
- TENUREDescribes how you own a property. There are different types of tenure - freehold, leasehold, and commonhold.Read more about tenure in our glossary page.
Freehold
Key features
- Entrance Hall
- Bay Windowed Living Room
- Dining/Family Area
- Kitchen/Breakfast Room
- Spacious Utility
- 3 Bedrooms
- Shower Room
- Private Driveway
- Garage
- Secluded Gardens
Description
Providing spacious, well-balanced and versatile accommodation throughout, the property has been thoughtfully extended to create excellent living space, perfectly suited to modern family life and entertaining alike.
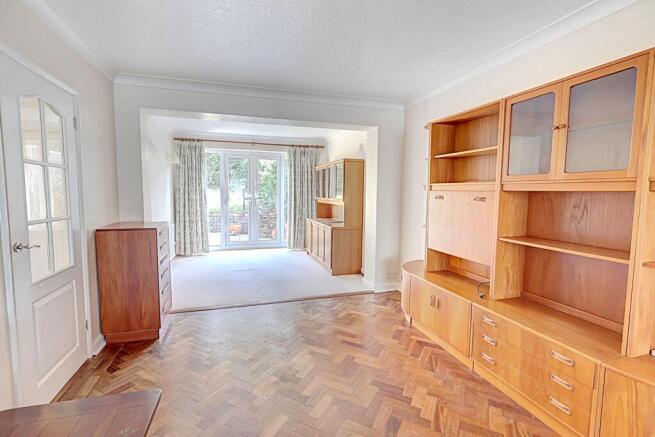
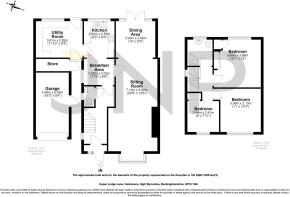
The accommodation is approached via an entrance porch, opening into a welcoming reception hallway with a useful cloakroom/WC. To the front of the property, the attractive bay-windowed living room provides a bright and comfortable reception space and flows effortlessly into the impressive extended dining and family area, creating a superb open-plan environment ideal for both everyday living and larger social occasions. Overlooking the rear garden, the kitchen/breakfast room offers ample workspace and storage, with plenty of room for informal dining, while the adjoining generous utility room provides excellent additional storage, laundry facilities and access to the garden.
To the first floor are three well-proportioned bedrooms, all offering comfortable accommodation and served by a stylish, contemporary family shower room, fitted with a modern suite and quality fixtures.
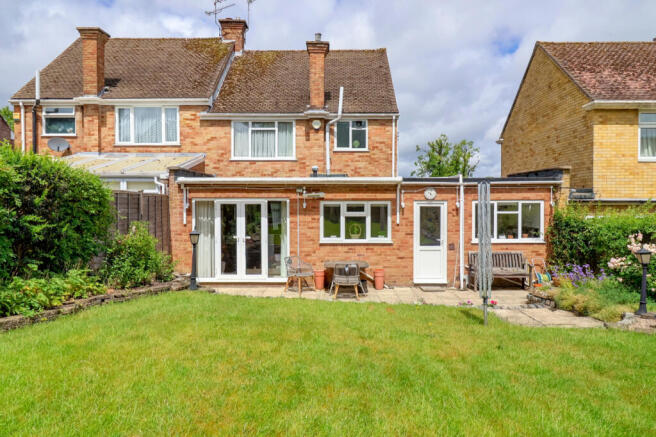
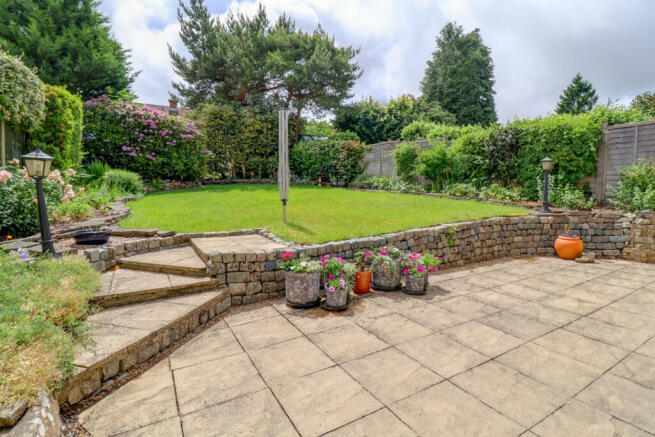
Externally, the property enjoys an attractive frontage with a private driveway providing off-road parking and leading to the attached garage. The secluded rear garden is a particular feature of the home, enjoying a high degree of privacy and offering a wonderful outdoor space for families and entertaining. A substantial paved patio provides the perfect setting for al fresco dining and summer gatherings, with the remainder of the garden laid predominantly to lawn and bordered by mature planting, creating an attractive and peaceful setting.
The property represents an excellent opportunity for purchasers seeking a spacious family home in an established and highly desirable residential location, with scope to further personalise if desired, and is offered for sale with no onward chain, allowing for a smooth and straightforward purchase.
Hazlemere
Hazlemere is one of South Buckinghamshire's most desirable residential villages, renowned for its welcoming community, excellent schooling and convenient access to both town and countryside. The village offers an excellent range of everyday amenities, including independent shops, supermarkets, cafés, restaurants, medical facilities and leisure amenities, together with highly regarded primary and secondary schools.
For commuters, High Wycombe town centre is just a short drive away and provides a comprehensive range of shopping, leisure and entertainment facilities, together with a mainline railway station offering fast and regular services to London Marylebone in approximately 30 minutes. The nearby M40 motorway (Junctions 3 and 4) provides excellent road links to London, Oxford, Heathrow Airport and the wider motorway network.
The surrounding Chiltern Hills, designated as a National Landscape, offer an abundance of beautiful countryside, woodland walks and outdoor recreational opportunities, making Hazlemere an ideal location for those seeking the perfect balance between village living and modern convenience.
Tenure: Freehold
The property offers a potential rental income of £2,250 PCM. Council Tax band E. EPC band to be confirmed.
Agents Note
We may refer you to recommended providers of ancillary services such as Conveyancing, Financial Services, Insurance and Surveying. We may receive a commission payment fee or other benefit (known as a referral fee) for recommending their services. You are not under any obligation to use the services of the recommended provider. The ancillary service provider may be an associated company of AIG (KH) Ltd T/A JNP.
AML Disclaimer
Please note that it is a legal requirement that we require verified ID from purchasers before instructing a sale. Please also note that we shall require proof of funds before we instruct the sale, together with your instructed solicitors.
IMPORTANT NOTE TO POTENTIAL PURCHASERS & TENANTS:
We endeavour to make our particulars accurate and reliable, however, they do not constitute or form part of an offer or any contract and none is to be relied upon as statements of representation or fact. The services, systems and appliances listed in this specification have not been tested by us and no guarantee as to their operating ability or efficiency is given. All photographs and measurements have been taken as a guide only and are not precise. Floor plans where included are not to scale and accuracy is not guaranteed. If you require clarification or further information on any points, please contact us, especially if you are travelling some distance to view. POTENTIAL PURCHASERS: Fixtures and fittings other than those mentioned are to be agreed with the seller. POTENTIAL TENANTS: All properties are available for a minimum of six months, with the exception of short term accommodation. A security deposit of at least one month’s rent is required. Rent is to be paid one month in advance. It is the tenant’s responsibility to insure any personal possessions.
BUYERS INFORMATION
To conform with government Money Laundering Regulations 2019, we are required to confirm the identity of all prospective buyers. We use the services of a third party, Lifetime Legal, who will contact you directly at an agreed time to do this. They will need the full name, date of birth and current address of all buyers and ID. There is a nominal charge of £80 inc VAT for this (for the transaction not per person), payable direct to Lifetime Legal. Please note, we are unable to advertise a property or issue a memorandum of sale until the checks are complete.
REFERRAL FEES
We may refer you to recommended providers of ancillary services such as Conveyancing, Financial Services, Insurance and Surveying. We may receive a commission payment fee or other benefit (known as a referral fee) for recommending their services. You are not under any obligation to use the services of the recommended provider. The ancillary service provider may be an associated company of JNP.
JHZ250358/1
Brochures
Web DetailsFull Brochure PDF- COUNCIL TAXA payment made to your local authority in order to pay for local services like schools, libraries, and refuse collection. The amount you pay depends on the value of the property.Read more about council Tax in our glossary page.
- Band: E
- PARKINGDetails of how and where vehicles can be parked, and any associated costs.Read more about parking in our glossary page.
- Yes
- GARDENA property has access to an outdoor space, which could be private or shared.
- Yes
- ACCESSIBILITYHow a property has been adapted to meet the needs of vulnerable or disabled individuals.Read more about accessibility in our glossary page.
- Ask agent
Upper Lodge Lane, Hazlemere, High Wycombe, Buckinghamshire, HP15

Add an important place to see how long it'd take to get there from our property listings.
__mins driving to your place
Affordability


Get an instant, personalised result:
- Show sellers you’re serious
- Secure viewings faster with agents
- No impact on your credit score
Notes
Staying secure when looking for property
Ensure you're up to date with our latest advice on how to avoid fraud or scams when looking for property online.
Visit our security centre to find out moreDisclaimer - Property reference JHZ250358. The information displayed about this property comprises a property advertisement. Rightmove.co.uk makes no warranty as to the accuracy or completeness of the advertisement or any linked or associated information, and Rightmove has no control over the content. This property advertisement does not constitute property particulars. The information is provided and maintained by JNP, Hazlemere. Please contact the selling agent or developer directly to obtain any information which may be available under the terms of The Energy Performance of Buildings (Certificates and Inspections) (England and Wales) Regulations 2007 or the Home Report if in relation to a residential property in Scotland.
*This is the average speed from the provider with the fastest broadband package available at this postcode. The average speed displayed is based on the download speeds of at least 50% of customers at peak time (8pm to 10pm). Fibre/cable services at the postcode are subject to availability and may differ between properties within a postcode. Speeds can be affected by a range of technical and environmental factors. The speed at the property may be lower than that listed above. You can check the estimated speed and confirm availability to a property prior to purchasing on the broadband provider's website. Providers may increase charges. The information is provided and maintained by Decision Technologies Limited. **This is indicative only and based on a 2-person household with multiple devices and simultaneous usage. Broadband performance is affected by multiple factors including number of occupants and devices, simultaneous usage, router range etc. For more information speak to your broadband provider.