
Blyth Grove, Worksop

- PROPERTY TYPE
Detached
- BEDROOMS
6
- BATHROOMS
5
- SIZE
3,473 sq ft
323 sq m
- TENUREDescribes how you own a property. There are different types of tenure - freehold, leasehold, and commonhold.Read more about tenure in our glossary page.
Freehold
Key features
- * For sale with no onward chain
- * Exceptional six-bedroom detached family home set over three spacious floors.
- * Occupying one of Worksop's most prestigious residential locations.
- * Beautifully combines original period character with contemporary luxury.
- * Stunning open-plan breakfast kitchen featuring bespoke solid oak cabinetry and granite worktops.
- * Three elegant reception rooms, cinema room and versatile cellar accommodation.
- * Six generous bedrooms, including three luxurious en-suite shower rooms, second floor shower room and a stylish family bathroom.
- * Landscaped gardens with an extensive entertaining terrace, hot tub and summer house.
- * Gated driveway providing ample off-road parking and an oversized detached double garage.
- * Conveniently located within walking distance of Worksop town centre, railway station, Worksop College and well-regarded schools.
Description
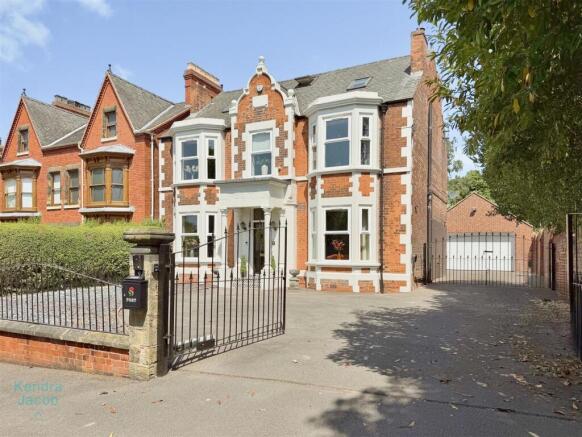
Occupying an enviable position on one of Worksop's most prestigious residential addresses, adjacent to the historic National Trust property, Mr Straw's House, this exceptional six-bedroom detached family home beautifully combines period elegance with contemporary luxury. Beautifully presented throughout, the property retains an abundance of original character, including an impressive entrance hallway, elegant spindle staircase, decorative coving and feature fireplaces, all complemented by stylish, high-quality finishes. At the heart of the home is a stunning open-plan breakfast kitchen with bespoke solid oak cabinetry, granite worktops and premium integrated appliances, complemented by three reception rooms, six generous bedrooms, three en-suite shower rooms, a family bathroom, cinema room and versatile cellar accommodation. Externally, electrically operated wrought iron gates open onto an extensive driveway, leading to an oversized detached double garage and beautifully landscaped gardens with a superb entertaining terrace, hot tub and summer house.
Ideally situated within walking distance of Worksop town centre, railway station, Worksop College and well-regarded schools, this outstanding home offers a rare opportunity to acquire a substantial family residence in one of the town's most sought-after locations.
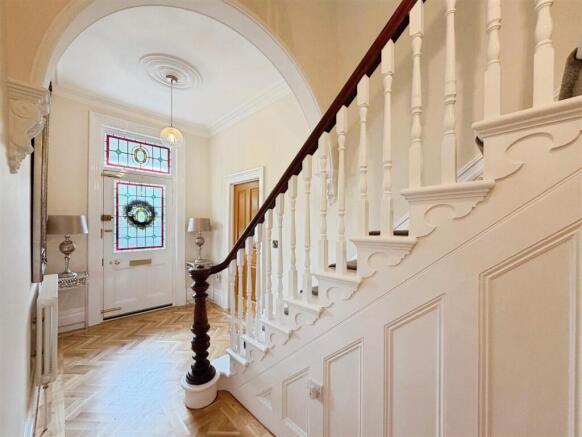
Entrance Hallway - A truly impressive introduction to this exceptional home, the magnificent original entrance door opens into a stunning reception hallway, beautifully showcasing the property's wealth of original character. A striking original spindle staircase rises to the first-floor landing, complemented by decorative ceiling coving, a cast-iron style central heating radiator and Solid Oak Parquet flooring. Solid oak internal doors provide access to the principal reception rooms and the impressive open-plan breakfast kitchen.
Living Room - A beautifully proportioned reception room, brimming with charm and period elegance. A front-facing UPVC double glazed bay window fills the room with natural light, whilst original coving, picture rails and two central heating radiators enhance its character. The focal point is a handsome timber fireplace with a marble hearth and inset housing a living flame coal-effect gas fire.
Sitting Room - A stylish and elegant second reception room featuring a front-facing UPVC double glazed bay window, original ceiling coving, picture rails and a decorative ceiling rose. Two central heating radiators provide warmth, whilst the impressive solid oak fireplace with marble hearth and inset, complete with a coal-effect gas fire, creates a wonderful focal point.
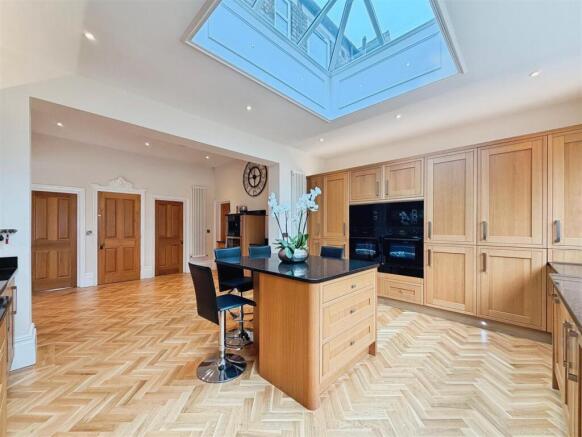
Open Plan Kitchen Living Dining Room - Undoubtedly the heart of this outstanding family home, this spectacular open-plan space has been thoughtfully designed for modern family living and entertaining.
The kitchen is fitted with an extensive range of bespoke solid oak wall and base units, complemented by luxurious granite work surfaces incorporating a stainless steel sink with boiling water tap. A substantial central island provides additional preparation space, storage and an informal breakfast bar.
Integrated appliances include two fan-assisted electric ovens with warming drawers, a five-ring induction hob with extractor canopy above, two built-in microwave ovens, full-height fridge and freezer, dishwasher, wine cooler and integrated coffee machine.
Further features include a large roof lantern with integrated LED lighting, recessed ceiling spotlights, under-cabinet illumination, LED kickboard lighting, two contemporary vertical radiators and a rear-facing UPVC double glazed window overlooking the beautifully landscaped gardens. Solid Oak Parquet flooring flows seamlessly into the dining area, whilst solid oak doors provide access to the boot room and cellar.
Dining Area - Perfectly designed for entertaining, the dining area enjoys two rear-facing UPVC double glazed windows together with French doors opening directly onto the rear entertaining terrace. Finished with Solid Oak Parquet flooring and a central heating radiator.
Boot Room - A practical and stylish addition providing excellent everyday storage. Finished with tiled flooring, dado rail, central heating radiator and a solid oak door leading into the rear hallway.
Rear Hall - Featuring a rear-facing UPVC entrance door opening onto the garden, tiled flooring and a solid oak door leading to the cloakroom/WC.
Cloakroom/Wc - Beautifully appointed with a contemporary white suite comprising a low-level WC and vanity wash hand basin with tiled splashback. Tiled flooring, chrome heated towel rail and a wall-mounted combination boiler discreetly concealed within fitted cabinetry complete the room.
Cellar - A highly versatile lower ground floor offering excellent additional accommodation. Fitted with base units incorporating a stainless steel sink and mixer tap together with a central heating radiator. Doors provide access to both the utility room and the dedicated cinema room.
Utility Room - Fitted with storage cupboards and work surfaces with space and plumbing for both a washing machine and tumble dryer. Finished with vinyl flooring and central heating radiator.
Cinema Room - A fantastic entertainment space with recessed ceiling lighting, central heating radiator and vinyl flooring.
First Floor Landing - A spacious landing showcasing the continuation of the original spindle staircase leading to the second floor. Features include two central heating radiators, a front-facing UPVC double glazed window, recessed spotlights, an attractive archway, useful under-stairs storage cupboard and solid oak doors leading to four bedrooms and the family bathroom.
Principle Bedroom - A stunning principal suite featuring a front-facing UPVC double glazed bay window, picture rails and both contemporary vertical and traditional central heating radiators. An extensive range of bespoke solid oak fitted wardrobes provides excellent storage. A solid oak door leads to the luxurious en-suite.
Principle En-Suite Shower Room - Beautifully appointed with a contemporary suite comprising a large walk-in shower with rainfall shower, vanity wash hand basin and low-level WC. Finished with quality wall tiling, wood-effect flooring, a contemporary heated towel radiator with integrated mirror, recessed ceiling lighting and extractor fan.
Bedroom Two - A generous double bedroom with a front-facing UPVC double glazed bay window, picture rails, two central heating radiators and an extensive range of bespoke solid oak fitted furniture. A solid oak door leads to the en-suite shower room.
Bedroom Two En-Suite Shower Room - Finished to a high standard with a corner shower enclosure, vanity wash hand basin, low-level WC, contemporary waterproof wall panelling, chrome heated towel rail, recessed ceiling lighting and extractor fan.
Bedroom Three - Another spacious double bedroom overlooking the rear garden with picture rails, two central heating radiators and bespoke solid oak fitted furniture. A solid oak door leads to the stylish en-suite.
Bedroom Three En-Suite Shower Room - A contemporary suite comprising a walk-in shower, vanity wash hand basin and low-level WC. Complemented by quality tiling, wood-effect flooring, chrome vertical heated towel rail, recessed ceiling lighting and extractor fan.
Bedroom Four - A versatile room ideal as a fourth bedroom, dressing room or home office. Fitted with bespoke solid oak wardrobes and matching dressing table, rear-facing UPVC double glazed window, modern vertical radiator and recessed ceiling lighting.
Family Bathroom - A beautifully presented family bathroom fitted with a contemporary white suite comprising a panelled bath with granite surround, vanity wash hand basin and concealed cistern WC with matching granite surfaces. Finished with wood-effect flooring, chrome heated towel rail, dado rail, extractor fan and two obscure UPVC double glazed windows.
Second Floor Landing - Featuring a Velux roof window, large built-in storage cupboard and solid oak doors leading to two further double bedrooms and a shower room.
Bedroom Five - A beautifully presented double bedroom enjoying both front and rear Velux roof windows, two central heating radiators and recessed ceiling lighting.
Bedroom Six - A spacious sixth double bedroom with front and rear Velux roof windows, two central heating radiators and recessed ceiling lighting.
Second Floor Shower Room - Beautifully appointed with a contemporary white suite comprising a spacious walk-in shower enclosure with an electric overhead shower, vanity wash hand basin and low-level WC. Complemented by tiled splashbacks, wood-effect flooring, a central heating radiator and a Velux roof window providing an abundance of natural light.
Exterior - Occupying one of Worksop's most prestigious residential addresses, this exceptional home sits alongside the historic Mr Straw's House, a National Trust property, adding to its unique setting and desirability.
To the front, electrically operated wrought iron gates open onto an extensive private driveway providing ample parking for numerous vehicles and external electric car charging point. Attractive walled boundaries with wrought iron railings and low-maintenance landscaped gardens create an impressive first impression. The driveway continues to the detached oversized double garage and provides access to the generous rear garden.
The beautifully landscaped rear garden has been designed with both relaxation and entertaining in mind. A substantial paved terrace provides the perfect outdoor entertaining space and incorporates a hot tub. Beyond lies an extensive lawn with well-stocked, low-maintenance borders, two garden sheds and an attractive summer house. The garden also benefits from external lighting, power points and water supply throughout.
Summer House
A superb garden retreat featuring aluminium bi-fold doors, wood-effect flooring, power and feature wall lighting, making it an ideal home office, gym or entertaining space.
Detached Double Garage
An oversized detached double garage with electrically operated roller door, power, lighting, fitted sink unit and a useful food preparation area incorporating an 2 electric ovens, making it an excellent entertaining or workshop space.
Brochures
Blyth Grove, Worksop- COUNCIL TAXA payment made to your local authority in order to pay for local services like schools, libraries, and refuse collection. The amount you pay depends on the value of the property.Read more about council Tax in our glossary page.
- Band: E
- PARKINGDetails of how and where vehicles can be parked, and any associated costs.Read more about parking in our glossary page.
- Yes
- GARDENA property has access to an outdoor space, which could be private or shared.
- Yes
- ACCESSIBILITYHow a property has been adapted to meet the needs of vulnerable or disabled individuals.Read more about accessibility in our glossary page.
- Ask agent

Add an important place to see how long it'd take to get there from our property listings.
__mins driving to your place
Affordability



Notes
Staying secure when looking for property
Ensure you're up to date with our latest advice on how to avoid fraud or scams when looking for property online.
Visit our security centre to find out moreDisclaimer - Property reference 34817405. The information displayed about this property comprises a property advertisement. Rightmove.co.uk makes no warranty as to the accuracy or completeness of the advertisement or any linked or associated information, and Rightmove has no control over the content. This property advertisement does not constitute property particulars. The information is provided and maintained by Kendra Jacob, Bassetlaw. Please contact the selling agent or developer directly to obtain any information which may be available under the terms of The Energy Performance of Buildings (Certificates and Inspections) (England and Wales) Regulations 2007 or the Home Report if in relation to a residential property in Scotland.
*This is the average speed from the provider with the fastest broadband package available at this postcode. The average speed displayed is based on the download speeds of at least 50% of customers at peak time (8pm to 10pm). Fibre/cable services at the postcode are subject to availability and may differ between properties within a postcode. Speeds can be affected by a range of technical and environmental factors. The speed at the property may be lower than that listed above. You can check the estimated speed and confirm availability to a property prior to purchasing on the broadband provider's website. Providers may increase charges. The information is provided and maintained by Decision Technologies Limited. **This is indicative only and based on a 2-person household with multiple devices and simultaneous usage. Broadband performance is affected by multiple factors including number of occupants and devices, simultaneous usage, router range etc. For more information speak to your broadband provider.