Dalgleish Road, Jameson Manor, Ponteland, Newcastle Upon Tyne, NE20

- PROPERTY TYPE
Detached
- BEDROOMS
4
- BATHROOMS
4
- SIZE
1,528 sq ft
142 sq m
- TENUREDescribes how you own a property. There are different types of tenure - freehold, leasehold, and commonhold.Read more about tenure in our glossary page.
Freehold
Key features
- Executive Four Bedroom Detached Home
- Contemporary Fixtures, Quality Flooring, and Cohesive Décor
- Two Ensuite Shower Rooms Plus Family Bathroom
- Fitted Wardrobes to Three Bedrooms
- Integral Garage & Driveway for Off-Street Parking
- Private Rear Garden & Substantial Timber Summerhouse
- Highly Regarded Jameson Manor Development
- EPC: Band B
- Council Tax: Band F
- Tenure: Freehold
Description
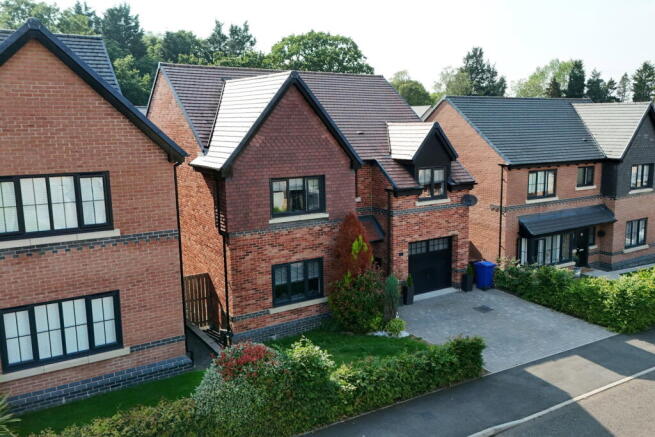
Situated within the prestigious Jameson Manor development in Ponteland, this impressive four bedroom detached home offers a superb blend of space, specification and contemporary design. Jameson Manor is regarded for its attractive streetscene, modern family homes and convenient access to Ponteland’s excellent amenities, schools and transport links - creating a highly desirable setting for professionals and families alike.
The property itself delivers a refined standard of accommodation, centred around a standout full width kitchen/dining/living space that forms the heart of the home. A formal lounge, utility room and downstairs WC complement the ground floor layout, while upstairs features two ensuite bedrooms, two further doubles and a stylish family bathroom. The finish throughout is modern, cohesive and well considered, offering both comfort and practicality.
Externally, the home enjoys a private rear garden, a substantial timber summerhouse ideal for work or leisure, an integral garage and a wide driveway providing generous off street parking. Together, these features create a property that combines everyday functionality with an elevated, executive feel - a high quality home in one of Ponteland’s most sought after modern developments.
Entrance Hall
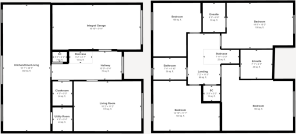
A welcoming entrance hall that sets a refined tone from the moment you step inside. The space offers a clear, practical layout with access to the integral garage, staircase, and principal ground-floor rooms. Quality flooring and neutral décor create a clean, modern feel, and the generous proportions provide a smart, well-organised introduction to the property's overall standard and finish.
Living Room - 4.62m x 3.4m (15'2" x 11'2")
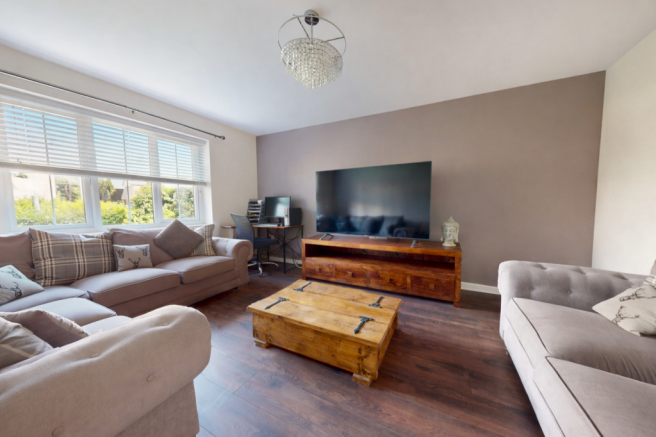
A beautifully proportioned formal living space, finished in a refined palette that enhances the room's natural brightness. A large picture window draws in light complemented by the statement Laura Ashley crystal chandelier that anchors the room with a touch of luxury. The layout offers generous versatility for both relaxing and entertaining with quality flooring throughout.
Kitchen/Diner - 3.23m x 8.66m (10'7" x 28'5")
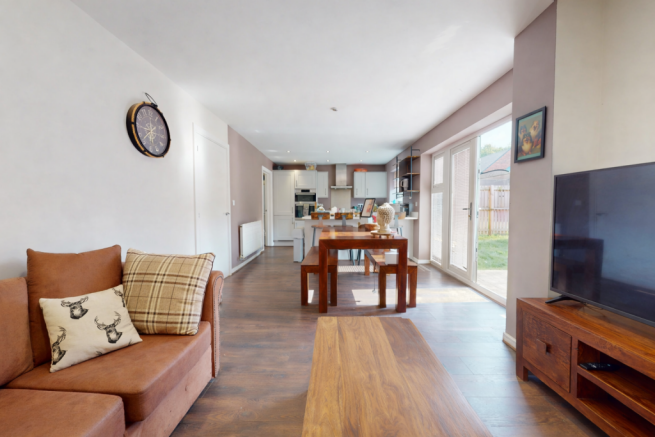
Stretching the full width of the property, this impressive open-plan space is designed for modern family living and effortless entertaining. The kitchen is finished with sleek cabinetry, quality integrated appliances and a generous run of quartz worktops, all arranged to create a contemporary workspace with excellent natural light. The integrated appliances include fridge and freezer, gas hob with extractor hood above, double oven, and dishwasher. The dining area sits centrally, offering a clear zone for hosting, while the living space flows seamlessly beyond - opening directly to the garden through wide glazed doors that enhance brightness and connection to the outdoors. The proportions, layout, and finish combine to deliver a standout everyday living environment.
Utility Room - 1.35m x 1.63m (4'5" x 5'4")
Positioned just off the kitchen, the utility room provides a practical space for day-to-day household tasks. Fitted with dedicated appliance housing and worktop space, it keeps laundry and cleaning separate from the main living areas; clean lines and a simple, functional design make it a valuable addition to the home's overall flow.
Downstairs WC - 1.35m x 1.65m (4'5" x 5'5")
A smart and well-presented cloakroom, fitted with half-height tiling for a clean, modern finish. The space benefits from a low level WC, pedestal basin, and adds to the practical layout that finishes the ground floor perfectly.
Landing
A bright and well-connected landing that provides access to all four double bedrooms and the main family bathroom, with a built-in storage cupboard and access to the fully-boarded loft for additional storage.
Bedroom One - 4.83m x 3.35m (15'10" x 11'0")
A generous principal bedroom, offering excellent proportions. Full-height fitted wardrobes with double hanging rails provide substantial built-in storage and the large window ensures plenty of natural light. The bedroom is further enhanced by its ensuite shower room, giving the space a primary-suite feel.
Ensuite Shower Room - 2.16m x 1.96m (7'1" x 6'5")
The ensuite serving the principal bedroom is designed with a contemporary feel and a strong emphasis on quality. The walk-in shower features textured tiling and the room is finished with a wall-mounted basin and low level WC, as well as a double glazed window providing natural light and ventilation.
Bedroom Two - 4.5m x 3.1m (14'9" x 10'2")
A well-proportioned double bedroom with a smart, contemporary feel, benefitting from excellent natural light and a clean, modern finish. Its appeal is elevated further by a private ensuite, adding flexibility to the home's overall accommodation.
Ensuite Shower Room - 1.52m x 1.98m (5'0" x 6'6")
A sleek and modern ensuite designed with clean lines and a bright, contemporary finish. The glazed shower enclosure, chrome fittings, and full tiling create a polished, low-maintenance space, completed with the fitted basin, low level WC, and recessed lighting.
Bedroom Three - 4.52m x 3.38m (14'10" x 11'1")
A versatile double bedroom, currently arranged as a treatment space, offering excellent flexibility for a range of uses. The room enjoys good natural light, features quality flooring, and benefits from fitted wardrobes for storage.
Bedroom Four - 3.2m x 3.61m (10'6" x 11'10")
A bright and neatly presented fourth bedroom, ideal as a comfortable double room, nursery, or dedicated home office. The window brings in great natural light, and the room benefits from fitted wardrobes for valuable built-in storage.
Family Bathroom - 2.24m x 1.47m (7'4" x 4'10")
A stylish family bathroom which includes a full-size bathtub, low level WC, and a modern wash hand basin, all set against quality tiling and wood-effect flooring. A frosted window provides natural light and privacy, while built-in shelving offers practical storage.
Integral Garage - 6.05m x 3.02m (19'10" x 9'11")
An integral single garage offering secure parking or excellent additional storage, accessed directly from the entrance hall for everyday convenience. Well-proportioned for a vehicle, the space also lends itself to workshop use, with ample room for shelving, tools or hobby equipment - a versatile and practical asset to the home.
External
The property enjoys an attractive position within Jameson Manor, surrounded by well-kept modern homes and a quiet residential setting. To the rear, the garden offers a generous lawn enclosed by quality fencing, creating a private and secure outdoor space ideal for families. A substantial timber summerhouse sits to one side, providing excellent potential as a workshop, studio, or storage. To the front, there is a well-maintained front garden and a large driveway for off-street parking leading up to the integral garage. The plot benefits from an open aspect that enhances the overall feel of the home.
Services
We have been advised the property has mains electricity, mains water, gas central heating, and mains drainage.
Material Information
Prospective buyers should review the following details before making any purchase decisions. Broadband speed for the area can be determined by entering the postcode into the Broadband Speed Checker (“UK’s No. 1 Broadband Speed Test”). Mobile network coverage can be verified through the Ofcom website. These particulars are intended to offer a fair representation of the property; however, accuracy cannot be guaranteed, and they do not constitute a contractual offer. Buyers should conduct their own inspection of the property. None of the listed appliances or services have been tested by us, and we advise purchasers to seek a qualified professional to assess them before making any legal commitments.
Referral Fees
In line with the Estate Agents’ (Provision of Information) Regulations 1991 and the Consumer Protection from Unfair Trading Regulations 2008, we are required to disclose that this company may provide certain services to buyers and sellers, from which we may earn a referral fee upon completion. These services include conveyancing where we typically receive an average fee of £240.00 (incl VAT) and mortgages where we generally earn a commission averaging £120.00 (incl VAT).
About Us
Mace Estates is your local, independent, award winning estate and letting agent covering the full Tyne Valley including Hexham, Northumberland, Cumbria, and Tyne and Wear. We offer free, no-obligation sales valuations and rental valuations, along with expert advice on selling, buying, letting and property management. Whether you’re a homeowner looking to sell, a landlord seeking reliable tenants, or an investor exploring buy-to-let opportunities, our friendly team provides accurate valuations, 24/7 support and genuine local market knowledge. From family homes, flats, and rural cottages to park homes, commercial units and investment properties, we’re here to help you achieve the best results across Hexham and the wider region.
Brochures
Brochure 1- COUNCIL TAXA payment made to your local authority in order to pay for local services like schools, libraries, and refuse collection. The amount you pay depends on the value of the property.Read more about council Tax in our glossary page.
- Band: F
- PARKINGDetails of how and where vehicles can be parked, and any associated costs.Read more about parking in our glossary page.
- Garage,Driveway,Off street
- GARDENA property has access to an outdoor space, which could be private or shared.
- Private garden
- ACCESSIBILITYHow a property has been adapted to meet the needs of vulnerable or disabled individuals.Read more about accessibility in our glossary page.
- No wheelchair access
Dalgleish Road, Jameson Manor, Ponteland, Newcastle Upon Tyne, NE20

Add an important place to see how long it'd take to get there from our property listings.
__mins driving to your place
Affordability

Notes
Staying secure when looking for property
Ensure you're up to date with our latest advice on how to avoid fraud or scams when looking for property online.
Visit our security centre to find out moreDisclaimer - Property reference S1798411. The information displayed about this property comprises a property advertisement. Rightmove.co.uk makes no warranty as to the accuracy or completeness of the advertisement or any linked or associated information, and Rightmove has no control over the content. This property advertisement does not constitute property particulars. The information is provided and maintained by Mace Estates, Hexham. Please contact the selling agent or developer directly to obtain any information which may be available under the terms of The Energy Performance of Buildings (Certificates and Inspections) (England and Wales) Regulations 2007 or the Home Report if in relation to a residential property in Scotland.
*This is the average speed from the provider with the fastest broadband package available at this postcode. The average speed displayed is based on the download speeds of at least 50% of customers at peak time (8pm to 10pm). Fibre/cable services at the postcode are subject to availability and may differ between properties within a postcode. Speeds can be affected by a range of technical and environmental factors. The speed at the property may be lower than that listed above. You can check the estimated speed and confirm availability to a property prior to purchasing on the broadband provider's website. Providers may increase charges. The information is provided and maintained by Decision Technologies Limited. **This is indicative only and based on a 2-person household with multiple devices and simultaneous usage. Broadband performance is affected by multiple factors including number of occupants and devices, simultaneous usage, router range etc. For more information speak to your broadband provider.