Stoughton Drive South, Leicester, LE2

- PROPERTY TYPE
Detached
- BEDROOMS
6
- BATHROOMS
5
- SIZE
8,756 sq ft
813 sq m
- TENUREDescribes how you own a property. There are different types of tenure - freehold, leasehold, and commonhold.Read more about tenure in our glossary page.
Freehold
Key features
- Prestigious gated residence on Stoughton Drive South
- Approximately 8,756 sq ft arranged across three floors
- Six bedrooms, including a ground-floor en suite bedroom
- Two principal suites with dressing rooms and luxury en suites
- Spectacular kitchen and breakfast room with folding garden doors
- Private indoor swimming pool, spa and steam room
- Dedicated cinema room and fully equipped home gym
- Landscaped gardens, triple garage with separate kitchen facilities and rapid EV charger
Description
Created for luxurious family living and exceptional entertaining, the home includes six bedrooms, four en suites, five reception areas, a triple garage and a spectacular underground leisure complex with an indoor swimming pool, spa, steam room, gym and cinema room.
An Impressive Arrival
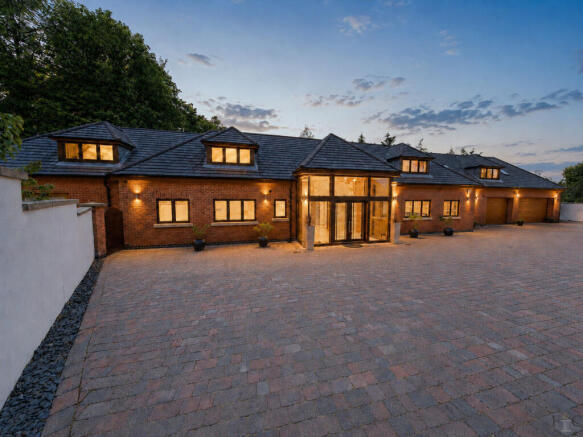
The property is approached through iron gates onto a sweeping in-and-out block-paved driveway, providing extensive parking alongside a substantial triple garage.
The garage also benefits from separate kitchen facilities with a gas cooker and oven, together with a rapid EV charger for convenient electric vehicle charging.
Beyond the glazed entrance, a magnificent reception hall immediately reveals the scale of the home. A sculptural Iroko wood staircase rises to the galleried landing, while polished flooring, generous ceiling heights and carefully considered lighting create an unforgettable first impression.
Exceptional Family Living
At the heart of the house is the impressive kitchen and breakfast room, extending to approximately 35 feet and opening onto the rear terrace through folding doors.
The contemporary kitchen centres around a large glass-topped island with an induction hob and recessed extractor. Sleek handle-free cabinetry incorporates an extensive range of Siemens appliances, including twin ovens, warming drawers, a microwave and coffee machine, together with a Liebherr fridge-freezer, dishwasher and Zip tap.
There is ample room for relaxed seating and family dining, while a separate utility room provides further storage and practical workspace.
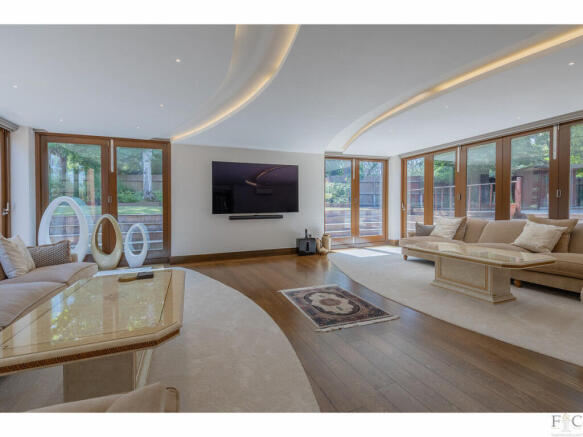
The principal reception rooms include a formal living room, dining room and an outstanding dual-aspect sitting room measuring approximately 24 feet in each direction. Multiple folding doors connect this exceptional entertaining space with the gardens.
A separate snug, a furnished home office and ground-floor cloakroom provide valuable flexibility for modern family life.
Also positioned on the ground floor is a generous double bedroom with its own en suite shower room, ideal for guests, older relatives or multigenerational living.
Private Leisure and Entertainment
The lower ground floor transforms the property into a private leisure retreat.
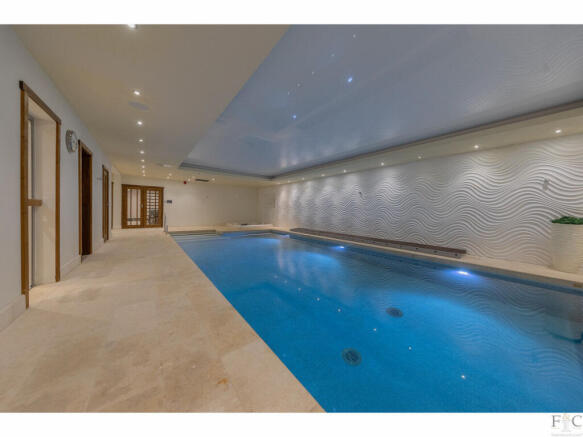
The heated indoor swimming pool is complemented by an inset spa, steam room, twin-shower room, changing facilities and a dedicated pump room.
A substantial home gym offers excellent space for fitness equipment, while the separate cinema room provides the perfect setting for films, sporting events and relaxed family evenings.
Together, these facilities create an exceptional environment for year-round recreation and entertaining without leaving the privacy of home.
Six Beautiful Bedrooms
The galleried first-floor landing leads to five beautifully proportioned bedrooms, including two magnificent principal suites positioned in opposite wings of the house.
Each principal suite features a spacious bedroom, private dressing room and luxurious en suite bathroom with a freestanding bath and separate walk-in shower. Bedroom three also benefits from an en suite shower room, while bedrooms four and five are served by the family bathroom.
A sixth bedroom is located on the ground floor and includes its own en suite shower room, making it ideal for guests, older relatives or multigenerational living.
Landscaped Gardens
The gardens provide a peaceful and private setting for the house.
A broad paved terrace wraps around the side and rear, with direct access from the kitchen, dining room and sitting room. Steps rise to the lawn, surrounded by mature trees, established borders and colourful planting.
Separate decked seating areas offer further places to relax, dine outdoors and enjoy views across the garden towards the house.
A Prestigious Oadby Location
Stoughton Drive South is widely regarded as one of the area’s most desirable residential addresses, positioned close to Leicester Golf Club, the University of Leicester Botanic Garden and the amenities of Oadby.
The town offers an excellent selection of independent shops, restaurants, cafés and supermarkets, together with highly regarded state and independent schooling, including Leicester High School for Girls, Beauchamp College and Leicester Grammar School.
The nearby A6 provides convenient access into Leicester and south towards Market Harborough, while the A563 connects with the M1 and M69 motorway networks.
Leicester railway station offers direct services to London St Pancras International in approximately one hour, making the property particularly well placed for those travelling regularly to the capital.
A home of rare scale and distinction, this remarkable residence brings together elegant accommodation, outstanding leisure facilities and one of Oadby’s finest addresses.
Viewing is strictly by appointment through Harry Singh at Fine & Country Leicester.
Disclaimer
Important Information:
Property Particulars: Although we endeavor to ensure the accuracy of property details we have not tested any services, equipment or fixtures and fittings. We give no guarantees that they are connected, in working order or fit for purpose.
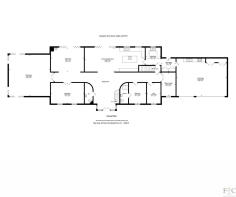
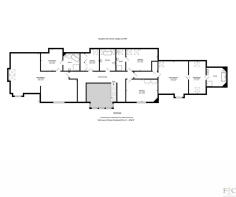
Floor Plans: Please note a floor plan is intended to show the relationship between rooms and does not reflect exact dimensions. Floor plans are produced for guidance only and are not to scale.
- COUNCIL TAXA payment made to your local authority in order to pay for local services like schools, libraries, and refuse collection. The amount you pay depends on the value of the property.Read more about council Tax in our glossary page.
- Ask agent
- PARKINGDetails of how and where vehicles can be parked, and any associated costs.Read more about parking in our glossary page.
- Yes
- GARDENA property has access to an outdoor space, which could be private or shared.
- Yes
- ACCESSIBILITYHow a property has been adapted to meet the needs of vulnerable or disabled individuals.Read more about accessibility in our glossary page.
- Ask agent
Stoughton Drive South, Leicester, LE2

Add an important place to see how long it'd take to get there from our property listings.
__mins driving to your place
Affordability

Notes
Staying secure when looking for property
Ensure you're up to date with our latest advice on how to avoid fraud or scams when looking for property online.
Visit our security centre to find out moreDisclaimer - Property reference RX404544. The information displayed about this property comprises a property advertisement. Rightmove.co.uk makes no warranty as to the accuracy or completeness of the advertisement or any linked or associated information, and Rightmove has no control over the content. This property advertisement does not constitute property particulars. The information is provided and maintained by Fine and Country Leicester, Leicester. Please contact the selling agent or developer directly to obtain any information which may be available under the terms of The Energy Performance of Buildings (Certificates and Inspections) (England and Wales) Regulations 2007 or the Home Report if in relation to a residential property in Scotland.
*This is the average speed from the provider with the fastest broadband package available at this postcode. The average speed displayed is based on the download speeds of at least 50% of customers at peak time (8pm to 10pm). Fibre/cable services at the postcode are subject to availability and may differ between properties within a postcode. Speeds can be affected by a range of technical and environmental factors. The speed at the property may be lower than that listed above. You can check the estimated speed and confirm availability to a property prior to purchasing on the broadband provider's website. Providers may increase charges. The information is provided and maintained by Decision Technologies Limited. **This is indicative only and based on a 2-person household with multiple devices and simultaneous usage. Broadband performance is affected by multiple factors including number of occupants and devices, simultaneous usage, router range etc. For more information speak to your broadband provider.