3 Harbour Way

- PROPERTY TYPE
Terraced
- BEDROOMS
3
- BATHROOMS
1
- SIZE
Ask agent
- TENUREDescribes how you own a property. There are different types of tenure - freehold, leasehold, and commonhold.Read more about tenure in our glossary page.
Freehold
Key features
- 2 LIVING ROOMS
- REFITTED KITCHEN/BREAKFAST ROOM
- 3 BEDROOMS
- REFITTED BATHROOM
- ATTRACTIVE COURTYARD GARDEN
- PEDESTRIAN REAR ACCESS
Description
A RECENTLY RENOVATED "TURN-KEY" TERRACED HOUSE SITUATED NEAR THE HEART OF THE TOWN CENTRE, CONVENIENT FOR THE LOCAL AMENITIES
GENERAL
This beautifully renovated three bedroom terraced house offers an exceptional standard of living in a prime town centre location. Finished to a high standard the property features a sleek new kitchen, modern bathroom and the added comfort of a brand new central heating boiler ensuring a warm and inviting atmosphere throughout the year.
Inside, the spacious layout includes not one but two living rooms offering versatile accommodation that can be tailored to suit a variety of lifestyle needs - ideal for family gatherings, entertaining guests or creating a quiet retreat. Thoughtful design and quality finishes are evident in every room providing a contemporary yet welcoming feel.
Step outside to discover a charming courtyard garden offering the perfect spot for relaxing with a coffee or al fresco dining. On-street parking is usually easily available, adding to the property's convenience.
The location places you just moments from the bustling town centre with supermarkets, shops and a wide range of amenities close at hand. Every necessity is within easy reach making daily living both easy and enjoyable. Whether its shopping, socialising or commuting, connectivity and convenience are at the heart of this appealing home.
The amenities of the historic port town of Pembroke Dock are just a short stroll away. Residents enjoy being minutes from the high street as well as the retail park and several supermarkets ensuring everyday essentials are close at hand. For leisure and dining a variety of public houses, restaurants and hotels offer plentiful options while those who enjoy the outdoors will appreciate easy access nearby Golf Club and stunning waterway - ideal for scenic walks or weekend outings.
Excellent transport links are available by both bus and rail services making travelling further afield simple and convenient. The nearby A477 offers quick connections to Carmarthen and beyond.
Hall
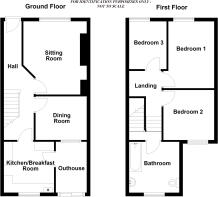
Stairway to first floor, understair storage area.
Sitting Room
13'7" x 11'9" (4.13m x 3.58m) max measurements, Upvc double glazed window to fore. Two recessed alcoves with storage cupboards under.
Dining Room
9'7" x 8'1" (2.91m x 2.46m) Upvc double glazed window to rear.
Kitchen
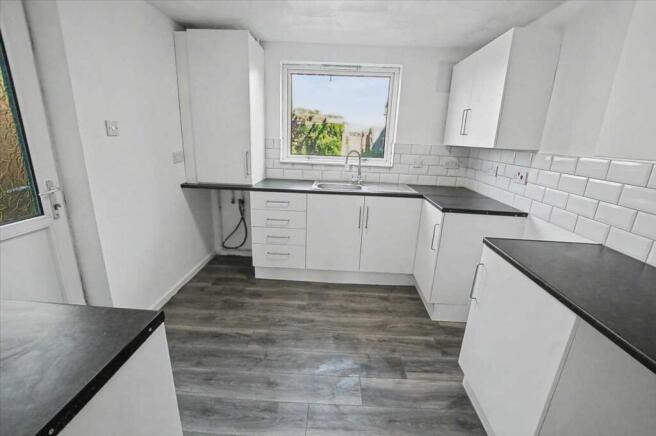
9'5" x 8'11" (2.88m x 2.72m) modern refitted kitchen comprising white base and eye level kitchen units with fitted work top and tiles and tiled splash back. Ideal exclusive combi central heating boiler within unit, space for cooker and two under counter appliance. Upvc double glazed window to rear, Upvc double glazed door to Outhouse 9'6" x 7'8" (2.89m x 2.34m) poly carbonate roof, patio doors to rear garden.
Landing
Loft access.
Bedroom 1
11'11" x 8'2" (3.62m x 2.50m) Upvc double glazed window to fore.
Bedroom 2
10'0" x 9'8" (3.05m x 2.94m) Upvc double glazed window to rear.
Bedroom 3 2.72m (8' 11") x 2.10m (6' 11")
8'11" x 6'1" (2.72m x 2.10m) Upvc double glazed window to fore.
Bathroom
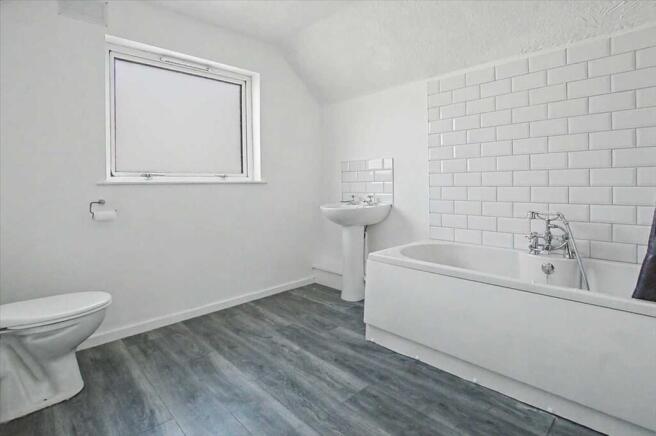
9'6" x 8'10" (2.89m x 2.69m) refitted Bathroom with bath with overhead shower and refitted splash back tiling. Pedestal wash hand basin, WC, obscure upvc double glazed window to rear.
OUTSIDE
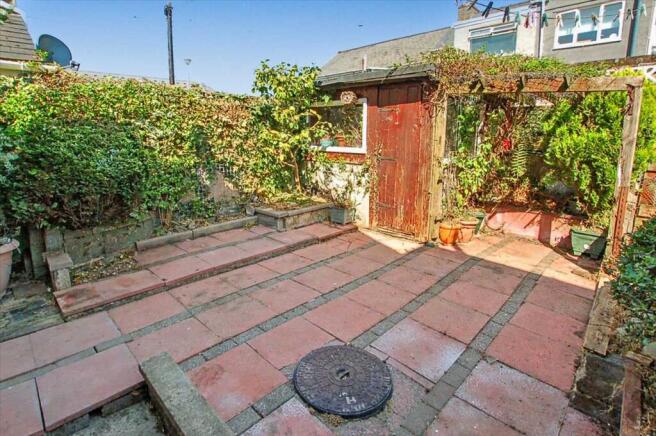
Within this very pleasant and private garden which offers a lovely ambiance for relaxing and enjoying this outside space. The area is mainly laid to patio slabs designed with ease of maintenance and benefits from a brick constructed Shed, timber pergola and a rear access gate with an array of mature planting around the periphery.
SERVICES
None tested.
Gas fired central heating from an Ideal combi central heating boiler, Upvc double glazed windows and external doors.
TENURE
Freehold.
DIRECTIONS
From the ASDA roundabout proceed up Water Street taking the next turning on your right into Dimond Street. Take the first turning on our right into Gordon Street bearing left signposted Harbour Way on reaching Harbour Way the property can be found on the right hand side.
COUNCIL TAX
Band B - £1694.19 for 2025/2026
- COUNCIL TAXA payment made to your local authority in order to pay for local services like schools, libraries, and refuse collection. The amount you pay depends on the value of the property.Read more about council Tax in our glossary page.
- Ask agent
- PARKINGDetails of how and where vehicles can be parked, and any associated costs.Read more about parking in our glossary page.
- Ask agent
- GARDENA property has access to an outdoor space, which could be private or shared.
- Private garden
- ACCESSIBILITYHow a property has been adapted to meet the needs of vulnerable or disabled individuals.Read more about accessibility in our glossary page.
- Ask agent
Energy performance certificate - ask agent
3 Harbour Way

Add an important place to see how long it'd take to get there from our property listings.
__mins driving to your place
Affordability
About Guy Thomas & Co, Pembroke
33 Main Street, Pembroke, Pembrokeshire, SA71 4JS



Notes
Staying secure when looking for property
Ensure you're up to date with our latest advice on how to avoid fraud or scams when looking for property online.
Visit our security centre to find out moreDisclaimer - Property reference GUY1R11109. The information displayed about this property comprises a property advertisement. Rightmove.co.uk makes no warranty as to the accuracy or completeness of the advertisement or any linked or associated information, and Rightmove has no control over the content. This property advertisement does not constitute property particulars. The information is provided and maintained by Guy Thomas & Co, Pembroke. Please contact the selling agent or developer directly to obtain any information which may be available under the terms of The Energy Performance of Buildings (Certificates and Inspections) (England and Wales) Regulations 2007 or the Home Report if in relation to a residential property in Scotland.
*This is the average speed from the provider with the fastest broadband package available at this postcode. The average speed displayed is based on the download speeds of at least 50% of customers at peak time (8pm to 10pm). Fibre/cable services at the postcode are subject to availability and may differ between properties within a postcode. Speeds can be affected by a range of technical and environmental factors. The speed at the property may be lower than that listed above. You can check the estimated speed and confirm availability to a property prior to purchasing on the broadband provider's website. Providers may increase charges. The information is provided and maintained by Decision Technologies Limited. **This is indicative only and based on a 2-person household with multiple devices and simultaneous usage. Broadband performance is affected by multiple factors including number of occupants and devices, simultaneous usage, router range etc. For more information speak to your broadband provider.