Lichfield Road, Edial, WS7

- PROPERTY TYPE
Detached
- BEDROOMS
8
- BATHROOMS
7
- SIZE
6,665 sq ft
619 sq m
- TENUREDescribes how you own a property. There are different types of tenure - freehold, leasehold, and commonhold.Read more about tenure in our glossary page.
Freehold
Key features
- Exceptional Georgian-inspired country residence
- Approximately 4.62 acres of grounds
- Five-bedroom principal home
- Separate three-bedroom detached cottage
- Spectacular open-plan kitchen and living space
- Indoor swimming pool, gym and sauna
- Multiple elegant reception rooms
- Outdoor entertainment room and kitchen
- Private tennis court
- Peaceful setting near Lichfield
Description
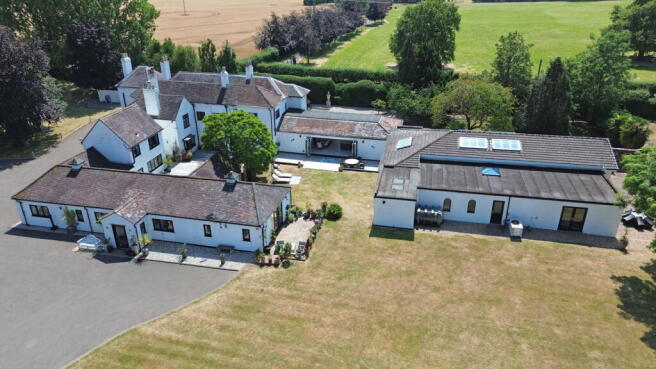
Edial House is one of those exceptional properties that comes to the market only occasionally. From the moment you enter, it creates an immediate sense of arrival—a magnificent five-bedroom main residence with genuine presence, remarkable proportions and an unmistakable “wow” factor. Occupying approximately 4.62 acres in the sought-after, semi-rural hamlet of Edial, just a short drive from the centre of the cathedral city of Lichfield, this outstanding home combines elegant Georgian-inspired splendour with sophisticated contemporary living.
Beautifully renovated and sympathetically extended in 2019, the property has been thoughtfully designed to retain the character, grandeur and glamour of the original house while introducing an exceptional modern extension, creating a seamless blend of period elegance, architectural detail and luxurious family accommodation. Adding considerably to its appeal is a superb detached three-bedroom property, known by the current owners as “The Cottage”, positioned to the rear of the principal residence and ideal for guests, multi-generational living, older children, dependent relatives or simply as valuable additional accommodation.
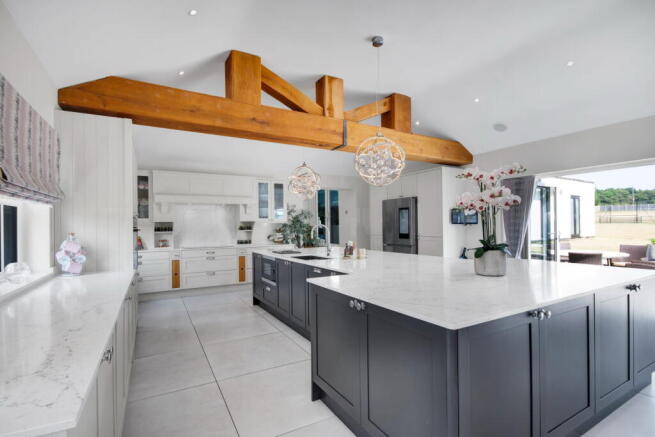
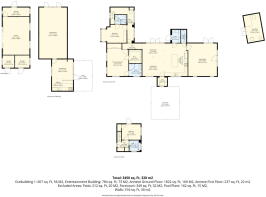
Edial House is not merely a beautiful home; it offers an extraordinary lifestyle. The property is approached through substantial electric gates, which open onto a sweeping private driveway providing generous parking for numerous vehicles. The front door opens into an impressive reception hallway, filled with natural light from the bay window and French doors, while a striking feature fireplace creates an elegant focal point and sets the tone for the beautifully presented accommodation beyond. To the left of the hallway lies the spectacular open-plan kitchen, dining and family room, designed as the true heart of the home and perfectly suited to everyday family life and large-scale entertaining. The bespoke handmade kitchen is fitted with an extensive range of cabinetry and incorporates Bosch double ovens, a dishwasher, a five-burner induction hob and a Quooker boiling-water tap, while a substantial quartz-topped island provides additional preparation space, informal seating and an abundance of storage. The room also incorporates a generous dining area, a dedicated entertainment bar with two wine refrigerators and a comfortable family seating area. Thoughtfully designed to bring everyone together, this welcoming space allows family and friends to relax, watch television and socialise while meals are prepared, making it equally suited to busy family life and effortless entertaining. Large bi-folding doors flood the room with natural light and open directly onto the rear terrace and gardens, creating a wonderful connection between the indoor and outdoor spaces, while architectural features, including substantial oak beam casings, add warmth and character to the clean contemporary finish.
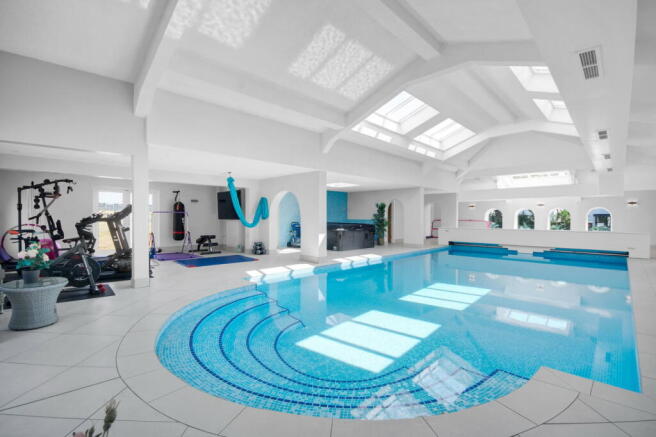
Doors lead directly from the kitchen into an outstanding indoor leisure suite, immaculately presented and complete with a swimming pool, gym area, stylish shower room and sauna, providing the perfect setting for exercise, relaxation and year-round enjoyment.
Also accessed from the hallway is a delightful snug with a log-burning stove, creating a warm and inviting place to read, unwind or enjoy quieter evenings. The magnificent drawing room has been opened up to create two beautifully defined areas, with one section providing an elegant formal sitting room arranged around a feature fireplace and the adjoining area offering a sophisticated formal dining space, also centred around its own fireplace. Beyond the drawing room is an additional sitting room, beautifully decorated and filled with natural light from its large sash windows and French doors. A further substantial reception room offers excellent flexibility and could be arranged as a library, cinema room, playroom, home office or games room, depending on the needs of the new owner, while a well-appointed utility and laundry room and a guest cloakroom complete the ground-floor accommodation.
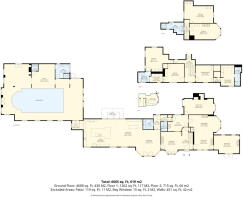
The staircase rises to the first floor, where five individually appointed bedrooms provide generous and versatile family accommodation. The impressive principal suite includes a private dressing room and a luxurious en-suite shower room with a large double shower. The second bedroom benefits from a walk-through dressing room leading into a spacious Jack and Jill bathroom shared with the third bedroom, fitted with twin washbasins, a bath and an overhead shower. A short staircase rises to the generously proportioned fourth bedroom, which features an attractive fireplace and a large bay window, with a family bathroom incorporating a substantial double shower positioned opposite. A few steps lead down to the fifth bedroom, another beautifully presented room with fitted wardrobes, and the house also benefits from an exceptional amount of built-in storage throughout.
Positioned to the rear of the main house is The Cottage, a substantial three-bedroom detached residence renovated and converted in December 2017. This beautifully finished property provides exceptionally versatile secondary accommodation and is ideally suited to guests, extended family or multi-generational living. The ground floor is centred around a spacious open-plan kitchen, dining and family room, with a beautifully crafted kitchen incorporating a Stoves range cooker, an extensive selection of wall and base units and quartz work surfaces. A large and bright living room provides a comfortable reception space, while the principal bedroom is also located on the ground floor and benefits from an en-suite bathroom, a walk-in wardrobe and additional fitted storage. A second ground-floor bedroom has its own en-suite shower room, making the accommodation particularly suitable for guests or family members requiring single-level living. The staircase rises to a substantial third bedroom with extensive fitted wardrobes, together with an additional bathroom. Renovated to an excellent standard, The Cottage is a superb and highly valuable addition to the property.
Edial House stands within approximately 4.62 acres of beautifully established grounds, with landscaped gardens offering extensive areas for outdoor entertaining, recreation and relaxation. The main kitchen opens directly onto a generous rear terrace, while a separate games and entertainment room provides an outstanding social space complete with an outdoor kitchen and air-conditioning, making it perfect for parties, family gatherings and summer entertaining. The grounds also include a private tennis court and a further outbuilding providing useful garden and equipment storage.
With its impressive five-bedroom principal residence, independent three-bedroom cottage, indoor swimming pool, gym, sauna, entertainment facilities, tennis court and extensive grounds, Edial House represents a rare opportunity to acquire a truly exceptional family home.
The property occupies an enviable position in the small hamlet of Edial, offering an appealing blend of countryside living and everyday convenience. The hamlet developed along the stretch of Lichfield Road to the east of Burntwood, a route recorded as Edial Lane as early as 1409, giving the area a fascinating and well-established history. Despite its peaceful setting, the property is ideally placed for access to an excellent range of shops, services and leisure facilities, helping to make day-to-day family life simple and convenient.
The cathedral city of Lichfield is only a short drive away, while Burntwood, Cannock and Walsall are also readily accessible. Families are well served by nearby schools, including Fulfen Primary School and Springhill Academy Primary School, while Erasmus Darwin Academy provides secondary and sixth-form education and is a popular local choice. Independent schooling is available at Lichfield Cathedral School, with Denstone College and Repton School also accessible by road.
For those who enjoy the outdoors, Chasewater Country Park is close at hand, offering scenic walking and cycling routes, open spaces and opportunities for water-based activities, while the surrounding countryside provides a wealth of further recreational opportunities.
The area is also well connected for commuters, with convenient access to the A5 and M6 Toll and railway stations at Lichfield and Hednesford providing services into Birmingham and onward connections. Combining a tranquil countryside atmosphere with excellent schools, transport links, shopping, recreation and city amenities all within easy reach.
Edial House is a property of remarkable scale, character and versatility, perfectly blending traditional grandeur with luxurious contemporary living.
- COUNCIL TAXA payment made to your local authority in order to pay for local services like schools, libraries, and refuse collection. The amount you pay depends on the value of the property.Read more about council Tax in our glossary page.
- Band: H
- PARKINGDetails of how and where vehicles can be parked, and any associated costs.Read more about parking in our glossary page.
- Driveway
- GARDENA property has access to an outdoor space, which could be private or shared.
- Yes
- ACCESSIBILITYHow a property has been adapted to meet the needs of vulnerable or disabled individuals.Read more about accessibility in our glossary page.
- Ask agent
Energy performance certificate - ask agent
Lichfield Road, Edial, WS7

Add an important place to see how long it'd take to get there from our property listings.
__mins driving to your place
Affordability
About Private Luxury Property, Covering National
12 Old Bond Street London W1S 4PW

Notes
Staying secure when looking for property
Ensure you're up to date with our latest advice on how to avoid fraud or scams when looking for property online.
Visit our security centre to find out moreDisclaimer - Property reference S1798432. The information displayed about this property comprises a property advertisement. Rightmove.co.uk makes no warranty as to the accuracy or completeness of the advertisement or any linked or associated information, and Rightmove has no control over the content. This property advertisement does not constitute property particulars. The information is provided and maintained by Private Luxury Property, Covering National. Please contact the selling agent or developer directly to obtain any information which may be available under the terms of The Energy Performance of Buildings (Certificates and Inspections) (England and Wales) Regulations 2007 or the Home Report if in relation to a residential property in Scotland.
*This is the average speed from the provider with the fastest broadband package available at this postcode. The average speed displayed is based on the download speeds of at least 50% of customers at peak time (8pm to 10pm). Fibre/cable services at the postcode are subject to availability and may differ between properties within a postcode. Speeds can be affected by a range of technical and environmental factors. The speed at the property may be lower than that listed above. You can check the estimated speed and confirm availability to a property prior to purchasing on the broadband provider's website. Providers may increase charges. The information is provided and maintained by Decision Technologies Limited. **This is indicative only and based on a 2-person household with multiple devices and simultaneous usage. Broadband performance is affected by multiple factors including number of occupants and devices, simultaneous usage, router range etc. For more information speak to your broadband provider.