
2 Green Drive, Etchinghill, CT18

- PROPERTY TYPE
Detached
- BEDROOMS
5
- BATHROOMS
3
- SIZE
2,185 sq ft
203 sq m
- TENUREDescribes how you own a property. There are different types of tenure - freehold, leasehold, and commonhold.Read more about tenure in our glossary page.
Freehold
Key features
- Generous five bedroom recently constructed luxury 'Pentland' home
- Double garage, parking and EV charging point
- Energy-efficient solar panels
- Part of an exclusive gated development
- Elegant herringbone flooring
- Expansive luxury kitchen/dining room, featuring a stylish island/breakfast bar and French doors that open to the beautifully landscaped rear garden
- Excellent travel connections with close links to the Channel Tunnel terminal and M20 motorway
- Stunning presentation throughout
Description
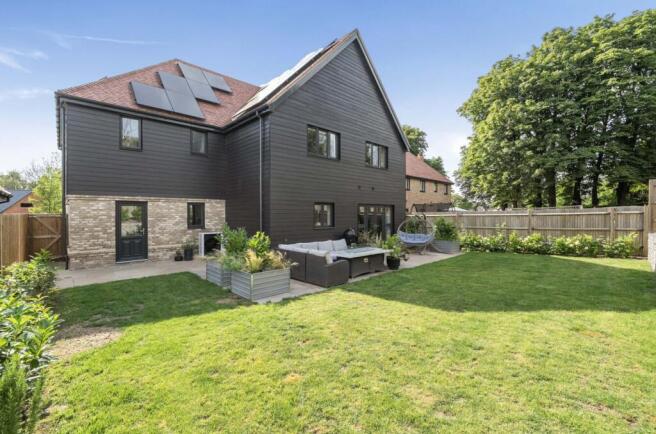
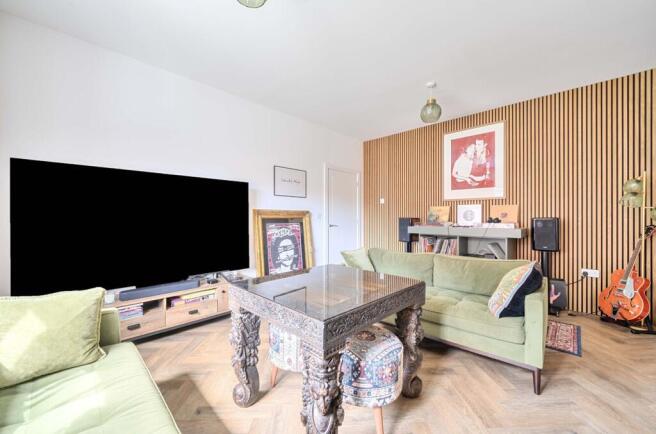
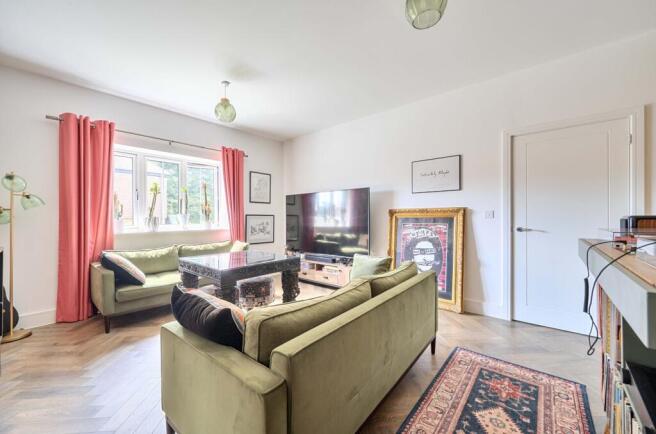
Discover the epitome of luxury living in this stunning newly constructed 5-bedroom ‘Pentland’ family home, nestled within an exclusive small gated development on the edge of the prestigious Etchinghill Golf Course. The spacious ground floor welcomes you with an elegant entrance hall and a convenient cloakroom, leading to a bright and airy living room perfect for relaxation. The heart of the home is the expansive luxury kitchen/dining room, featuring a stylish island/breakfast bar and French doors that open to the beautifully landscaped rear garden, along with access to the utility room and an integral double garage. Upstairs, the opulent main bedroom suite boasts a dressing room area with wardrobes and a lavish ensuite bath/shower room. In addition, the second bedroom also offers an ensuite shower room/WC, complemented by three further bedrooms and a chic family bath/shower room/WC. The exterior enhances the appeal with a charming driveway, lush planting, and a well-enclosed rear garden that ensures privacy and tranquility. There is also a useful garden store. Enjoy outdoor living at its finest with a spacious sun terrace, manicured lawn, and a variety of ornamental plants and shrubs. This exceptional property is further enhanced by energy-efficient solar panels, making it not only a dream home but also a smart investment in sustainable living.
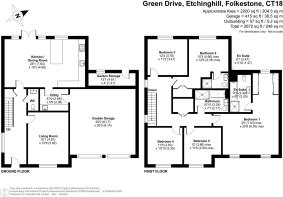
Living Room
4.91m x 3.82m
Kitchen/Dining Room
7.64m x 4.65m
Utility Room
2.68m x 2.06m
Bedroom 1
7.63m x 6.3m
Bedrooom 1 en suite
3.49m x 2m
Bedroom 2
4.66m x 3.78m
Bedroom 2 en suite
2.47m x 1.47m
Bedroom 3
3.76m x 3.41m
Bedroom 4
3.5m x 3.3m
Bedroom 5
3.66m x 3.5m
Bathroom/Shower/WC
3.29m x 2.17m
Garden Storage
4.61m x 1.21m
Double Garage
6.17m x 6.14m
Disclaimer
These property details are for guidance only and do not form part of any offer or contract. All measurements are approximate. While prepared with care, Laing Bennett Ltd and the Vendor/Landlord accept no liability for any statements herein. Services, appliances, and facilities have not been tested, and no warranty is given regarding their condition or the property’s structural integrity. Applicants should carry out their own investigations before exchange of contracts or entering a tenancy. Contents, furnishings, or furniture shown in photos may not be included. No employee of Laing Bennett Ltd has the authority to make representations or warranties about this property.
Brochures
Property Brochure- COUNCIL TAXA payment made to your local authority in order to pay for local services like schools, libraries, and refuse collection. The amount you pay depends on the value of the property.Read more about council Tax in our glossary page.
- Ask agent
- PARKINGDetails of how and where vehicles can be parked, and any associated costs.Read more about parking in our glossary page.
- Yes
- GARDENA property has access to an outdoor space, which could be private or shared.
- Private garden
- ACCESSIBILITYHow a property has been adapted to meet the needs of vulnerable or disabled individuals.Read more about accessibility in our glossary page.
- Ask agent
Energy performance certificate - ask agent

Add an important place to see how long it'd take to get there from our property listings.
__mins driving to your place
Affordability

About Laing Bennett Estate & Letting Agents, Lyminge, Folkestone
The Estate Office, 8 Station Road, Lyminge, CT18 8HP


Notes
Staying secure when looking for property
Ensure you're up to date with our latest advice on how to avoid fraud or scams when looking for property online.
Visit our security centre to find out moreDisclaimer - Property reference a68562ad-ab91-4859-b8ef-993f6016c442. The information displayed about this property comprises a property advertisement. Rightmove.co.uk makes no warranty as to the accuracy or completeness of the advertisement or any linked or associated information, and Rightmove has no control over the content. This property advertisement does not constitute property particulars. The information is provided and maintained by Laing Bennett Estate & Letting Agents, Lyminge, Folkestone. Please contact the selling agent or developer directly to obtain any information which may be available under the terms of The Energy Performance of Buildings (Certificates and Inspections) (England and Wales) Regulations 2007 or the Home Report if in relation to a residential property in Scotland.
*This is the average speed from the provider with the fastest broadband package available at this postcode. The average speed displayed is based on the download speeds of at least 50% of customers at peak time (8pm to 10pm). Fibre/cable services at the postcode are subject to availability and may differ between properties within a postcode. Speeds can be affected by a range of technical and environmental factors. The speed at the property may be lower than that listed above. You can check the estimated speed and confirm availability to a property prior to purchasing on the broadband provider's website. Providers may increase charges. The information is provided and maintained by Decision Technologies Limited. **This is indicative only and based on a 2-person household with multiple devices and simultaneous usage. Broadband performance is affected by multiple factors including number of occupants and devices, simultaneous usage, router range etc. For more information speak to your broadband provider.