Aberdeen Road, Alford, AB33

- PROPERTY TYPE
Terraced Bungalow
- BEDROOMS
3
- BATHROOMS
2
- SIZE
1,163 sq ft
108 sq m
- TENUREDescribes how you own a property. There are different types of tenure - freehold, leasehold, and commonhold.Read more about tenure in our glossary page.
Freehold
Key features
- THREE DOUBLE BEDROOMS.
- MODERN DINING KITCHEN.
- LARGE TWO STOREY GARAGE AND WORKSHOP.
- FULLY LINED CABIN/GYM.
- FULLY ENCLOSED GARDENS.
- AMPLE PRIVATE PARKING.
- WOOD BURNING STOVE.
Description
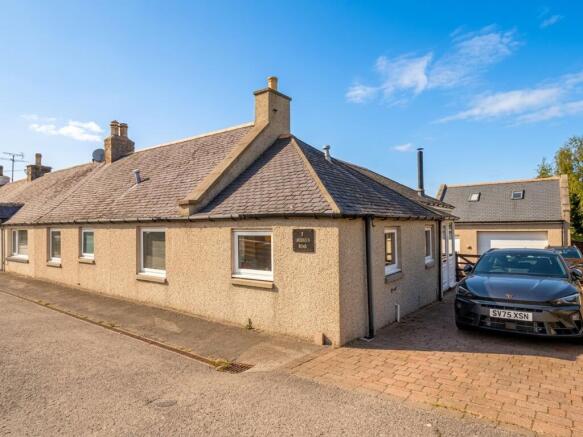
We are delighted to offer to the market, this immaculately presented and deceptively spacious 3 bedroomed stone cottage within the busy and very welcoming community of Alford. It has undergone considerable upgrades over the past few years, including a substantial rear extension and large two storey double garage. The property also benefits from oil fired central heating, recently installed UPVC double glazing and wood burning stove. It also boasts a fully lined timber cabin, (currently used a a gym ) and secluded rear gardens. If you are looking for the perfect first time buy, family home, or downsize with accommodation all on one level, then we highly recommend early viewing of this one.
Accommodation
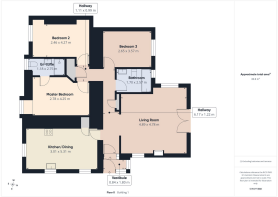
Vestibule, hall, lounge, kitchen/diner, master bedroom with en-suite, two further double bedrooms and family bathroom.
EPC Rating: D
Vestibule
1.8m x 0.84m
A bright and useful entrance with tiled flooring and space for coat and shoe storage. Partially glazed door leading to main hallway.
Hallway
6.17m x 1.22m
A bright and welcoming entrance hall providing an excellent first impression, featuring contemporary tiled flooring, neutral décor and recessed lighting. The spacious hallway offers access to the principal reception rooms and accommodation, with a glazed internal door enhancing the flow of natural light.
Lounge
4.89m x 4.78m
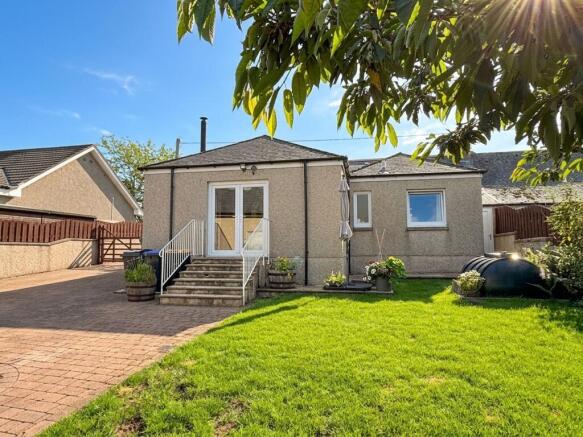
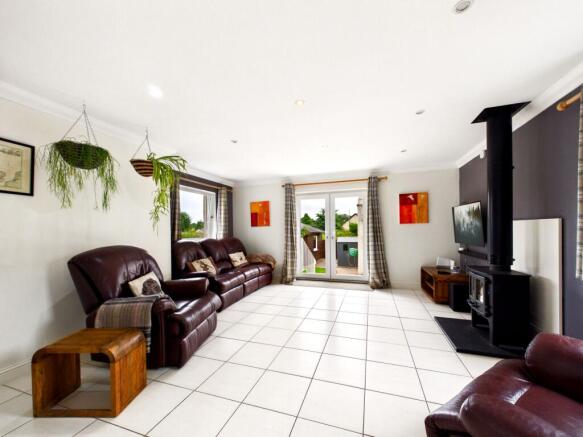
A bright and spacious lounge, beautifully presented with contemporary décor and a stylish wood-burning stove creating a warm focal point. Large French doors open directly to the secure rear garden, filling the room with natural light and providing an excellent connection to the garden, while an additional window enhances the airy feel. Finished with tiled flooring and recessed ceiling spotlights, this generous reception room offers a comfortable and versatile space for both everyday living and entertaining.
Kitchen/Dining
5.31m x 3.01m
A spacious and well-appointed kitchen/dining room fitted with a comprehensive range of wall and base units in soft cream, complemented by contrasting work surfaces and attractive natural wood shelving. Integrated appliances include oven with ceramic hob, extraction hood, and dishwasher. The generous layout provides ample workspace and storage, while dual-aspect windows flood the room with natural light and offer pleasant open views. Finished with tiled flooring and recessed ceiling spotlights, there is ample space for a family dining table, creating an ideal setting for formal and every day dining.
Master Bedroom
4.25m x 2.78m
A generous and well-presented double bedroom offering a bright and comfortable retreat. The room benefits from a large window allowing plenty of natural light, while neutral décor and fitted carpeting create a welcoming atmosphere. There is ample space for a king-size bed and additional freestanding furniture, making this an ideal principal bedroom.
En suite
2.75m x 1.18m
A contemporary en-suite fitted with a modern white suite comprising a walk-in shower enclosure with glazed screen, pedestal wash hand basin and low-level WC. Stylish full-height tiling, a chrome heated towel rail and recessed ceiling spotlight create a sleek, low-maintenance finish, while a glazed window provides natural light and ventilation.
Bedroom 2
4.27m x 2.46m
A spacious and well-presented double bedroom, finished in neutral tones with a contemporary feature wall adding a stylish focal point. The room offers ample space for freestanding furniture and benefits from recessed ceiling spotlights and a large window providing plenty of natural light. A comfortable and inviting bedroom, ideal as a principal or generous guest.
Bedroom 3
3.67m x 2.65m
A well-proportioned double bedroom presented in neutral décor, offering a bright and comfortable living space. A large window provides excellent natural light and a pleasant outlook of the rear garden, while the room offers ample space for bedroom furniture and a dedicated study or home working area. Finished with fitted carpeting, this versatile room is ideal as a bedroom, guest room or home office.
Bathroom
2.57m x 1.7m
A stylish, fully tiled family bathroom fitted with a contemporary white suite comprising a panelled bath with mains-fed shower and glazed screen, pedestal wash hand basin and low-level WC. The room is finished in neutral tones with decorative border tiling, complemented by an illuminated circular mirror and a glazed window providing natural light and ventilation.
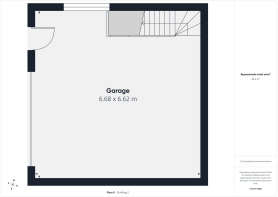
Garage
6.68m x 6.62m
A substantial, versatile garage/workshop, offering excellent space for workbench, vehicle storage, hobbies or home business use. The garage benefits from powered sectional door, electric lighting, ample power points and generous floor space for multiple vehicles or workshop equipment. A staircase provides access to additional areas above and offers a storage cupboard beneath, while a side window and personnel door enhance natural light and convenience. An ideal space for motor enthusiasts, tradespeople or those seeking exceptional storage and workshop facilities.
Office/Hobby Room
5.32m x 4.66m
A spacious and versatile loft room above the garage offering excellent flexibility as a home office, studio, hobby room or occasional guest space. The room benefits from two Velux roof windows that provide plenty of natural light, while the vaulted ceiling enhances the sense of space. Extensive built-in eaves storage maximises practicality, and the distinctive chequerboard flooring adds character. A bright and adaptable top-floor room with a variety of potential uses to suit modern living.
Gym
5m x 3.8m
A superb, purpose-built home gym offering a versatile lifestyle space, featuring a vaulted ceiling with velux windows that flood the room with natural light. Finished with durable rubber flooring and recessed spotlights, the room comfortably accommodates a range of fitness equipment while retaining ample floor space for training or yoga. A large window provides a pleasant outlook and ventilation, making this an ideal wellness studio, home gym or multi-purpose hobby room to suit a variety of needs.
Garden
The generous rear garden provides an attractive outdoor space, mainly laid to lawn and bordered by mature planting, creating an ideal setting for families and entertaining, while additional storage sheds provide practical external storage that includes log store. He garden enjoys a great deal of privacy and is fully gated, making it perfect for young family members and pets.
Parking - Driveway
The large lock block driveway offers ample parking for several vehicles, and would include space for works vehicle or motor home.
Brochures
Home Report- COUNCIL TAXA payment made to your local authority in order to pay for local services like schools, libraries, and refuse collection. The amount you pay depends on the value of the property.Read more about council Tax in our glossary page.
- Band: D
- PARKINGDetails of how and where vehicles can be parked, and any associated costs.Read more about parking in our glossary page.
- Driveway
- GARDENA property has access to an outdoor space, which could be private or shared.
- Private garden
- ACCESSIBILITYHow a property has been adapted to meet the needs of vulnerable or disabled individuals.Read more about accessibility in our glossary page.
- Ask agent
Aberdeen Road, Alford, AB33

Add an important place to see how long it'd take to get there from our property listings.
__mins driving to your place
Affordability
About Remax City & Shire Aberdeen, Aberdeen
FF4 Bluesky Business Space Prospect Road, Westhill Aberdeen AB32 6FJGet an instant, personalised result:
- Show sellers you’re serious
- Secure viewings faster with agents
- No impact on your credit score
Notes
Staying secure when looking for property
Ensure you're up to date with our latest advice on how to avoid fraud or scams when looking for property online.
Visit our security centre to find out moreDisclaimer - Property reference 39c4ea25-06d0-441e-8d41-1b492c3ea334. The information displayed about this property comprises a property advertisement. Rightmove.co.uk makes no warranty as to the accuracy or completeness of the advertisement or any linked or associated information, and Rightmove has no control over the content. This property advertisement does not constitute property particulars. The information is provided and maintained by Remax City & Shire Aberdeen, Aberdeen. Please contact the selling agent or developer directly to obtain any information which may be available under the terms of The Energy Performance of Buildings (Certificates and Inspections) (England and Wales) Regulations 2007 or the Home Report if in relation to a residential property in Scotland.
*This is the average speed from the provider with the fastest broadband package available at this postcode. The average speed displayed is based on the download speeds of at least 50% of customers at peak time (8pm to 10pm). Fibre/cable services at the postcode are subject to availability and may differ between properties within a postcode. Speeds can be affected by a range of technical and environmental factors. The speed at the property may be lower than that listed above. You can check the estimated speed and confirm availability to a property prior to purchasing on the broadband provider's website. Providers may increase charges. The information is provided and maintained by Decision Technologies Limited. **This is indicative only and based on a 2-person household with multiple devices and simultaneous usage. Broadband performance is affected by multiple factors including number of occupants and devices, simultaneous usage, router range etc. For more information speak to your broadband provider.