
Chaddleworth, Newbury, Berkshire, RG20

- PROPERTY TYPE
Detached
- BEDROOMS
12
- BATHROOMS
9
- SIZE
11,076 sq ft
1,029 sq m
- TENUREDescribes how you own a property. There are different types of tenure - freehold, leasehold, and commonhold.Read more about tenure in our glossary page.
Freehold
Key features
- Grade II Listed Regency country house in a prime Berkshire village setting.
- Approx. 31 acres of gardens, parkland and pasture.
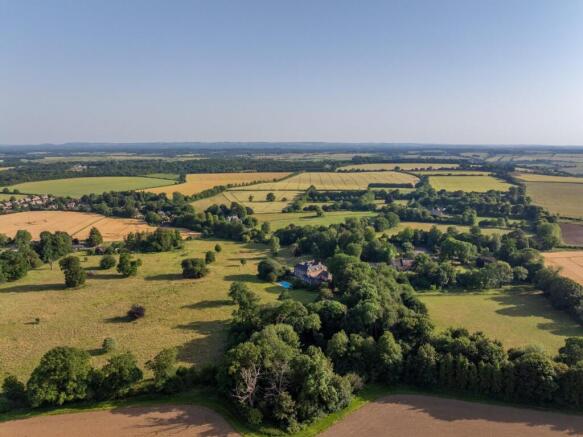
- Outstanding views across the Berkshire Downs countryside.
- Annexe, coach house, stables and outbuildings offering flexible accommodation and storage.
- Tennis court and swimming pool within beautifully landscaped grounds.
- EPC Rating = E
Description
Description
Chaddleworth House
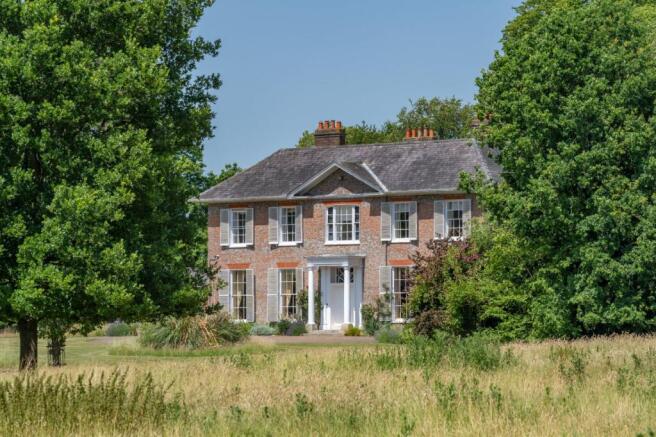
Chaddleworth House is a Grade II Listed compact Regency country house from the early 1800s, distinguished by its clean symmetry, classical detailing, and well-preserved edge-of-village setting.
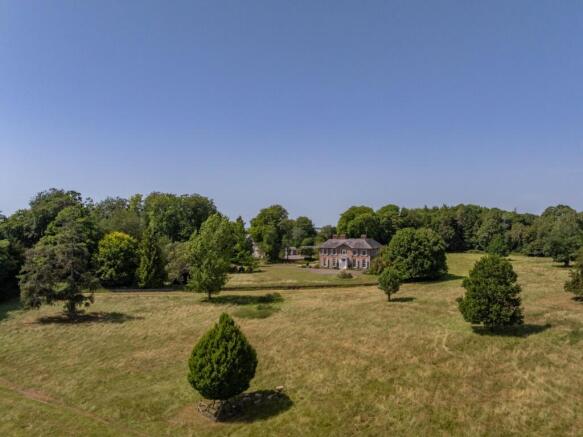
Approached from the village lane through wrought iron entrance gates via a sweeping drive, which passes by the beautiful church, to a gravel parking and turning area at the south-facing front of the house. An impressive arrival to the attractive main elevation of the house and the wonderful views to the south across the front lawn over a ha-ha to its own parkland and beyond to the far-reaching vistas of the surrounding countryside.
The house is a greyish brick construction with red brick details around the classical sash windows under a hipped slate roof with wide eaves. The pleasing symmetry and classic proportion reinforce the attractive character of the architectural period.
The front entrance is via a set of six panel double doors, topped with a rectangular fanlight framed by a Tuscan-style porch with a reeded frieze.
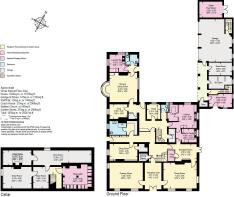
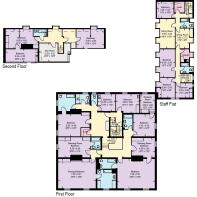
The arrangement of accommodation is shown by the floor plans enclosed, but in brief, the house offers excellent accommodation arranged over three floors with an expansive basement and cellar.
Upon entering via the front door, an inviting reception hall serves as the central room from which the accommodation flows and leads to the delightful drawing room and dining room.
The principal rooms provide an excellent sense of proportion with high ceilings, stone or wooden floors, impressive fireplaces and surrounds with wonderful large-pane sash windows. The central stair hall hosts the elegant cantilever staircase and is illuminated by natural light from a roof lantern.
A grand house, which remains sufficiently modest to be fully enjoyed in its entirety by family for everyday living, whilst also elevating in stature for formal entertaining on an impressive scale.
Garage Flat/ Annexe & Garaging
Forming a courtyard with its entrance via wrought iron automatic gates, the garage building is an attractive addition attached to the rear of the house.
The building is arranged to provide a three-bay garage with various domestic stores on the ground floor and a useful and versatile four bedroom flat/annexe above on the first floor with its own separate access from the house.
Coach House & Stables
The 18th century coach house and stable block is an attractive building fully complimenting the house. A vital part of a country house in its day, the coach house has now been converted to provides a range of residential accommodation with excellent spaces, heigh ceilings and versatile rooms for a variety of uses ancillary to the house.
There are three traditional stables and a tack room attached to the coach house and additional
Outbuildings
There is a barn with a range of storage spaces for machinery, workshop and general property equipment.
Gardens & Grounds
Not only does the house sit well within its gardens and grounds, but the gardens are also designed and landscaped to fully compliment the house and its enjoyment.
The gardens are well stocked and offer maturity and structure. There is a degree of intended informality with impressive mature trees, coupled with the formality, which is to be expected of a property of this calibre, in the wonderful walled garden and the ornamental structures within.
There is a tennis court and swimming pool to further compliment the property.
St Andrew’s Church is a beautiful building located within the curtilage of the property and positioned away from the house, beyond the Coach House and behind the walled garden.
Land
The property is beautifully positioned within about 31 acres of gardens and grounds with pretty parkland and pasture.
Over the years a local farmer has used the pasture for the grazing of livestock and mowing for forage.
Square Footage: 11,076 sq ft
Acreage: 31 Acres
Brochures
Web Details- COUNCIL TAXA payment made to your local authority in order to pay for local services like schools, libraries, and refuse collection. The amount you pay depends on the value of the property.Read more about council Tax in our glossary page.
- Band: H
- PARKINGDetails of how and where vehicles can be parked, and any associated costs.Read more about parking in our glossary page.
- Yes
- GARDENA property has access to an outdoor space, which could be private or shared.
- Yes
- ACCESSIBILITYHow a property has been adapted to meet the needs of vulnerable or disabled individuals.Read more about accessibility in our glossary page.
- Ask agent
Chaddleworth, Newbury, Berkshire, RG20

Add an important place to see how long it'd take to get there from our property listings.
__mins driving to your place
Affordability

Notes
Staying secure when looking for property
Ensure you're up to date with our latest advice on how to avoid fraud or scams when looking for property online.
Visit our security centre to find out moreDisclaimer - Property reference NES260080. The information displayed about this property comprises a property advertisement. Rightmove.co.uk makes no warranty as to the accuracy or completeness of the advertisement or any linked or associated information, and Rightmove has no control over the content. This property advertisement does not constitute property particulars. The information is provided and maintained by Savills, Residential & Country Agency. Please contact the selling agent or developer directly to obtain any information which may be available under the terms of The Energy Performance of Buildings (Certificates and Inspections) (England and Wales) Regulations 2007 or the Home Report if in relation to a residential property in Scotland.
*This is the average speed from the provider with the fastest broadband package available at this postcode. The average speed displayed is based on the download speeds of at least 50% of customers at peak time (8pm to 10pm). Fibre/cable services at the postcode are subject to availability and may differ between properties within a postcode. Speeds can be affected by a range of technical and environmental factors. The speed at the property may be lower than that listed above. You can check the estimated speed and confirm availability to a property prior to purchasing on the broadband provider's website. Providers may increase charges. The information is provided and maintained by Decision Technologies Limited. **This is indicative only and based on a 2-person household with multiple devices and simultaneous usage. Broadband performance is affected by multiple factors including number of occupants and devices, simultaneous usage, router range etc. For more information speak to your broadband provider.