
High Street, Fowlmere, SG8

- PROPERTY TYPE
Detached
- BEDROOMS
3
- BATHROOMS
3
- SIZE
2,096 sq ft
195 sq m
- TENUREDescribes how you own a property. There are different types of tenure - freehold, leasehold, and commonhold.Read more about tenure in our glossary page.
Freehold
Key features
- Grade II Listed Character Cottage
- Dating From The Seventeenth Century With Period Features
- Secluded Position With Long Private Gated Driveway
- Approximately 2,110 Sq Ft Of Accommodation
- Three/Four Bedrooms
- Three Reception Rooms
- Kitchen/Breakfast Room With Utility
- Inglenook Fireplace With Inset Wood Burning Stove
- Detached Double Cart Lodge With EV Charger
- Beautifully Maintained Wrap-Around Gardens
Description
PROPERTY INSIGHT
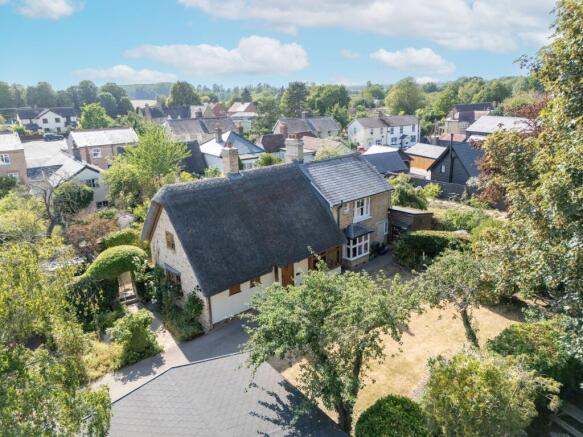
A characterful Grade II listed cottage dating from the seventeenth century, set in a secluded position in the centre of the popular village of Fowlmere and extending to approximately 2,110 sq ft. Extended in the 1880s and partially rebuilt in 2006, Eaden Cottage pairs the charm of period features — exposed timber beams, inglenook fireplaces and sash windows to the Victorian extension — with the comfort and easy upkeep of a modern home. The accommodation comprises a vaulted reception hall, three reception rooms, a kitchen/breakfast room, a utility, a ground-floor bathroom and study, three first-floor bedrooms with an en-suite to the principal and a family bathroom, all wrapped by beautifully maintained gardens with a detached double cart lodge.
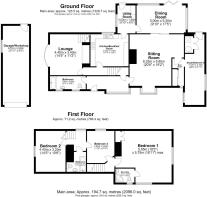
The property is reached via a long block-paved driveway with electric gated access, opening onto a generous resin-bonded parking area with room for six or seven vehicles and leading to a detached double cart lodge, built in 2019/2020 and fitted with an EV charger and external power points. Although it sits at the heart of the village, the cottage is not visible from the High Street and enjoys a wonderful sense of privacy and seclusion. Stepping inside, the welcoming reception hall makes an immediate impression, with a vaulted ceiling, exposed timbers, a fitted coat cupboard, stairs rising to the first floor and a bathroom conveniently located just off.
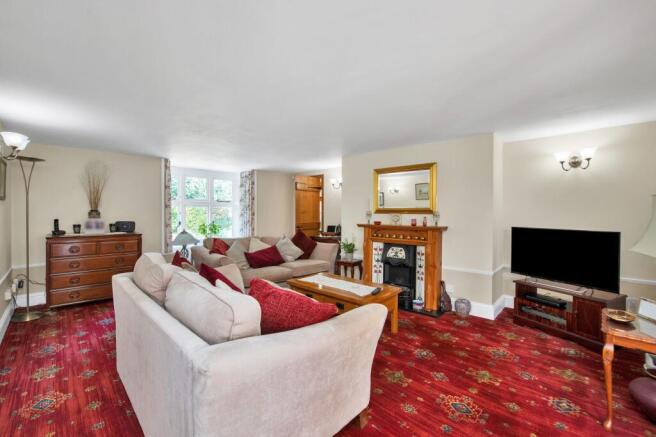
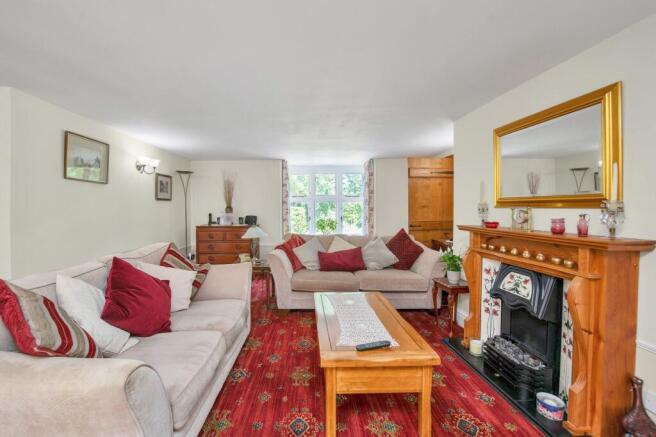
There are three reception rooms, each full of character. The sitting room is a lovely place to relax, with a beautiful inglenook fireplace and inset wood-burning stove, and its own secondary staircase to the first floor. The drawing room flows through sliding glazed doors into the dining room, which in turn opens onto the garden via bi-folding doors — a natural space for both entertaining and everyday family life. A ground-floor study provides a flexible additional room, ideal for those working from home.
The kitchen/breakfast room is fitted with a range of solid oak cabinetry and ample granite work surfaces, with an inset single sink and bevelled drainer, mixer tap, five-ring induction hob, double oven, plate warmer and space for a dishwasher. Adjoining is a handy utility room with space for an American-style fridge/freezer and the usual laundry appliances, plus a door to outside.
Upstairs, the landing leads to a large dual-aspect principal bedroom, enjoying fitted wardrobes, oak flooring and an en-suite shower room. An inner landing — also served by the secondary staircase — gives access to two further double bedrooms, both with oak flooring, and a family bathroom with an exposed brick chimney breast and timber beams.
Outside, the gardens wrap around the cottage and offer excellent levels of privacy. There is a shaped, manicured lawn with well-stocked flower and shrub borders, and gated access leads to a further lawned garden, again with colourful borders, opening onto a generous paved terrace with shingled edges — a lovely spot for al fresco dining. The grounds also include a timber shed, a greenhouse and a double-length store/garage with an up-and-over door, power and light connected, and space for additional appliances if required. The garage is separately accessed via a vehicular track just off Long Lane.
Contact the team today to arrange your private viewing appointment.
Contact the team today to book your private viewing appointment, we assure you will not leave disappointed.
ONLINE VIEWING & 3D VIRTUAL REALITY 360° TOUR
Explore this property in full 360° reality. On Rightmove, on a desktop click photos and you will find the 3D tour within the photos, on a tablet or phone click the virtual tour tab. 3D virtual reality marketing now comes as part of our standard marketing, don't hesitate to call us if we can help you.
Anti-Money Laundering (AML) Checks:
In line with the Money Laundering Regulations 2017, we are legally required to carry out identity and AML checks on all buyers. A fee of £25 (inc. VAT) per buyer is payable once an offer has been formally accepted. This fee is mandatory and forms part of our regulatory compliance obligations.
LOCATION - FOWLMERE
If you are looking for a village location and to be part of a community then you won't find a better village to live in than Fowlmere. Fowlmere is one of the most southernmost villages in Cambridgeshire and on the edge of Hertfordshire. You are just 6 miles from the town of Royston, under a 10 minute drive, and under 10 miles from central Cambridge, just a 20 minute drive away. As well as being within easy reach of all the amenities of a town and city you are also surrounded by beautiful countryside, a perfect combination.
Within the village itself you have a number of village groups, a village hall with tennis courts, several village greens and playgrounds, a fantastic village pub and restaurant 'The Chequers', village church, playgroup, private nursery and primary school. Also, on the outskirts of the village you will find Fowlmere RSPB nature reserve.
In Royston there is a main line train station with a regular service direct to London Kings Cross as quick as 38 minutes. You also have additional station options from the neighbouring villages of Meldreth and Foxton. Additionally, in terms of travel, you have the M11 within a 10 minute drive, the A1 approximately 25 minutes' drive away and if you want to travel internationally, London Stansted airport and London Luton Airport are both just half an hour to forty minutes' drive away.
- COUNCIL TAXA payment made to your local authority in order to pay for local services like schools, libraries, and refuse collection. The amount you pay depends on the value of the property.Read more about council Tax in our glossary page.
- Band: G
- PARKINGDetails of how and where vehicles can be parked, and any associated costs.Read more about parking in our glossary page.
- Yes
- GARDENA property has access to an outdoor space, which could be private or shared.
- Yes
- ACCESSIBILITYHow a property has been adapted to meet the needs of vulnerable or disabled individuals.Read more about accessibility in our glossary page.
- Ask agent
Energy performance certificate - ask agent

Add an important place to see how long it'd take to get there from our property listings.
__mins driving to your place
Affordability


Notes
Staying secure when looking for property
Ensure you're up to date with our latest advice on how to avoid fraud or scams when looking for property online.
Visit our security centre to find out moreDisclaimer - Property reference dd71a142-a4df-49e9-8f2f-f6ca9eadfbb7. The information displayed about this property comprises a property advertisement. Rightmove.co.uk makes no warranty as to the accuracy or completeness of the advertisement or any linked or associated information, and Rightmove has no control over the content. This property advertisement does not constitute property particulars. The information is provided and maintained by Ensum Brown, Royston. Please contact the selling agent or developer directly to obtain any information which may be available under the terms of The Energy Performance of Buildings (Certificates and Inspections) (England and Wales) Regulations 2007 or the Home Report if in relation to a residential property in Scotland.
*This is the average speed from the provider with the fastest broadband package available at this postcode. The average speed displayed is based on the download speeds of at least 50% of customers at peak time (8pm to 10pm). Fibre/cable services at the postcode are subject to availability and may differ between properties within a postcode. Speeds can be affected by a range of technical and environmental factors. The speed at the property may be lower than that listed above. You can check the estimated speed and confirm availability to a property prior to purchasing on the broadband provider's website. Providers may increase charges. The information is provided and maintained by Decision Technologies Limited. **This is indicative only and based on a 2-person household with multiple devices and simultaneous usage. Broadband performance is affected by multiple factors including number of occupants and devices, simultaneous usage, router range etc. For more information speak to your broadband provider.