
Albert Road, Ferndown, Dorset, BH22

- PROPERTY TYPE
Detached
- BEDROOMS
4
- BATHROOMS
2
- SIZE
1,475 sq ft
137 sq m
- TENUREDescribes how you own a property. There are different types of tenure - freehold, leasehold, and commonhold.Read more about tenure in our glossary page.
Freehold
Key features
- New roof and extensive refurbishment throughout
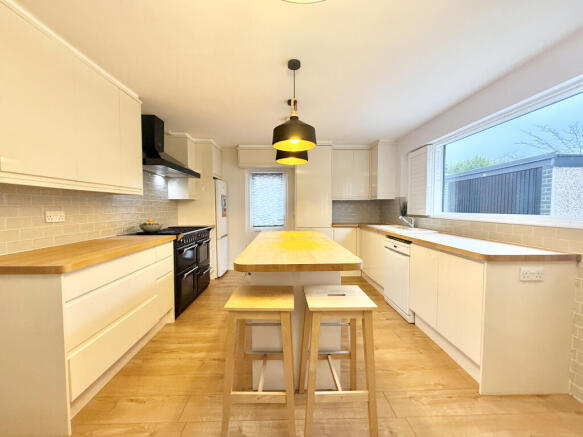
- Open plan kitchen and living room
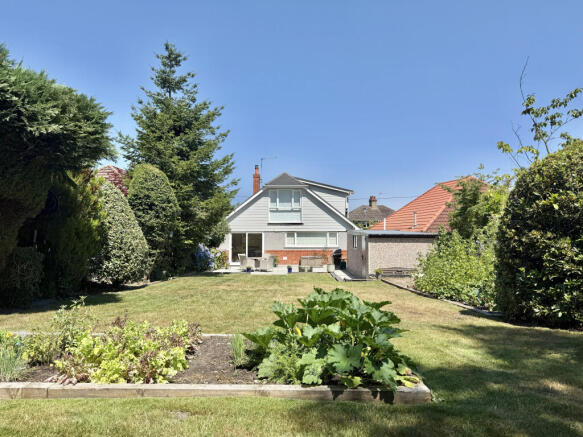
- Secluded 98ft south-facing garden
- Open fireplace and wood burner
- Short walk to shops, schools and doctors surgeries
- Double security gates with parking for four cars
- Spacious 6.78m long garage with lighting & electrics
- Ground floor bedroom and shower room
Description
Additional highlights include oak internal doors and staircase, bespoke shutters, efficient gas central heating and a dramatic floor-to-ceiling feature window in the principal bedroom with a view of the garden, adding both comfort and style throughout. This is a rare opportunity to secure a family home on a sought-after leafy road, combining contemporary living, exceptional outdoor space, and an enviable location just a short stroll from Ferndown High Street.
Accommodation:
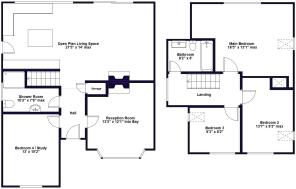
Entrance Hall: Cupboard and staircase to first floor.
Open Plan Living Area: A spacious and light-filled room featuring a large window and patio doors opening onto the rear garden. Feature fireplace with wood-burning stove, vertical radiator, and laminate flooring.
Kitchen: A large, well-appointed kitchen with a comprehensive range of high-gloss units and beech worktops incorporating an enamel sink. Fitted multi-fuel range-style cooker with extractor hood, space for a dishwasher and tall fridge/freezer. Central island/breakfast bar with pendant lighting and built-in wine cooler. Wide picture window with custom-fitted wooden shutter blinds. Back door leading to the garage and garden.
Sitting Room/Dining Room: Bay window to the front aspect, a feature open fireplace, and new laminate flooring.
Bedroom 4: Large ground-floor double bedroom overlooking the front, finished with matching laminate flooring, currently used as an office and playroom.
Ground Floor Bathroom/Utility Room: Large walk-in shower with thermostatic controls, wall-hung wash basin and WC, oil-filled towel rail, and separate radiator. Utility cupboard with plumbing for a washing machine and additional under-stairs storage.
FIRST FLOOR
Landing: Attractive oak banister with newly fitted carpets.
Bedroom 1: Spacious main bedroom with full-height window overlooking the rear garden, fitted with custom-made wooden shutters. Velux window, generous eaves storage, and ample space for wardrobes.
Bedroom 2: Double bedroom with front aspect, Velux window, custom-made wooden shutters, and generous eaves storage.
Bedroom 3: Single bedroom with front aspect, Velux window, custom wooden shutters, and large eaves storage.
Bathroom: Newly fitted luxury modern suite comprising a panelled bath with thermostatic rain-head and hand-held shower, glass screen, wall-hung vanity unit with LED mirror, WC, and heated towel rail.
OUTSIDE
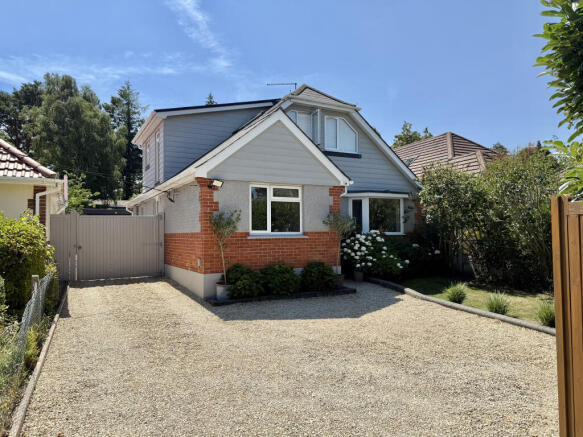
A gated driveway provides secure off-road parking for 3 vehicles, with a further gated area offering additional parking for a fourth vehicle and access to the rear garden/garage.
Front Garden: The property is accessed through double gates to the driveway. Front garden laid to lawn with hydrangeas, lilac trees, and a variety of plants.
Detached Garage: Newly built garage approximately 16ft in length, featuring an up-and-over door, power and lighting, and a side access door leading directly to the patio and garden.
Rear Garden: A private, south-facing garden measuring approximately 98ft in length, predominantly laid to lawn. Features include mature apple trees, two rare heritage varieties, a Bramley cooker, a productive Joan variety raspberry patch, and additional cultivated beds.
Immediately to the rear of the house is a recently installed large grey porcelain patio, ideal for outdoor dining and entertaining, with ample space for a hot tub and barbecue. Additional features include an outside tap and a double-sided 6ft gate providing access to the front.
Council Tax: ’D’ / EPC Rating: C
Energy Rating: ’C’
Gas Central Heating (system untested)
PVCu Double-Glazing
IMPORTANT NOTE: These particulars are believed to be correct but their accuracy is not guaranteed. They do not form part of any contract .Nothing in these particulars shall be deemed to be a statement that the property is in good structural condition or otherwise, nor that any of the services, appliances, equipment or facilities are in good working order or have been tested. Purchasers should satisfy themselves on such matters prior to purchase. Ref W05181
Brochures
19 Albert Road PDF- COUNCIL TAXA payment made to your local authority in order to pay for local services like schools, libraries, and refuse collection. The amount you pay depends on the value of the property.Read more about council Tax in our glossary page.
- Ask agent
- PARKINGDetails of how and where vehicles can be parked, and any associated costs.Read more about parking in our glossary page.
- Yes
- GARDENA property has access to an outdoor space, which could be private or shared.
- Yes
- ACCESSIBILITYHow a property has been adapted to meet the needs of vulnerable or disabled individuals.Read more about accessibility in our glossary page.
- Ask agent
Albert Road, Ferndown, Dorset, BH22

Add an important place to see how long it'd take to get there from our property listings.
__mins driving to your place
Affordability


Notes
Staying secure when looking for property
Ensure you're up to date with our latest advice on how to avoid fraud or scams when looking for property online.
Visit our security centre to find out moreDisclaimer - Property reference HTM-34764374. The information displayed about this property comprises a property advertisement. Rightmove.co.uk makes no warranty as to the accuracy or completeness of the advertisement or any linked or associated information, and Rightmove has no control over the content. This property advertisement does not constitute property particulars. The information is provided and maintained by Dixon Kelley, Ferndown. Please contact the selling agent or developer directly to obtain any information which may be available under the terms of The Energy Performance of Buildings (Certificates and Inspections) (England and Wales) Regulations 2007 or the Home Report if in relation to a residential property in Scotland.
*This is the average speed from the provider with the fastest broadband package available at this postcode. The average speed displayed is based on the download speeds of at least 50% of customers at peak time (8pm to 10pm). Fibre/cable services at the postcode are subject to availability and may differ between properties within a postcode. Speeds can be affected by a range of technical and environmental factors. The speed at the property may be lower than that listed above. You can check the estimated speed and confirm availability to a property prior to purchasing on the broadband provider's website. Providers may increase charges. The information is provided and maintained by Decision Technologies Limited. **This is indicative only and based on a 2-person household with multiple devices and simultaneous usage. Broadband performance is affected by multiple factors including number of occupants and devices, simultaneous usage, router range etc. For more information speak to your broadband provider.