
Pound Lane, Upottery, Honiton

- PROPERTY TYPE
Detached
- BEDROOMS
4
- BATHROOMS
4
- SIZE
3,300 sq ft
307 sq m
- TENUREDescribes how you own a property. There are different types of tenure - freehold, leasehold, and commonhold.Read more about tenure in our glossary page.
Freehold
Key features
- New house in 2022
- EPC Band A
- Almost 3,000 sqft
- Far reaching views
- Otter Valley
- Several outbuildings
- Further 18.86 acres available
- Pasture and woodland
- Freehold
- Council Tax Band G
Description
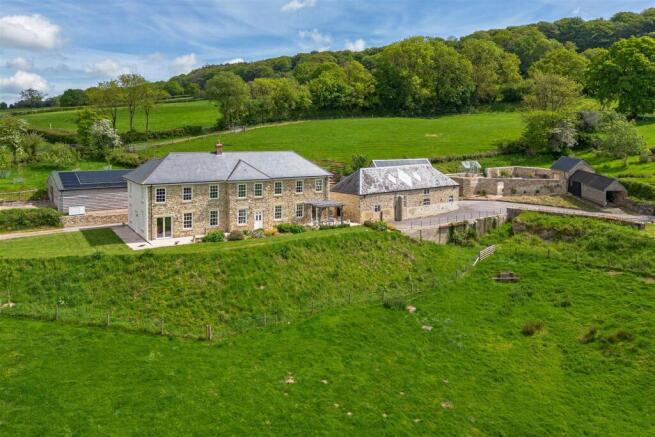
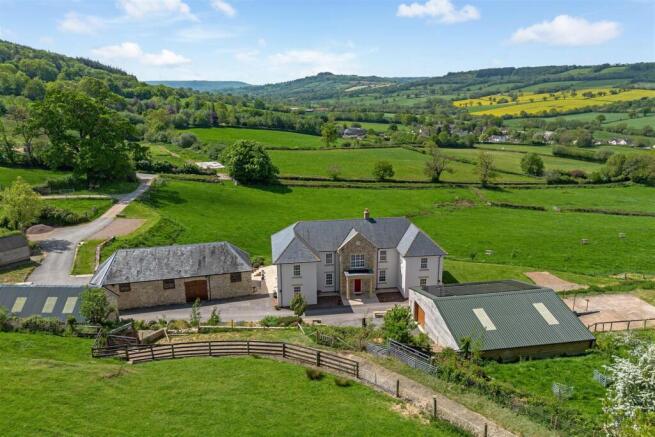
Situation - Set down a long private drive with stunning views down the wonderful Otter Valley, this exceptional country house is positioned in a rural yet accessible location.
Upottery and Rawridge lie within the Blackdown Hills National Landscape and form an active rural community. Upottery has the Sidmouth Arms public house, parish church and highly regarded primary school and pre-school, as well as an array of sports and clubs.
Good transport links give rapid access along the A30/A303 to the market town of Honiton, whilst Exeter, Taunton, Ilminster and the M5 motorway are about 30 minutes drive from the property.
Description - Built in 2022 by local renowned builders NJ Whittaker, the property was designed for the current owners to replace the old farmhouse with an exceptional Georgian inspired country house. The house makes the most of the wonderous views incorporating the proportions of an 18th century house with the modern conveniences and low running costs of a contemporary modern home. The property is powered by an air source heat pump, a 12 Kwh photovoltaic array and battery system, with the design including high levels of insulation and high standard air-tightness, with a mechanical ventilation heat recovery (MVHR) system which helps air movement throughout the property.
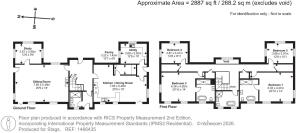
Accommodation - The accommodation of this lovely house enjoys excellent proportions, with high ceilings and generously sized rooms arranged in an almost symmetrical layout, ensuring the principal rooms take full advantage of the views.
A spacious central entrance hall leads to a well appointed kitchen dining room on the left, fitted with shaker style units beneath granite worktops and centred around an electric Aga. To the right is the sumptuous sitting room, focused on a stone fireplace with inset wood burner, and with doors opening onto the patio and outlook beyond. The ground floor also includes an excellent office, along with a large utility and boot room, and a cloakroom with shower.
On the first floor are four generous bedrooms, including two principal rooms, each with en suite facilities and enjoying fine views. A spacious family bathroom serves the remaining bedrooms.
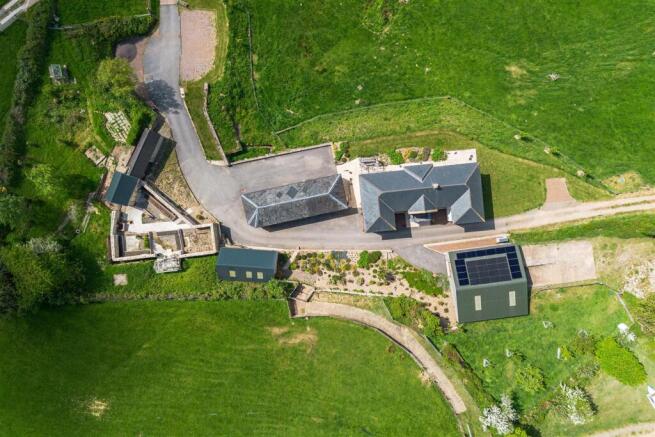
Walled Garden & Old Garden - Formed from the lowered stone walls and courtyard of the original farmhouse the walled garden is an idyllic south facing space looking down the valley. It is terraced and incorporates a large greenhouse and a garden store, known as The Old Wash House. There are a number of raised beds. Beyond there is a garden ripe fore development by a keen gardener
Former Dairy - Alongside the garden, the old dairy is now home to the water treatment systems, which includes a filter, ultra violet and water softener.
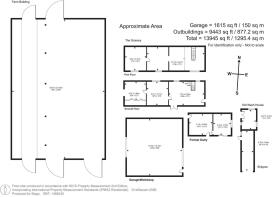
The Granary - This large stone barn sits under a recently replaced slate roof, arranged as a workshop and store, with a reinforced timber first floor previously used to hold grain for grinding below. With lots of old openings, there is lots of potential for other uses (subject to consents).
Garage / Workshop - Behind the house the workshop has doors to the front and larger doors to the rear, fitted with a concrete base the clear span steel portal frame building is home to the PV panels and the battery system.
Farm Building - Accessed via a spur from the main drive a large adaptable modern steel portal frame farm building is set in the land behind the house, surrounded by hardcore yard, designed for cattle housing, and with a rammed chalk floor. There is a large lean-to/feeding alley with concrete floor.
Land - Extending to approximately 30.55 acres (12.36 ha) virtually surrounding the farm buildings and split into seven mainly west facing fields enclosed by well-fenced mature hedge bank boundaries as well as several trees.
Lot 2 - 18.86 Acres (7.63 Ha) - Accessed from further up Pound Lane, there is a timber pole barn under a CGI roof and cladding. The walls of a stone former piggery and a block store. Sheltered by a mature Beech copse running up the hill, these three fields laid to permeant pasture having farming, equestrian and amenity appeal. The fields have a natural water supply, and is the source of the water to the house and separate to the main farm building.
Services - Mains electric. Private water supply (well). New foul water package treatment works. EV charging point. Standard broadband (up to 15 Mbps) via BT, current owners use a 4G/5G modem, mobile signal good outdoors and in, on O2, good outdoors on EE, Three and Vodafone (Ofcom).
Brochures
Pound Lane, Upottery, Honiton- COUNCIL TAXA payment made to your local authority in order to pay for local services like schools, libraries, and refuse collection. The amount you pay depends on the value of the property.Read more about council Tax in our glossary page.
- Band: G
- PARKINGDetails of how and where vehicles can be parked, and any associated costs.Read more about parking in our glossary page.
- Garage,Driveway,EV charging
- GARDENA property has access to an outdoor space, which could be private or shared.
- Yes
- ACCESSIBILITYHow a property has been adapted to meet the needs of vulnerable or disabled individuals.Read more about accessibility in our glossary page.
- Ask agent
Pound Lane, Upottery, Honiton

Add an important place to see how long it'd take to get there from our property listings.
__mins driving to your place
Affordability




Notes
Staying secure when looking for property
Ensure you're up to date with our latest advice on how to avoid fraud or scams when looking for property online.
Visit our security centre to find out moreDisclaimer - Property reference 34817638. The information displayed about this property comprises a property advertisement. Rightmove.co.uk makes no warranty as to the accuracy or completeness of the advertisement or any linked or associated information, and Rightmove has no control over the content. This property advertisement does not constitute property particulars. The information is provided and maintained by Stags, Honiton. Please contact the selling agent or developer directly to obtain any information which may be available under the terms of The Energy Performance of Buildings (Certificates and Inspections) (England and Wales) Regulations 2007 or the Home Report if in relation to a residential property in Scotland.
*This is the average speed from the provider with the fastest broadband package available at this postcode. The average speed displayed is based on the download speeds of at least 50% of customers at peak time (8pm to 10pm). Fibre/cable services at the postcode are subject to availability and may differ between properties within a postcode. Speeds can be affected by a range of technical and environmental factors. The speed at the property may be lower than that listed above. You can check the estimated speed and confirm availability to a property prior to purchasing on the broadband provider's website. Providers may increase charges. The information is provided and maintained by Decision Technologies Limited. **This is indicative only and based on a 2-person household with multiple devices and simultaneous usage. Broadband performance is affected by multiple factors including number of occupants and devices, simultaneous usage, router range etc. For more information speak to your broadband provider.