
Hampton Street, Tetbury

- PROPERTY TYPE
Cottage
- BEDROOMS
3
- BATHROOMS
1
- SIZE
879 sq ft
82 sq m
- TENUREDescribes how you own a property. There are different types of tenure - freehold, leasehold, and commonhold.Read more about tenure in our glossary page.
Freehold
Key features
- No Onward Chain
- Prime Central Tetbury Location
- Three-Bedroom Character Cottage
- Beautifully Renovated and Reconfigured
- Perfect As a Main Residence or Holiday Let
- Light-Filled Dining Area with French Doors to Garden
- Cosy Sitting Room with Wood-Burning Stove
- Stunning Top-Floor Principal Bedroom with Vaulted Ceiling
- Low-Maintenance Landscaped Rear Garden
Description
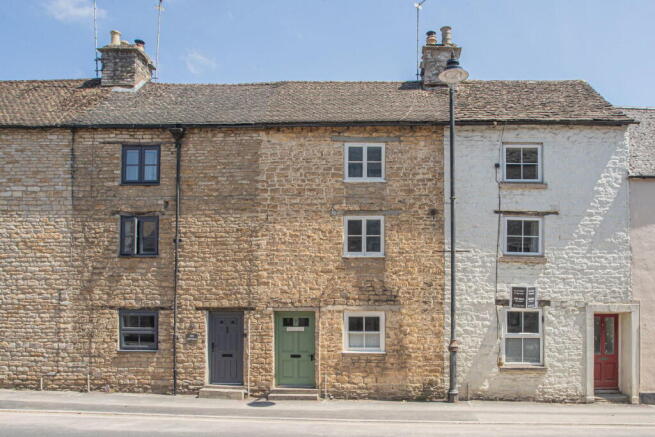
Situated in the heart of Tetbury with no onward chain, this charming three-bedroom cottage has been beautifully reconfigured, updated, and decorated by the current owners. With bespoke touches and artistic features throughout, it offers a welcoming turnkey home or ideal holiday let opportunity.
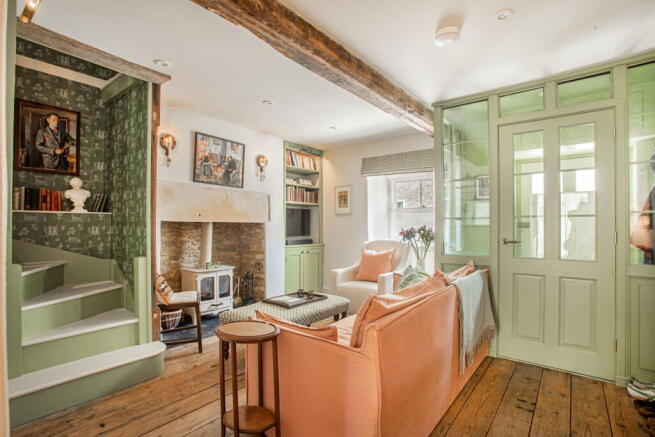
The home has been sympathetically improved with clever space-saving renovations, including relocating the original staircase into the lounge, adding a glass inner porch for practical coat and shoe storage, and opening up the rear of the property to create a wonderful dining space that seamlessly connects the indoors with the garden.
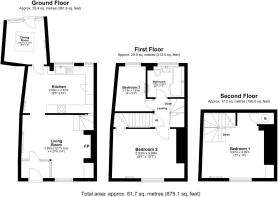
Arranged over three storeys and extending to approximately 876sq. ft., the cottage is full of character, combining period features with stylish contemporary finishes. Highlights include bespoke wallpaper, a beautifully designed kitchen, and handcrafted built-in bookshelves in the third bedroom.
Traditional features have been carefully retained throughout, including sash windows with monkey-tail latches and deep-set sills, barn doors with iron latches, exposed beams, and a combination of dimmable spotlights and wall-mounted lighting to create both practicality and atmosphere.
Entering through the front door, you are welcomed into the newly added glass inner porch, complete with hanging space and coconut matting. This leads into the charming sitting room, featuring solid wooden flooring that continues throughout the ground floor, exposed wooden beams, and a focal fireplace with stone mantel, black slate hearth, and inset wood burner. Deep-set windowsills add further character to this inviting space.
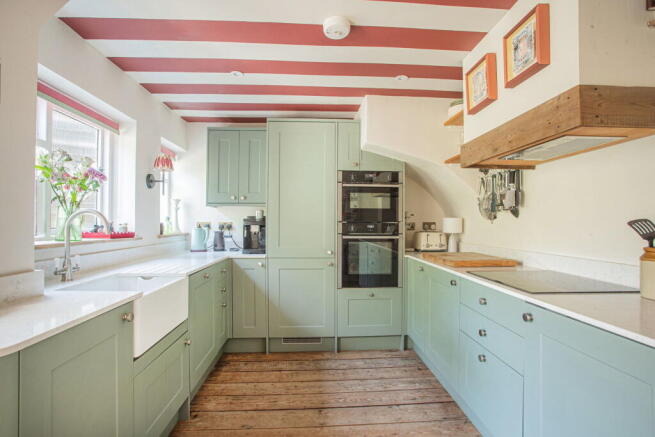
The kitchen is fitted with a range of Shaker-style base and wall units, marble-effect quartz worktops, and a Belfast sink. Additional features include an integrated washer/dryer, built-in double oven, induction hob, and bespoke wooden detailing surrounding the cooking area.
From here, the property flows into the recently converted dining room, where glass French doors open onto the garden and a large ceiling window floods the space with natural light, creating a perfect area for entertaining.
The first floor is accessed via the cleverly relocated three-quarter-turn staircase, enhanced by bespoke feature wallpaper. Here you will find two bedrooms and the family bathroom. The front bedroom is a generous double with fitted storage, original wooden flooring, and a vaulted ceiling with exposed beams. To the rear is a further bedroom, currently arranged as a single, featuring bespoke built-in bookshelves and cupboard storage, making it an ideal study or reading room.
The bathroom is also positioned to the rear and features a contemporary white suite, including a shower over the bath, stylish brick-effect wall tiling, decorative wallpaper, panelling around the bath, a Shaker-style vanity unit with bowl sink, freestanding WC, and column radiator.
A further staircase leads to the impressive principal bedroom on the second floor. This exceptional room benefits from a vaulted ceiling enhanced by the current owners, exposed wooden beams, and original wooden flooring. Alcoves beside the chimney breast provide useful storage, alongside a further cupboard housing the central heating boiler.
Outside, the rear garden has been designed for ease of maintenance, with gravel and patio areas bordered by raised Cotswold stone beds planted with a mixture of mature shrubs and evergreen planting. Features include an Amelanchier tree, paper plant, and clematis climbing the fence panels. There is ample space for outdoor seating and barbecuing, creating a private and attractive area to enjoy.
The property is connected to all mains services: gas, electricity, water and drainage. Council Tax Band D (Cotswold District Council). Freehold.
EPC – D (64).
Please note: In accordance with Anti-Money Laundering regulations, all purchasers are required to undergo identity verification checks once an offer has been accepted. A non-refundable fee of £24 per named buyer applies for these AML checks.
Brochures
Brochure 1- COUNCIL TAXA payment made to your local authority in order to pay for local services like schools, libraries, and refuse collection. The amount you pay depends on the value of the property.Read more about council Tax in our glossary page.
- Band: D
- PARKINGDetails of how and where vehicles can be parked, and any associated costs.Read more about parking in our glossary page.
- No parking
- GARDENA property has access to an outdoor space, which could be private or shared.
- Private garden,Patio
- ACCESSIBILITYHow a property has been adapted to meet the needs of vulnerable or disabled individuals.Read more about accessibility in our glossary page.
- Ask agent

Add an important place to see how long it'd take to get there from our property listings.
__mins driving to your place
Affordability



Notes
Staying secure when looking for property
Ensure you're up to date with our latest advice on how to avoid fraud or scams when looking for property online.
Visit our security centre to find out moreDisclaimer - Property reference S1798187. The information displayed about this property comprises a property advertisement. Rightmove.co.uk makes no warranty as to the accuracy or completeness of the advertisement or any linked or associated information, and Rightmove has no control over the content. This property advertisement does not constitute property particulars. The information is provided and maintained by Hunter French, Tetbury. Please contact the selling agent or developer directly to obtain any information which may be available under the terms of The Energy Performance of Buildings (Certificates and Inspections) (England and Wales) Regulations 2007 or the Home Report if in relation to a residential property in Scotland.
*This is the average speed from the provider with the fastest broadband package available at this postcode. The average speed displayed is based on the download speeds of at least 50% of customers at peak time (8pm to 10pm). Fibre/cable services at the postcode are subject to availability and may differ between properties within a postcode. Speeds can be affected by a range of technical and environmental factors. The speed at the property may be lower than that listed above. You can check the estimated speed and confirm availability to a property prior to purchasing on the broadband provider's website. Providers may increase charges. The information is provided and maintained by Decision Technologies Limited. **This is indicative only and based on a 2-person household with multiple devices and simultaneous usage. Broadband performance is affected by multiple factors including number of occupants and devices, simultaneous usage, router range etc. For more information speak to your broadband provider.