Southview Road, Southwick, Brighton, BN42 4TT

- PROPERTY TYPE
Semi-Detached
- BEDROOMS
3
- BATHROOMS
1
- SIZE
1,188 sq ft
110 sq m
- TENUREDescribes how you own a property. There are different types of tenure - freehold, leasehold, and commonhold.Read more about tenure in our glossary page.
Freehold
Key features
- Attractive Bay fronted Period Home
- Sought after Road in Southwick
- Tranquil 80ft Rear Garden with Summer House
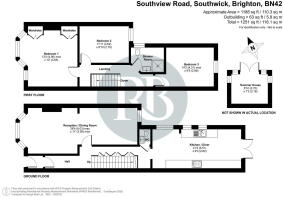
- Generous 26ft Reception Space
- Spacious Kitchen / Diner
- 3 Double Bedrooms
- Off Road Parking
- Level Walk to Southwick Square & station
- Catchment area for Shoreham Academy
- Scope to Further Extend STNC
Description
Southview Road
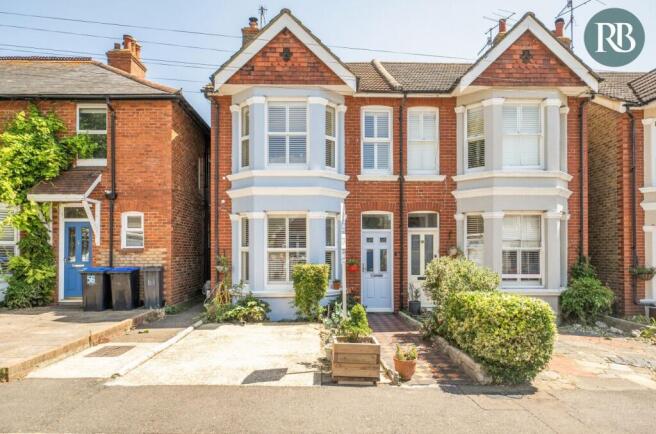
Situated on one of Southwick's more desirable residential roads, this attractive semi-detached period home enjoys a generous plot with a beautifully established rear garden extending to 80ft. Conveniently positioned within a level walk of Southwick Green and Southwick Square, the property offers excellent level access to a variety of local shops, cafés, amenities, transport links and schools making it perfectly suited to modern family living.
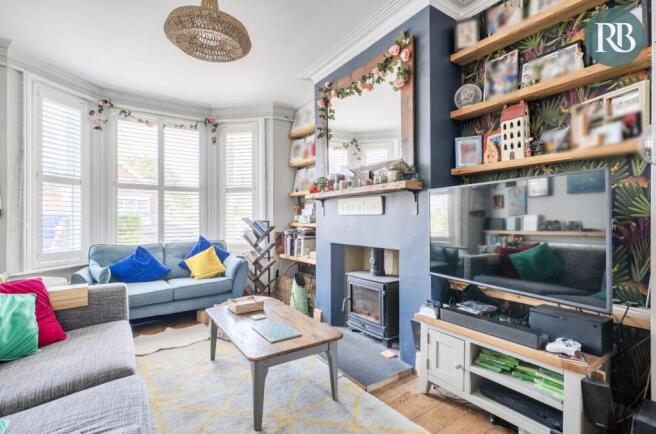
This thoughtfully arranged home combines character features such as original doors, stripped floorboards and high ceilings with practical family accommodation. The ground floor centres around a superb open-plan reception space, enjoying a bright dual aspect with a Westerly bay window. The kitchen/dining room is generously proportioned with plenty of storage and direct access to the rear garden. Its social layout makes it an ideal space for both everyday family meals and entertaining guests, with the added benefit of a ground floor WC
On the first floor there are three double bedrooms and the bathroom, a stand out is the generously sized main bedroom, bright and airy from the Westerly bay window. Offering good scope to further extend into the loft subject to consents
Outside the tranquil rear garden offers a secluded feel, arranged with a lawn and flower border leading to a decked area capturing the sun throughout the day, along with a summer house and bar great for entertaining as well as offering a retreat to accommodate the whole family or a spot to escape into the evening with power and a TV set up. Access to the side leads to the front with a private parking space.
Accommodation
Approached via a traditional tiled pathway, the property benefits from a concrete hardstanding providing off-road parking to the front. The entrance hall immediately showcases the home's character, with stripped wooden floorboards flowing through much of the ground floor and bespoke under-stairs storage incorporating drawers and cupboards, ideal for busy family life.
The principal reception room has been opened to create a generous through space stretching to 26ft offering excellent flexibility for family living. The West-facing bay window is fitted with shutters and draws in plenty of natural light, while the wood-burning stove adds warmth and period charm, the back section also has a large window overlooking the side return garden, if desired the space can be divided to create two reception rooms.
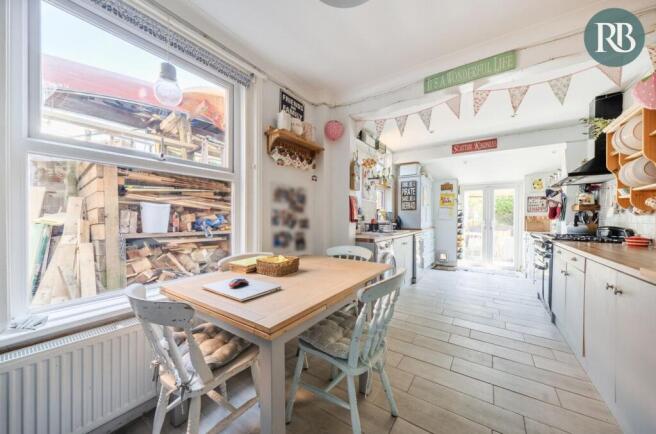
The spacious kitchen/dining room extends to 21ft and has excellent natural light from large side windows and double patio doors opening directly onto the garden. The bespoke fitted kitchen incorporates a good range of cupboards and work surfaces, a ceramic sink with mixer tap, space for a dishwasher, washing machine and a range-style cooker with a fitted extractor above, there's ample space for a good size family dining table, finished with tiled flooring. A conveniently positioned ground floor WC is adjacent to the hall.
Stairs rise to the first-floor landing where wooden flooring continues throughout. Access to the loft space is available from the landing, along with additional storage provision, there is ample space to continue stairs should someone wish to extend into the loft.
The principal bedroom is positioned to the front of the property and enjoys a bright west-facing bay window, additional window alongside complete with fitted shutters. spacious double room 13'4 x 12' with built in wardrobes within the chimney recesses.
Bedroom two is another well-proportioned double room overlooking the rear garden, also benefiting from fitted shutters.
Bedroom three makes the most of the larger rear section giving a good sized double of 14'2 x 9'5, making it highly versatile as a guest room, children's room or home office, having a pleasant garden outlook from a large window with fitted shutters.
The shower room has been neatly arranged and comprises a shower cubicle with a waterfall shower, pedestal wash hand basin and WC, heated towel rail and mainly tiled, the large side window brings in excellent natural light.
Outside
A particular feature of the property is the impressive rear garden, extending to approximately 80ft and providing a wonderful sense of privacy and seclusion. The garden is predominantly laid to lawn and framed by mature flower and shrub borders, creating a colourful and established outdoor environment. A slate pathway leads through the garden to an elevated decked seating area positioned to capture the afternoon and evening sunshine.
The decked area is complemented by a summer house and unique bar area with lift up canopy, creating a fantastic setting for outdoor entertaining, family gatherings and relaxing summer evenings.
The summer house sits alongside the decking, benefitting from power and lighting and is currently arranged as a TV room. It offers excellent flexibility as a home office, hobbies room, children's retreat or additional entertaining space.
leading from the kitchen is a patio area which suits alfresco dining whilst looking out across the tranquil garden, to the side of the property is a small return garden which has a useful wooden log store along with useful storage, a gated shared access leads along the side of the house to the front which has a hardstanding parking space for one vehicle, with the potential for an additional vehicle to park immediately in front of the driveway
Location
Southview Road is a highly regarded residential address situated close to the heart of Southwick. The neighbourhood has a lovely community feel and is a short level walk to Southwick Green which is surrounded by period charm.
Set off of the green is Southwick Square with a variety of independent retailers, cafe's and eateries, a bustling high street with a great selection of amenities catering for everyone, there is a Coop and Little Waitrose along with a branch of Brighton's rooted Flower Pot bakery
The area is well served with a doctors surgery, library and community centre with café and The Barn theatre which has a wide range of entertainment throughout the year
There is a regular bus service along the coast to neighbouring towns and good train connections to London via Southwick train station. Great road connections with easy access to the A27 & A23
Well served with good primary schools and within the catchment for Shoreham Academy secondary school.
Royall Best Summary
A fantastic period family home occupying a generous plot with a beautifully mature rear garden, impressive entertaining spaces and versatile accommodation throughout. Combining character features with practical family living, this attractive home enjoys a highly desirable Southwick location just a short walk from Southwick Green, Southwick Square and the area's excellent range of amenities.
- COUNCIL TAXA payment made to your local authority in order to pay for local services like schools, libraries, and refuse collection. The amount you pay depends on the value of the property.Read more about council Tax in our glossary page.
- Band: D
- PARKINGDetails of how and where vehicles can be parked, and any associated costs.Read more about parking in our glossary page.
- Off street
- GARDENA property has access to an outdoor space, which could be private or shared.
- Private garden
- ACCESSIBILITYHow a property has been adapted to meet the needs of vulnerable or disabled individuals.Read more about accessibility in our glossary page.
- Ask agent
Southview Road, Southwick, Brighton, BN42 4TT

Add an important place to see how long it'd take to get there from our property listings.
__mins driving to your place
Affordability



Notes
Staying secure when looking for property
Ensure you're up to date with our latest advice on how to avoid fraud or scams when looking for property online.
Visit our security centre to find out moreDisclaimer - Property reference S1798463. The information displayed about this property comprises a property advertisement. Rightmove.co.uk makes no warranty as to the accuracy or completeness of the advertisement or any linked or associated information, and Rightmove has no control over the content. This property advertisement does not constitute property particulars. The information is provided and maintained by Royall Best, Southwick. Please contact the selling agent or developer directly to obtain any information which may be available under the terms of The Energy Performance of Buildings (Certificates and Inspections) (England and Wales) Regulations 2007 or the Home Report if in relation to a residential property in Scotland.
*This is the average speed from the provider with the fastest broadband package available at this postcode. The average speed displayed is based on the download speeds of at least 50% of customers at peak time (8pm to 10pm). Fibre/cable services at the postcode are subject to availability and may differ between properties within a postcode. Speeds can be affected by a range of technical and environmental factors. The speed at the property may be lower than that listed above. You can check the estimated speed and confirm availability to a property prior to purchasing on the broadband provider's website. Providers may increase charges. The information is provided and maintained by Decision Technologies Limited. **This is indicative only and based on a 2-person household with multiple devices and simultaneous usage. Broadband performance is affected by multiple factors including number of occupants and devices, simultaneous usage, router range etc. For more information speak to your broadband provider.