Lichfield Road, Four Oaks, B74

- PROPERTY TYPE
Semi-Detached
- BEDROOMS
5
- BATHROOMS
2
- SIZE
2,135 sq ft
198 sq m
- TENUREDescribes how you own a property. There are different types of tenure - freehold, leasehold, and commonhold.Read more about tenure in our glossary page.
Freehold
Key features
- Handsome five bedroom semi detached period home
- Highly desirable location, ideally located for Mere Green, highly regarded and schools and commuting
- Beautifully presented interiors with accommodation over three floors
- Spacious reception rooms flooded with natural light
- Modern kitchen design with breakfast bar
- Five well proportioned bedrooms spanning two upper levels and two modern bathrooms
- Generous sun drenched garden with patio and large garden building
- Driveway providing off road parking
Description
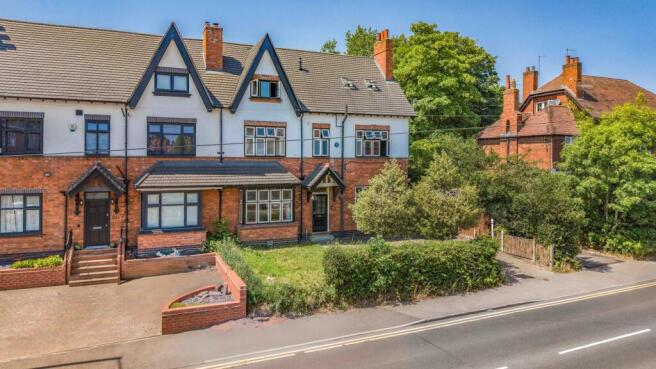
This handsome five bedroom semi-detached period residence presents a rare opportunity to acquire a beautifully appointed residence in a highly desirable location, ideally placed for Mere Green, outstanding local schools, and excellent commuter links. The property exudes timeless elegance and classic English architecture, blending original character features with contemporary luxury. Throughout the home, soaring ceilings, tall skirting boards, and column radiators enhance the sense of space and period charm, while every room is thoughtfully designed to balance comfort and style.
THE PROPERTY....
Step through the impressive entrance and be greeted by a grand hallway with its original tiled floor, setting the tone for the refined interiors beyond.
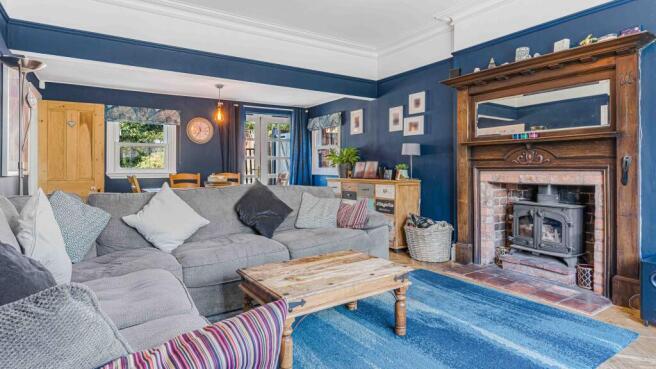
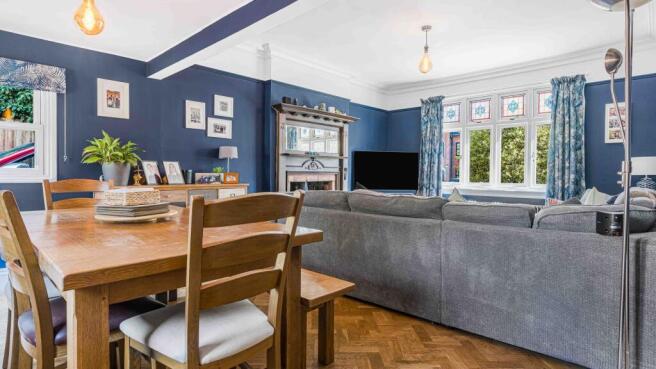
The living room is a welcoming retreat, featuring a striking fireplace with multi-fuel stove - perfect for cosy evenings, french doors lead the the rear garden while the dual aspect windows flood the room with natural light. Located to the front of the home is the sitting room/dining room, with its graceful bay window, offering an inviting space for relaxation or entertaining guests.
The heart of the home is the extended breakfast kitchen, where sleek white cabinetry, quartz worktops, and a breakfast bar combine with integrated appliances to create a stylish and practical setting for family life - perfect for socialising and entertaining guests.
A guest WC completes the ground floor.
Ascending to the first floor, the principal bedroom is a luxurious haven, boasting a walk-in wardrobe and a contemporary en-suite shower room. Two further double bedrooms on this level are served by a beautifully appointed modern bathroom, finished to a high standard.
The second floor offers two additional double bedrooms, ideal for growing families, guests, or versatile home office use.
The property benefits from a driveway providing off-road parking, ensuring convenience for family and visitors alike.
The generous sun-drenched rear garden is a true highlight, offering an idyllic outdoor sanctuary for both relaxation and entertaining. A spacious patio area provides the perfect setting for al fresco dining, summer barbeques, or simply unwinding with a coffee while enjoying the tranquil surroundings. The lawn stretches out beyond, creating a private and secure space for children to play or for keen gardeners to indulge their passion. At the end of the garden, a large garden building offers exceptional flexibility - whether used as a home office, gym, creative studio, or workshop.
LOCATION:
- Mere Green offers a fantastic selection of supermarkets, shops, bars, restaurants and coffee shops. The independently owned Romantica restaurant is a personal favourite!
- Lovers of the great outdoors are spoilt with the 2400 acre Sutton Park just minutes away. Enjoy the wide open spaces or visit one of the lovely restaurants or cafes.
- Excellent transport links with Four Oaks Train Station just a short stroll away with trains to Birmingham and Lichfield.
- For fitness fanatics, we have two excellent gyms on your doorstep along with several high end health clubs and golf courses near by.
EPC Rating: E
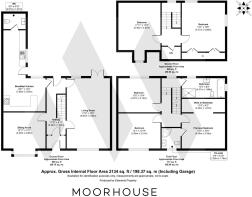
Hallway
5.44m x 1.8m
Living Room
6.63m x 4.08m
Sitting Room
4.23m x 3.98m
Breakfast Kitchen
3.95m x 7.64m
Guest Wc
1.47m x 2.07m
Principal Bedroom
4.08m x 3.16m
Walk-in Wardrobe
1.27m x 4.09m
En-suite
1.78m x 1.93m
Bedroom
3.98m x 3.31m
Bedroom
3.97m x 3.16m
Bathroom
4.07m x 1.88m
Bedroom
4.09m x 4.31m
Bedroom
3.97m x 5.46m
- COUNCIL TAXA payment made to your local authority in order to pay for local services like schools, libraries, and refuse collection. The amount you pay depends on the value of the property.Read more about council Tax in our glossary page.
- Band: F
- PARKINGDetails of how and where vehicles can be parked, and any associated costs.Read more about parking in our glossary page.
- Yes
- GARDENA property has access to an outdoor space, which could be private or shared.
- Rear garden
- ACCESSIBILITYHow a property has been adapted to meet the needs of vulnerable or disabled individuals.Read more about accessibility in our glossary page.
- Ask agent
Lichfield Road, Four Oaks, B74

Add an important place to see how long it'd take to get there from our property listings.
__mins driving to your place
Affordability
About Moorhouse, Four Oaks
Mere Green House, 46-48 Mere Green Road, Four Oaks, Sutton Coldfield, B75 5BT
Notes
Staying secure when looking for property
Ensure you're up to date with our latest advice on how to avoid fraud or scams when looking for property online.
Visit our security centre to find out moreDisclaimer - Property reference 67442cad-fe54-45ed-a179-67678ac559c5. The information displayed about this property comprises a property advertisement. Rightmove.co.uk makes no warranty as to the accuracy or completeness of the advertisement or any linked or associated information, and Rightmove has no control over the content. This property advertisement does not constitute property particulars. The information is provided and maintained by Moorhouse, Four Oaks. Please contact the selling agent or developer directly to obtain any information which may be available under the terms of The Energy Performance of Buildings (Certificates and Inspections) (England and Wales) Regulations 2007 or the Home Report if in relation to a residential property in Scotland.
*This is the average speed from the provider with the fastest broadband package available at this postcode. The average speed displayed is based on the download speeds of at least 50% of customers at peak time (8pm to 10pm). Fibre/cable services at the postcode are subject to availability and may differ between properties within a postcode. Speeds can be affected by a range of technical and environmental factors. The speed at the property may be lower than that listed above. You can check the estimated speed and confirm availability to a property prior to purchasing on the broadband provider's website. Providers may increase charges. The information is provided and maintained by Decision Technologies Limited. **This is indicative only and based on a 2-person household with multiple devices and simultaneous usage. Broadband performance is affected by multiple factors including number of occupants and devices, simultaneous usage, router range etc. For more information speak to your broadband provider.