Deunant, Aberdaron

- PROPERTY TYPE
Detached
- BEDROOMS
5
- BATHROOMS
3
- SIZE
1,335 sq ft
124 sq m
- TENUREDescribes how you own a property. There are different types of tenure - freehold, leasehold, and commonhold.Read more about tenure in our glossary page.
Ask agent
Key features
- Two fully developed annexes — ideal for rental income or multi generational living
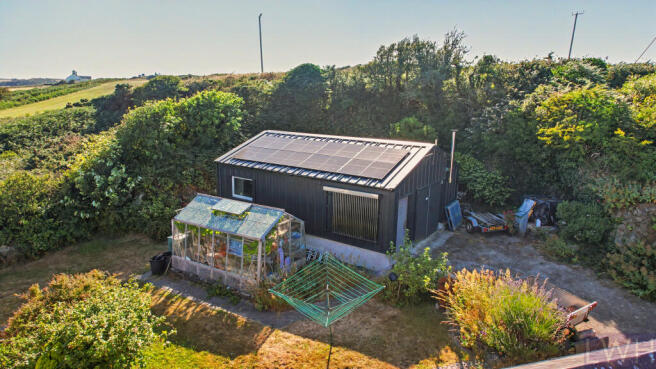
- Insulated workshop and multiple stone outbuildings — excellent for storage, hobbies or conversion
- Less than a 10 minute walk to Aberdaron sandy beach and coastal amenities
- Easily managed self catering accommodation — perfect as a lifestyle retreat or holiday let
Description
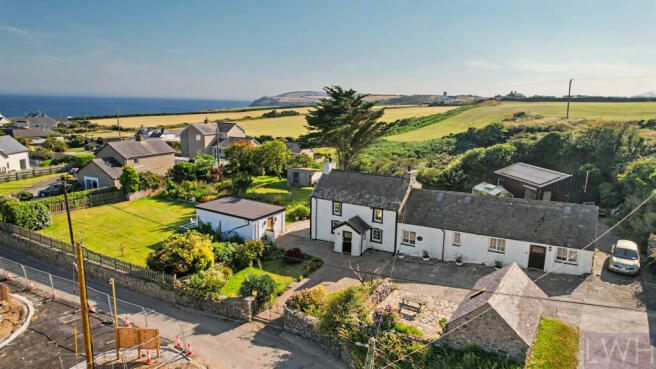
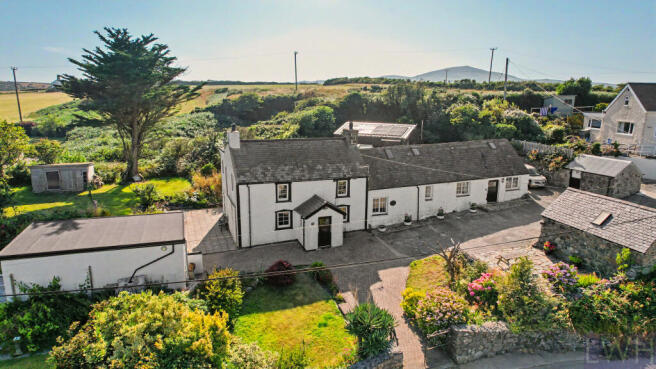
Originally a farmhouse with adjoining barns, Deunant has been improved over the years while retaining its original character and features. Notable additions include an insulated workshop and two separate annexes.
Less than a ten minute walk from Aberdaron’s sandy beach, Deunant provides an ideal lifestyle property with easily managed self catering accommodation, generous outside space and useful outbuildings. The setting is exceptional, surrounded by open countryside with views towards Aberdaron Beach and Porth Meudwy.
Mae Deunant yn eiddo llawn cymeriad gyda dau anex, wedi’i leoli yn Aberdaron ym Mhenrhyn Ll n. Mae'r ddau anex yn cynnig cyfle i ennill incwm, gyda gweithdy modern ac ystod o adeiladau cerrig ar gael yn Deunant.
Llai nag deg munud o gerdded o draeth Aberdaron, mae Deunant yn cynnig eiddo delfrydol i unigolyn sydd yn edrych am gartref gyda llety hunan darpar sydd yn hawdd i’w reoli, gyda gardd mewn lleoliad pentrefol. Safle trawiadol wedi’i amgylchynu gan gefn gwlad gyda golygfeydd tuag at Draeth Aberdaron a Phorth Meudwy.
Deunant has been meticulously maintained and enjoyed by the current owner, and is offered for sale due to relocation.
The accommodation comprises an entrance porch leading to a double fronted living and dining room with a feature inglenook fireplace housing a wood burning stove and stairs to the first floor. To the rear is a light, airy galley kitchen with doors onto the rear patio. Off the living room, a short flight of steps rises to a study that has historically been used as an additional bedroom.
A slate and timber feature staircase leads to a central landing. Two double bedrooms face the front of the property, while a third bedroom (currently used as an office) and the family shower room are located to the rear above the kitchen.
Adjoining the main house is the first annex, the Barn, a recently converted outbuilding providing self contained accommodation for four guests. It comprises a double bedroom and a sofa bed in the living area, plus an ensuite wet room.
The second annex, the Garden Studio, sits within the front garden. This converted outbuilding offers studio style self contained accommodation for two guests with its own wet room. The studio features bi fold doors opening onto a private patio terrace with views over the coastline.
Deunant sits in landscaped grounds including two principal lawned areas, a grape vine within the greenhouse, a plum tree and four apple trees. The rear garden is elevated on the cliff, offering additional privacy and coastal views.
Deunant provides the following accommodation:
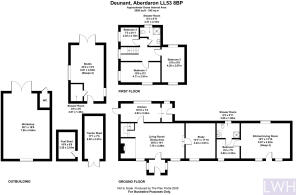
Ground Floor:
Entrance Porch - 1.59m x 1.96m
Living & Dining Area - 4.28m x 7.75m
Kitchen - 4.83m x 2.24m
Utility Area - 1.30m x 2.24m
Study - 3.61m x 4.24m
First Floor:
Landing
Bedroom 1 - 2.99m x 4.46m
Bedroom 2 - 3.20m x 4.29m
Bedroom 3 (Office) - 1.96m x 2.19m
Shower Room - 1.59m x 2.10m
Annexe 1 - Beudy | Barn:
Kitchen | Living | Diner - 4.22m x 5.97m
Bedroom - 2.80m x 3.0m
Wet Room - 1.80m x 2.80m
Annex 2 - Stiwdio | Studio
Studio - 4.02m x 6.81m
Wet Room - 1.46m x 2.07m
Workshop - 5.64m x 7.95m
Insulated Sheets and Galvanised Portal Frame
Fully equipped with power, water & WC
Tractor Shed - 2.27m x 5.20m
Stone Building under Slate Roof.
Fuel Shed - 2.03m x 3.25m
Stone Building Sheet Roof.
Double Glazed Windows (UPVC) | Mains Services
Oil Fired Central Heating | EPC: E | Council Tax Band: E
The house is of traditional construction, part stone and pebble-dashed under a part slate and felt flat roof construction.
Tenure:
We understand that the tenure of this property is Freehold.
Directions:
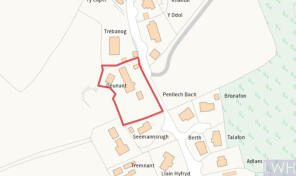
As you enter Aberdaron and reach the first 20 mph zone, turn right at the junction just past the cul de sac of local authority housing. Continue for about 1 mile through the valley, passing Bodernabwy Farm. At the crossroads turn left and proceed past the former school, open fields and Deunant Church. Deunant is on the right, opposite a new housing development.
Method of Sale:
The property is offered for sale by Private Treaty.
Boundaries:
Purchaser shall be deemed to have full knowledge of all boundaries and neither the Vendor nor Vendors Agents are responsible for defining the boundaries or ownership thereof.
Planning:
The property is sold subject to any existing or other statutory notice or which may come into force in the future. Purchasers should make their own enquiries into any designations.
Easements, Wayleaves and Rights of Way:
The land is sold subject to all the benefits of all wayleaves, easements, right of way and third party rights, whether mentioned in the particulars or not.
Viewing:
Strictly by appointment only.
LWH and their clients give notice that:- They do not have the authority to make or give any representations or warranties in relation to the property. These particulars do not form part of any offer or contract and must not be relied upon as statements or representations of fact. Any areas, measurements or distances are approximate. The text and plans are for guidance only and are not necessarily comprehensive. It should not be assumed that the property has all necessary planning, building regulations or other consents and the agents have not tested any services, equipment or facilities. Purchasers must satisfy themselves by inspection or otherwise.
Brochures
Brochure of Deunant, Aberdaron- COUNCIL TAXA payment made to your local authority in order to pay for local services like schools, libraries, and refuse collection. The amount you pay depends on the value of the property.Read more about council Tax in our glossary page.
- Band: E
- PARKINGDetails of how and where vehicles can be parked, and any associated costs.Read more about parking in our glossary page.
- Ask agent
- GARDENA property has access to an outdoor space, which could be private or shared.
- Yes
- ACCESSIBILITYHow a property has been adapted to meet the needs of vulnerable or disabled individuals.Read more about accessibility in our glossary page.
- Ground floor
Deunant, Aberdaron

Add an important place to see how long it'd take to get there from our property listings.
__mins driving to your place
Affordability
About Tir Ac Eiddo LWH Land and Property CYF, Pwllheli
27 Penlan Street, Pwllheli, LL53 5DE

Notes
Staying secure when looking for property
Ensure you're up to date with our latest advice on how to avoid fraud or scams when looking for property online.
Visit our security centre to find out moreDisclaimer - Property reference LWG-SAN002. The information displayed about this property comprises a property advertisement. Rightmove.co.uk makes no warranty as to the accuracy or completeness of the advertisement or any linked or associated information, and Rightmove has no control over the content. This property advertisement does not constitute property particulars. The information is provided and maintained by Tir Ac Eiddo LWH Land and Property CYF, Pwllheli. Please contact the selling agent or developer directly to obtain any information which may be available under the terms of The Energy Performance of Buildings (Certificates and Inspections) (England and Wales) Regulations 2007 or the Home Report if in relation to a residential property in Scotland.
*This is the average speed from the provider with the fastest broadband package available at this postcode. The average speed displayed is based on the download speeds of at least 50% of customers at peak time (8pm to 10pm). Fibre/cable services at the postcode are subject to availability and may differ between properties within a postcode. Speeds can be affected by a range of technical and environmental factors. The speed at the property may be lower than that listed above. You can check the estimated speed and confirm availability to a property prior to purchasing on the broadband provider's website. Providers may increase charges. The information is provided and maintained by Decision Technologies Limited. **This is indicative only and based on a 2-person household with multiple devices and simultaneous usage. Broadband performance is affected by multiple factors including number of occupants and devices, simultaneous usage, router range etc. For more information speak to your broadband provider.