
Rhuallt, Denbighshire

- PROPERTY TYPE
Detached
- BEDROOMS
6
- BATHROOMS
5
- SIZE
Ask agent
- TENUREDescribes how you own a property. There are different types of tenure - freehold, leasehold, and commonhold.Read more about tenure in our glossary page.
Freehold
Key features
- Historic 1700s Country House Set In A Private, Elevated Position
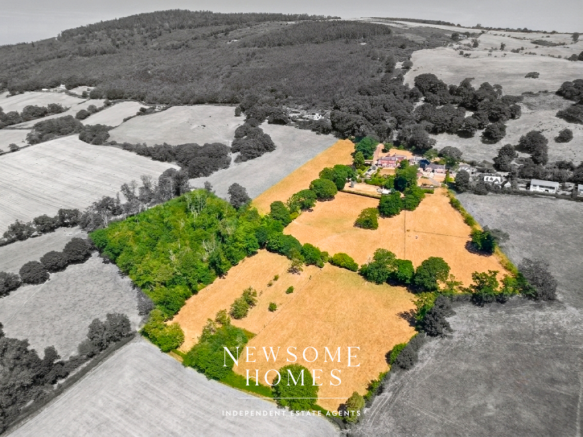
- 17.13 Acres In Total: Comprising 1.50 Acres of Gardens & Outbuildings, 12.26 Acres Of Grassland, & 3.36 Acres Of Private Woodland
- Character-Rich Living Spaces Featuring Exposed Beams, Log Burners Offering Panoramic Views
- State-Of-The-Art Modern Kitchen/ Dining Room With Central Island, High-End Appliances, & Bi-Fold Doors
- Five Large Double Bedrooms Including Two With Four-Piece En-Suites
- Self-Contained Two-Storey Annexe Offering Excellent Holiday Rental Or Multi-Generational Potential
- Excellent Outbuildings Including A Traditional Barn With Previous Three Bed Conversion Planning Permission
- Two Separate Gated Vehicle Entrances With A Sweeping Gravel Driveway & Ample Off-Road Parking
- Breath-Taking Far Reaching Panoramic Views Across Denbighshire & Beyond
Description
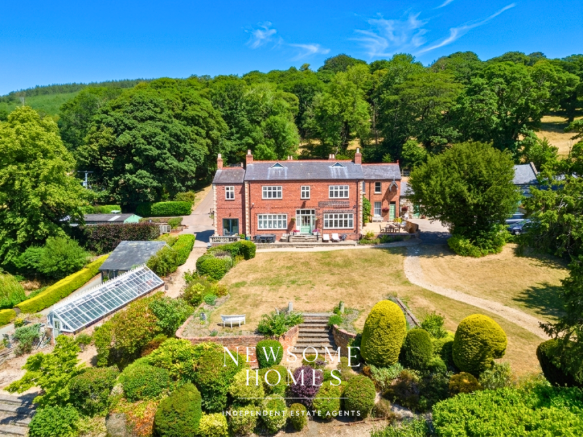
Set within a spectacular total plot of 17.13 acres, the property offers an exceptional blend of grand historic architecture and extensive private grounds. The immediate house, landscaped gardens, and courtyard outbuildings occupy approximately 1.50 acres, while the remaining 15.63 acres of land are divided into 12.26 acres of sweeping grassland and 3.36 acres of private, mature woodland.
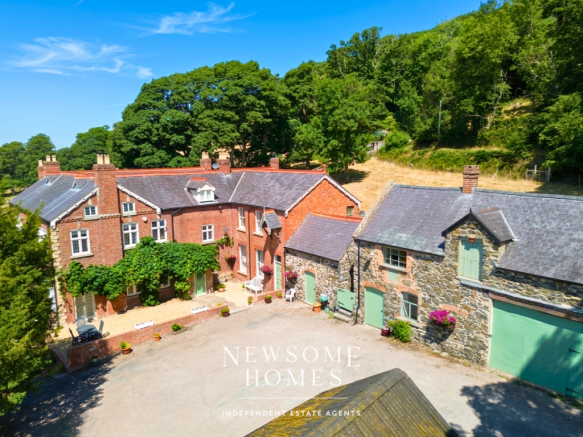
The estate benefits from two separate gated vehicular access points, one leads to the side of the hall, while a grand gravel driveway guides you past traditional outbuildings to a spacious parking area with ample space for multiple vehicles.
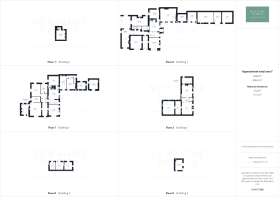
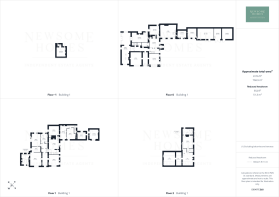
The ground floor accommodation seamlessly merges classic historic character with high-end, contemporary luxury. A central hallway runs the length of the property, offering access to two cloakrooms, a practical downstairs W.C., and a hidden door leading down to a professionally converted cellar, which now serves as an inviting lounge and games room.
The main living spaces are flooded with natural light, featuring two formal reception rooms with exposed timber ceilings and large windows capturing stunning, far-reaching countryside views.
At the heart of the home is a state-of-the-art kitchen and breakfast room, complete with a contemporary central island and sleek bi-folding doors that open directly onto the terrace. Adjoining the kitchen is a cosy dining room centred around a rustic brick fireplace with a log-burning stove, while a separate comfortable snug with its own cast-iron burner leads through to a functional utility room/workshop and provides access to the attached annexe.
The upper levels of Brynllthrig Hall are equally impressive, providing exceptionally spacious and flexible family accommodation.
On the first floor, the grand master suite boasts a private walk-in wardrobe and a luxury four-piece en-suite bathroom. Three additional large double bedrooms occupy this floor, one of which enjoys its own private entrance hallway with dedicated storage space, all serviced by a stylish four-piece family bathroom.
A highly versatile extra first-floor reception room provides an ideal teenage lounge or study, which also features an interconnecting door to the annexe. Ascending the stairs to the second floor, you will find another spacious double bedroom with its own private four-piece en-suite, alongside direct access to a vast, easily accessible loft space perfect for storage.
Enhancing the versatility of the estate is the attached, self-contained two-storey annexe, which offers excellent potential as a lucrative holiday rental, guest cottage, or multi-generational living space. The annexe comprises a very generous ground-floor living room with stairs leading up to a private double bedroom and a modern four-piece bathroom.
Outside, the property is further complemented by an array of excellent outbuildings.
Chief among these is a handsome traditional barn, which has previously held planning permission for a three-bedroom conversion. The grounds also feature timber stables, a separate outbuilding perfectly suited for a home office or children's playroom, and a large greenhouse nestled within the formal gardens.
Council Tax Band I
We Can Help!
We are delighted to offer you FREE mortgage advice. Pop into our office for a chat with our adviser, who will gladly assist you on your journey and source you the best product for your needs.
Free Valuation
Thinking of selling or letting? We can help! Why not have our expert value visit your property to discuss how we can assist with your next steps. We are a proud, family run independent estate agent with local expertise, make the most of our FREE service and assume your budget ready for your next move. Get in touch, we can help!
- COUNCIL TAXA payment made to your local authority in order to pay for local services like schools, libraries, and refuse collection. The amount you pay depends on the value of the property.Read more about council Tax in our glossary page.
- Band: I
- PARKINGDetails of how and where vehicles can be parked, and any associated costs.Read more about parking in our glossary page.
- Yes
- GARDENA property has access to an outdoor space, which could be private or shared.
- Yes
- ACCESSIBILITYHow a property has been adapted to meet the needs of vulnerable or disabled individuals.Read more about accessibility in our glossary page.
- Ask agent
Rhuallt, Denbighshire

Add an important place to see how long it'd take to get there from our property listings.
__mins driving to your place
Affordability



Notes
Staying secure when looking for property
Ensure you're up to date with our latest advice on how to avoid fraud or scams when looking for property online.
Visit our security centre to find out moreDisclaimer - Property reference BrynllithrigHall. The information displayed about this property comprises a property advertisement. Rightmove.co.uk makes no warranty as to the accuracy or completeness of the advertisement or any linked or associated information, and Rightmove has no control over the content. This property advertisement does not constitute property particulars. The information is provided and maintained by Newsome Homes, Holywell. Please contact the selling agent or developer directly to obtain any information which may be available under the terms of The Energy Performance of Buildings (Certificates and Inspections) (England and Wales) Regulations 2007 or the Home Report if in relation to a residential property in Scotland.
*This is the average speed from the provider with the fastest broadband package available at this postcode. The average speed displayed is based on the download speeds of at least 50% of customers at peak time (8pm to 10pm). Fibre/cable services at the postcode are subject to availability and may differ between properties within a postcode. Speeds can be affected by a range of technical and environmental factors. The speed at the property may be lower than that listed above. You can check the estimated speed and confirm availability to a property prior to purchasing on the broadband provider's website. Providers may increase charges. The information is provided and maintained by Decision Technologies Limited. **This is indicative only and based on a 2-person household with multiple devices and simultaneous usage. Broadband performance is affected by multiple factors including number of occupants and devices, simultaneous usage, router range etc. For more information speak to your broadband provider.