
Lighthouse View, Instow

- PROPERTY TYPE
Detached
- BEDROOMS
4
- BATHROOMS
3
- SIZE
Ask agent
- TENUREDescribes how you own a property. There are different types of tenure - freehold, leasehold, and commonhold.Read more about tenure in our glossary page.
Freehold
Key features
- Tremendous Detached Family Home
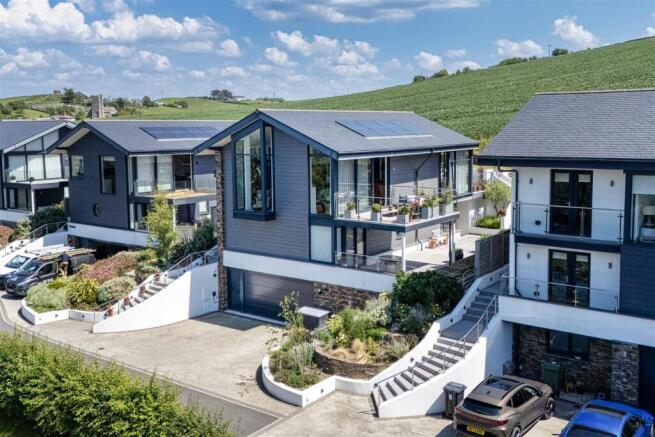
- Unique Architectural Designed New Build
- Estuary, Sea & Field Views
- Ample Parking And Large Double Garage
- Lift To All Floors
- Wonderful Landscaped Gardens
- Large Vaulted Open-Plan Living Area
Description
FIRST OF ITS KIND EVER TO BE SOLD - Perched in an elevated position within one of North Devon's most sought-after coastal villages, this exceptional contemporary residence combines striking architecture, luxurious accommodation, and stunning views stretching across the Taw and Torridge Estuary.
Situated within easy, level walking distance of Instow's beach, award-winning restaurants, waterside pubs, cafés, delis, and eateries, this is a rare opportunity to enjoy an enviable coastal lifestyle without compromising on convenience.
From the moment you arrive, the quality and attention to detail are immediately apparent. A spacious entrance hall creates a wonderful first impression, centred around a beautiful oak staircase adorned with a stylish runner, setting the tone for the accommodation beyond. The home is further enhanced by a lift serving all floors, complete with a warranty and service plan, offering excellent accessibility for all generations.
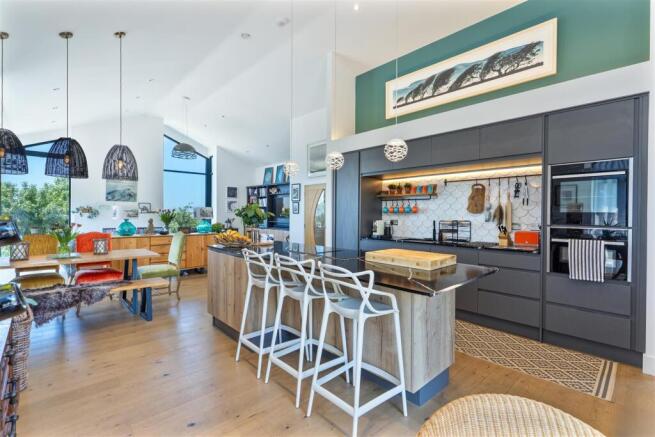
The heart of the home is undoubtedly the spectacular open-plan kitchen, dining and living space occupying the upper floor. Designed to maximise both natural light and views, the room boasts vaulted ceilings and full-height glazing, creating a wonderful sense of space and connection with the surrounding landscape. This sociable living environment is perfect for entertaining family and friends, while everyday life benefits from a wealth of thoughtful features, including engineered solid oak flooring, Lodes designer lighting, a stylish electric real-log-effect fire that provides a stunning focal point and an integrated matching display unit with built in TV and Sonos speakers.
The contemporary kitchen is beautifully appointed with integrated NEFF appliances, including eye-level ovens, a dishwasher, a tall fridge and a separate tall freezer, whilst underfloor heating and a whole-house HPV airflow system ensure year-round comfort and efficiency. There is also a separate utility room with integrated washing machine, tumble dryer and sink.
The bedroom accommodation has been thoughtfully arranged to provide flexibility for modern family life.
Bedroom One is a beautifully light and airy dual-aspect principal suite featuring solid oak herringbone flooring, two double wardrobes, and patio doors opening directly onto a private side deck, creating the perfect spot to enjoy a morning coffee. The luxurious en-suite is fitted with a Mayflower suite and rainfall shower, whilst bespoke INTU blinds provide both privacy and style.
Bedroom Two is another generous double room with direct access to the rear patio area with water feature, fitted double wardrobes, and a contemporary en-suite shower room featuring a Mayflower suite and rainfall shower.
Bedroom Three is a spacious double bedroom enjoying tall feature windows overlooking the decking and landscaped gardens. Bedroom Four is also a double bedroom and would make an excellent home office or study for those working remotely.
The family bathroom is a standout feature, beautifully appointed with premium Mayflower fixtures and fittings. It comprises twin wash hand basins, a contemporary freestanding bath, a WC, and a spacious walk-in shower enhanced by striking statement tiling and an oversized rainfall shower head.
On the lower ground floor, the substantial double garage provides excellent storage and practicality, complete with an electric vehicle charging point, shower room, and separate WC. In addition, there is a useful storage bunker located underneath the rear decking area, with power and lighting, offering additional storage space for garden tools etc.
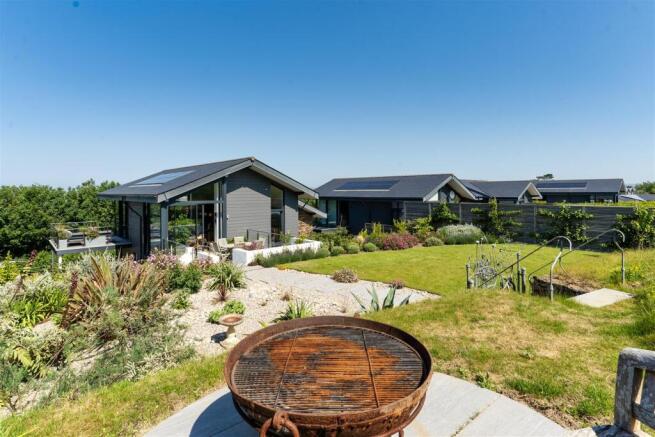
Outside, the gardens are a true highlight and have been expertly designed and landscaped by renowned local landscaper Edward Prouse of Birch Meadow Landscaping. Beautifully stocked herbaceous borders, mature shrubs, specimen planting, and a delightful rose garden create colour and interest throughout the seasons. Bespoke gates, handcrafted by Dingle Design of Crediton, add a unique finishing touch, whilst an array of carefully positioned outdoor lighting enhances the gardens after dark.
A wonderful firepit seating area provides the perfect place to relax and unwind while taking in the magnificent sea and estuary views, whether enjoying a summer evening with family and friends or watching the sunset over the water.
Agent Notes & General Information -
EPC Rating: B (86)
10-year LABC warranty which expires on 14.1.2032
8 photovoltaic solar panels
Underfloor heating throughout
Whole-house HPV airflow system
Stannah lift serving all floors
Integrated NEFF appliances
OHME Electric vehicle charging point
TV points to all bedrooms
Bedrooms 1, 2 & 4 have INTU blinds which have thermal & cooling benefits
Annual maintenance charge of £1,170, managed by Blue Water (payable annually or monthly)
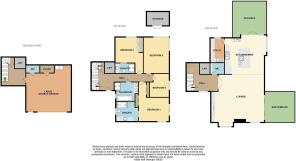
Lower Ground Floor -
Double Garage - 7.37 x 7 (24'2" x 22'11") -
Lobby With Lift Access To All Levels -
Upper Ground Floor -
Hallway With Lift Access -
Bedroom 1 - 4.53 x 5.17 (14'10" x 16'11") -
Ensuite - 2.94 x 2.38 (9'7" x 7'9") -
Bedroom 2 - 4.18 x 3.36 (13'8" x 11'0") -
Ensuite - 2.42 x 1.39 (7'11" x 4'6") -
Bedroom 3 - 4.18 x 3.36 (13'8" x 11'0") -
Bedroom 4 - 3.31 x 2.69 (10'10" x 8'9") -
Family Bathroom - 2.73 x 2.66 (8'11" x 8'8") -
Top Floor -
Landing With Lift Access -
Large Kitchen / Dining Room / Lounge - 12m x 7m (39'4" x 22'11" ) -
Utility Room - 1.84 x 3.22 (6'0" x 10'6") -
Cloakroom - 1.84 x 1.65 (6'0" x 5'4") -
"The Bunker" Storage - 3.10 x 1.76 (10'2" x 5'9") -
Instow is a picturesque coastal village whose maritime charm is reflected in the colourful sailing boats that gently bob in the harbour. Renowned for its glorious sandy riverside beach, backed by rolling dunes, Instow is a popular destination for families, dog walkers and water sports enthusiasts alike. At low tide, the beach extends across more than 200 acres, offering exceptional space for outdoor recreation and leisurely coastal walks.
Instow enjoys a vibrant and welcoming community, together with an excellent selection of award-winning restaurants, cafés and a highly regarded local delicatessen, earning the village a reputation as something of a food lover's paradise. The village is also home to the popular North Devon Yacht Club and benefits from direct access to the scenic Tarka Trail, ideal for walking and cycling, as well as a seasonal passenger ferry service to Appledore during the summer months.
Educational facilities include a local primary school, with convenient access to secondary schools and further education colleges in the nearby towns of Barnstaple and Bideford.
The historic port and market town of Bideford lies approximately 3.5 miles away and provides a wider range of everyday amenities, while Barnstaple, around 6 miles distant, offers the area's principal shopping, commercial and leisure facilities, together with a theatre and district hospital.
From Barnstaple, the North Devon Link Road provides access to Junction 27 of the M5 in approximately 45 minutes, while Tiverton Parkway offers regular rail services to London Paddington in just over two hours.
Brochures
Lighthouse View, InstowBrochure- COUNCIL TAXA payment made to your local authority in order to pay for local services like schools, libraries, and refuse collection. The amount you pay depends on the value of the property.Read more about council Tax in our glossary page.
- Band: G
- PARKINGDetails of how and where vehicles can be parked, and any associated costs.Read more about parking in our glossary page.
- Yes
- GARDENA property has access to an outdoor space, which could be private or shared.
- Yes
- ACCESSIBILITYHow a property has been adapted to meet the needs of vulnerable or disabled individuals.Read more about accessibility in our glossary page.
- Ask agent
Energy performance certificate - ask agent

Add an important place to see how long it'd take to get there from our property listings.
__mins driving to your place
Affordability

About Phillips, Smith & Dunn, Bideford
Grenville Wharf 6a The Quay Bideford EX39 2HW


Notes
Staying secure when looking for property
Ensure you're up to date with our latest advice on how to avoid fraud or scams when looking for property online.
Visit our security centre to find out moreDisclaimer - Property reference 34817701. The information displayed about this property comprises a property advertisement. Rightmove.co.uk makes no warranty as to the accuracy or completeness of the advertisement or any linked or associated information, and Rightmove has no control over the content. This property advertisement does not constitute property particulars. The information is provided and maintained by Phillips, Smith & Dunn, Bideford. Please contact the selling agent or developer directly to obtain any information which may be available under the terms of The Energy Performance of Buildings (Certificates and Inspections) (England and Wales) Regulations 2007 or the Home Report if in relation to a residential property in Scotland.
*This is the average speed from the provider with the fastest broadband package available at this postcode. The average speed displayed is based on the download speeds of at least 50% of customers at peak time (8pm to 10pm). Fibre/cable services at the postcode are subject to availability and may differ between properties within a postcode. Speeds can be affected by a range of technical and environmental factors. The speed at the property may be lower than that listed above. You can check the estimated speed and confirm availability to a property prior to purchasing on the broadband provider's website. Providers may increase charges. The information is provided and maintained by Decision Technologies Limited. **This is indicative only and based on a 2-person household with multiple devices and simultaneous usage. Broadband performance is affected by multiple factors including number of occupants and devices, simultaneous usage, router range etc. For more information speak to your broadband provider.