
Womersley Road, Knottingley

- PROPERTY TYPE
Detached
- BEDROOMS
5
- BATHROOMS
2
- SIZE
2,333 sq ft
217 sq m
- TENUREDescribes how you own a property. There are different types of tenure - freehold, leasehold, and commonhold.Read more about tenure in our glossary page.
Freehold
Key features
- Substantial detached bungalow with self contained annexe
- 5 bedrooms
- 3 reception rooms
- Ideal for multi-generational living
- Generous plot with ample parking and good sized garden
- Spacious rooms thoughout
- Viewing essential
- Freehold
- EPC rating C
- Council tax band D
Description
THE SETTING:
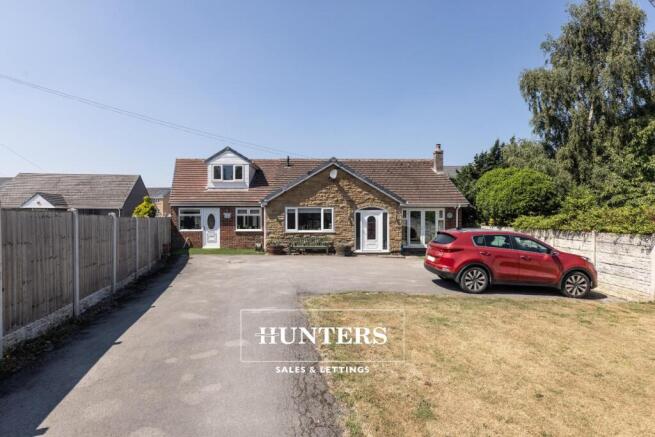
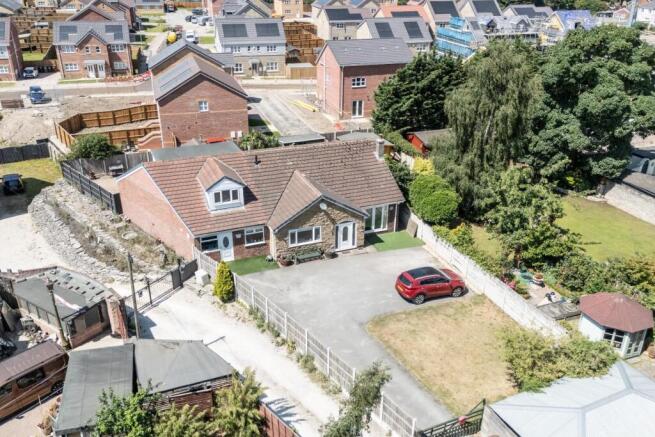
This very beautiful sandstone fronted detached bungalow is located on arguably one of the most sought after roads in Knottingley, set back down a private road just a stones throw away from neighbouring countryside. The town of Knottingley offers a railway station with regular routes to Leeds, supermarkets, eateries and schools. Knottingley is in close proximity to its neighbouring towns Pontefract and Castleford and there are semi rural villages within a short drive. This location also provides excellent M62 and A1 motorway links.
THE PROPERTY:
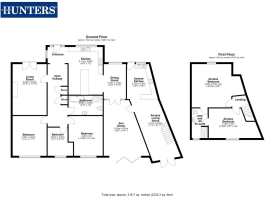
The current owners have really maximised the space in this bungalow over the 40 years they have lived there! The changes they have made over the years have really made it a great space for multi-generational living and it has the perfect layout for all families. As you enter you're greeted with a spacious hallway giving access to all of the rooms in the bungalow part of the property. Off to the left is a welcoming breakfast kitchen where you feel more than comfortable chatting over a cuppa! The kitchen itself benefits from a range of base and wall units with high gloss white slab doors and complimentary chrome handles. Granite worktops complete the kitchen and the basin is placed under a large window that allows for lots of natural light. There is a built in head height double oven and gas hob with extractor. The dishwasher, washing machine, tall fridge and freezer are all integral giving a very crisp and clean feel. There is a peninsula with space for stools or chairs ideal for informal dining. Through the kitchen is a beautiful dining area with space for a 6 seater family dining table making it the perfect space for entertaining or enjoying family meals. Off the dining area is one of my favourite rooms in the house which I like to call the family room. Really spacious in size with ample space for furniture and bi-fold doors out to the rear garden this room is perfect for gatherings or film nights. the annexe is also accessed through this room but could also be totally blocked off for those that wished to. To the right of the entrance hallway is the living room belonging to the original bungalow, the living room is to the front elevation and has patio doors out to the front, lots of space for large furniture and a multi-fuel burner which I can imagine is so cosy during the winter months. To the left are 2 really handy storage cupboards ideal for storing coats shoes and bags both with solid oak doors - which continue throughout the bungalow. The family bathroom is stunning, with shower panelling in a marble effect from floor to ceiling, striking freestanding roll top bath, double walk in shower with glass screen, handwash basin housed in a vanity until perfect for extra storage and wc. the main bedroom is to the rear of the bungalow and is spacious in size with fitted furniture and views over the rear garden, there is a further generous double bedroom and another smaller double bedroom.
The annexe is accessed via its own front door to the front but is currently also accessible via the bungalow. You are greeted with a large living space complete with fully fitted kitchen with base and wall units with high gloss slab doors, built in double oven and electric hob. There is a breakfast bar ideal for stools then a spacious living area that could easily house a dining table and sofas, patio doors lead off to the rear garden. Upstairs are 2 very good sized bedrooms and modern Jack and Jill bathroom with double walk in shower, handwash basin and wc. This space is really great for family visiting, older children or multi generational living.
OUTSIDE SPACE:
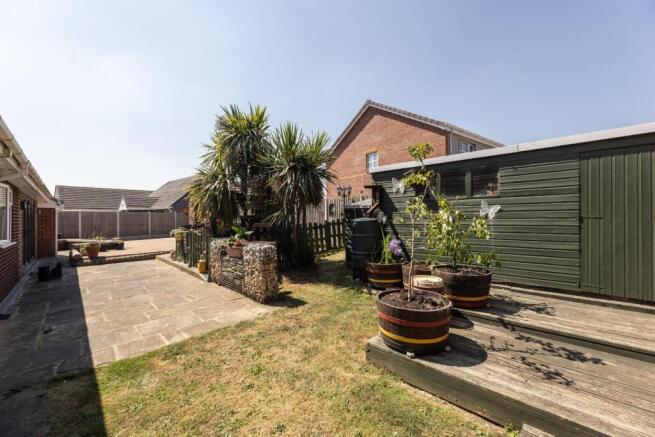
The property is accessed via a private road and you access the driveway via gates, there is parking available on the driveway for multiple vehicles. To the rear of the property is a bbq area, grass area and resin area and its a great space for dining al fresco or entertaining.
In summary this property really needs to be viewed to be appreciated. Call us to arrange your viewing today
Brochures
Womersley Road, Knottingley- COUNCIL TAXA payment made to your local authority in order to pay for local services like schools, libraries, and refuse collection. The amount you pay depends on the value of the property.Read more about council Tax in our glossary page.
- Band: D
- PARKINGDetails of how and where vehicles can be parked, and any associated costs.Read more about parking in our glossary page.
- Garage,Driveway
- GARDENA property has access to an outdoor space, which could be private or shared.
- Yes
- ACCESSIBILITYHow a property has been adapted to meet the needs of vulnerable or disabled individuals.Read more about accessibility in our glossary page.
- Ask agent

Add an important place to see how long it'd take to get there from our property listings.
__mins driving to your place
Affordability


Notes
Staying secure when looking for property
Ensure you're up to date with our latest advice on how to avoid fraud or scams when looking for property online.
Visit our security centre to find out moreDisclaimer - Property reference 34817713. The information displayed about this property comprises a property advertisement. Rightmove.co.uk makes no warranty as to the accuracy or completeness of the advertisement or any linked or associated information, and Rightmove has no control over the content. This property advertisement does not constitute property particulars. The information is provided and maintained by Hunters, Castleford. Please contact the selling agent or developer directly to obtain any information which may be available under the terms of The Energy Performance of Buildings (Certificates and Inspections) (England and Wales) Regulations 2007 or the Home Report if in relation to a residential property in Scotland.
*This is the average speed from the provider with the fastest broadband package available at this postcode. The average speed displayed is based on the download speeds of at least 50% of customers at peak time (8pm to 10pm). Fibre/cable services at the postcode are subject to availability and may differ between properties within a postcode. Speeds can be affected by a range of technical and environmental factors. The speed at the property may be lower than that listed above. You can check the estimated speed and confirm availability to a property prior to purchasing on the broadband provider's website. Providers may increase charges. The information is provided and maintained by Decision Technologies Limited. **This is indicative only and based on a 2-person household with multiple devices and simultaneous usage. Broadband performance is affected by multiple factors including number of occupants and devices, simultaneous usage, router range etc. For more information speak to your broadband provider.