
Offchurch Lane, Leamington Spa, 1/3 Acre Double Garage

- PROPERTY TYPE
Detached
- BEDROOMS
5
- BATHROOMS
2
- SIZE
3,545 sq ft
329 sq m
- TENUREDescribes how you own a property. There are different types of tenure - freehold, leasehold, and commonhold.Read more about tenure in our glossary page.
Freehold
Description
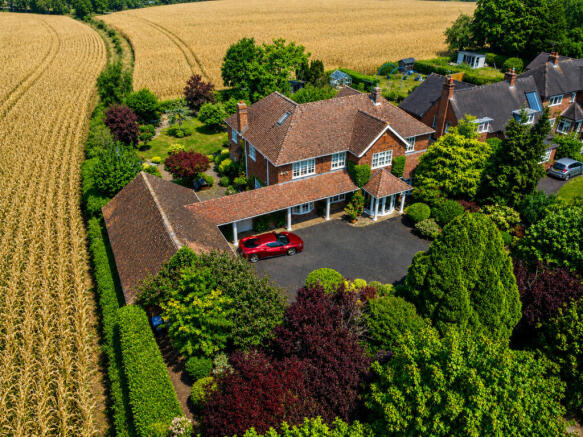
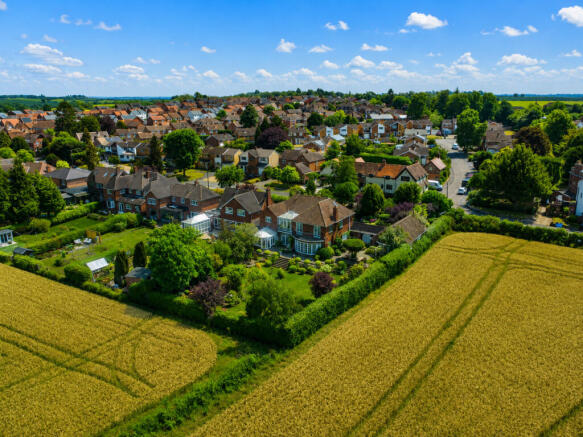
This home on Offchurch Lane is an impressive and imposing detached family residence, set within approximately 0.35 acres of beautifully established gardens. It enjoys side and rear views of a period church and countryside.
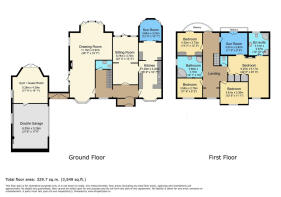
Extending to approximately 3,500 sq ft, this elegant home has been thoughtfully extended and meticulously maintained by the current owner, creating an exceptional balance of generous living accommodation and timeless character.
Despite its peaceful and secluded setting, the property is just 2.3 miles from the centre of Leamington Spa.
Upon entering, you are welcomed by a magnificent reception hall where parquet flooring, intricate cornicing and a striking central fireplace immediately establish the home’s refined character and sense of grandeur.
The spacious kitchen is both practical and inviting, featuring a comprehensive range of fitted cabinetry, integrated appliances, an induction hob, built-in oven, breakfast bar and an informal dining area. It flows seamlessly into the light-filled breakfast room/conservatory overlooking the gardens, while also providing access to the formal dining room.
Beautifully appointed with elegant half-panelled walls, the dining room enjoys large glazed doors opening onto the wraparound terrace, creating an effortless connection between the indoor and outdoor living spaces while retaining an intimate atmosphere for entertaining.
Occupying the full width of the property, the impressive drawing room is flooded with natural light through triple-aspect windows. A central fireplace provides a focal point, while French doors open directly onto the elevated terrace and internal doors connect to the sitting room, making it an ideal space for both family living and entertaining.
A sweeping staircase rises from the reception hall to a generous galleried landing, serving four well-proportioned bedrooms, a sun room, balconies and bathrooms. A cloakroom/WC is also conveniently located on the ground floor.
The principal suite enjoys a peaceful position overlooking the gardens and surrounding countryside. A delightful sun room provides panoramic rural views towards the nearby church, while the bedroom also benefits from a generous dressing area with fitted wardrobes and a luxurious en-suite bathroom featuring both a large corner bath and separate shower.
The first floor also offers three further spacious double bedrooms, a family bathroom and separate WC. There are two balconies which offer wonderful vantage points for enjoying the amazing view.
In addition, there is a fully insulated, boarded and carpeted loft, accessed via a retractable ladder, providing excellent storage or potential for further use, subject to the necessary consents.
Grounds and Gardens
The property is approached via an in-and-out driveway, framed by mature trees and providing extensive parking alongside a detached garage and separate gym.
A doorway from the house leads directly onto an elevated wraparound terrace, perfectly positioned to enjoy the surrounding gardens and countryside. This delightful outdoor entertaining space incorporates extensive seating areas, a substantial ornamental pond and a charming summer room.
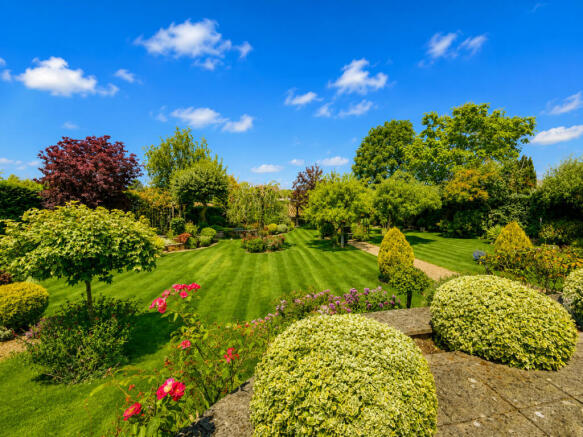
Steps descend from the terrace to the beautifully landscaped lower gardens, where expansive lawns are interspersed with mature trees and established planting. A central pergola with seating creates an attractive focal point, while a summer house sits towards the rear of the garden. The grounds are fully enclosed by mature hedging, offering an exceptional degree of privacy and tranquillity.
Location
Situated within the highly regarded Offchurch Lane, it enjoys a convenient location just 250 metres from The White Lion, the popular public house, while Leamington Spa lies only 2.3 miles away and the historic county town of Warwick is just 4.6 miles distant.
The property is exceptionally well placed for an excellent selection of both state and independent schools. Kingsley School is approximately 2.4 miles away, with Warwick School (3.7 miles), Arnold Lodge School (2.5 miles) and St Anthony’s Catholic Primary School (1.1 miles) all within easy reach.
The property also benefits from excellent transport connections. Leamington Spa railway station, approximately 2.1 miles away, provides direct services to London Marylebone in around 1 hour 20 minutes and Birmingham in approximately 33 minutes. The M40 motorway is easily accessed via nearby junctions, while Birmingham International Airport, around 40 minutes away, offers a wide range of domestic and international destinations.
Material Information
• Tenure: Freehold
• Council Tax: Band G
• Local Authority: Warwick District Council
• Heating: Gas central heating
• Broadband: Ultrafast broadband available (Ofcom, November 2024)
• Mobile Coverage: Limited mobile coverage (Ofcom, November 2024)
• Listed Status: Not Listed
Disclaimer
DISCLAIMER: Whilst these particulars are believed to be correct and are given in good faith, they are not warranted, and any interested parties must satisfy themselves by inspection, or otherwise, as to the correctness of each of them. These particulars do not constitute an offer or contract or part thereof and areas, measurements and distances are given as a guide only. Photographs depict only certain parts of the property. Nothing within the particulars shall be deemed to be a statement as to the structural condition, nor the working order of services and appliances.
- COUNCIL TAXA payment made to your local authority in order to pay for local services like schools, libraries, and refuse collection. The amount you pay depends on the value of the property.Read more about council Tax in our glossary page.
- Ask agent
- PARKINGDetails of how and where vehicles can be parked, and any associated costs.Read more about parking in our glossary page.
- Yes
- GARDENA property has access to an outdoor space, which could be private or shared.
- Yes
- ACCESSIBILITYHow a property has been adapted to meet the needs of vulnerable or disabled individuals.Read more about accessibility in our glossary page.
- Ask agent

Add an important place to see how long it'd take to get there from our property listings.
__mins driving to your place
Affordability


Notes
Staying secure when looking for property
Ensure you're up to date with our latest advice on how to avoid fraud or scams when looking for property online.
Visit our security centre to find out moreDisclaimer - Property reference RX819982. The information displayed about this property comprises a property advertisement. Rightmove.co.uk makes no warranty as to the accuracy or completeness of the advertisement or any linked or associated information, and Rightmove has no control over the content. This property advertisement does not constitute property particulars. The information is provided and maintained by Petticrew & Partners, Leamington Spa. Please contact the selling agent or developer directly to obtain any information which may be available under the terms of The Energy Performance of Buildings (Certificates and Inspections) (England and Wales) Regulations 2007 or the Home Report if in relation to a residential property in Scotland.
*This is the average speed from the provider with the fastest broadband package available at this postcode. The average speed displayed is based on the download speeds of at least 50% of customers at peak time (8pm to 10pm). Fibre/cable services at the postcode are subject to availability and may differ between properties within a postcode. Speeds can be affected by a range of technical and environmental factors. The speed at the property may be lower than that listed above. You can check the estimated speed and confirm availability to a property prior to purchasing on the broadband provider's website. Providers may increase charges. The information is provided and maintained by Decision Technologies Limited. **This is indicative only and based on a 2-person household with multiple devices and simultaneous usage. Broadband performance is affected by multiple factors including number of occupants and devices, simultaneous usage, router range etc. For more information speak to your broadband provider.