
Wall Hill Road, Ashurst Wood, East Grinstead, RH19

- PROPERTY TYPE
Detached
- BEDROOMS
4
- BATHROOMS
2
- SIZE
1,945-2,404 sq ft
181-223 sq m
- TENUREDescribes how you own a property. There are different types of tenure - freehold, leasehold, and commonhold.Read more about tenure in our glossary page.
Freehold
Description
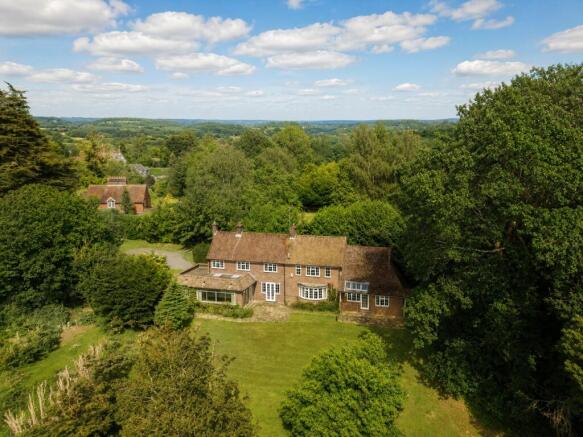
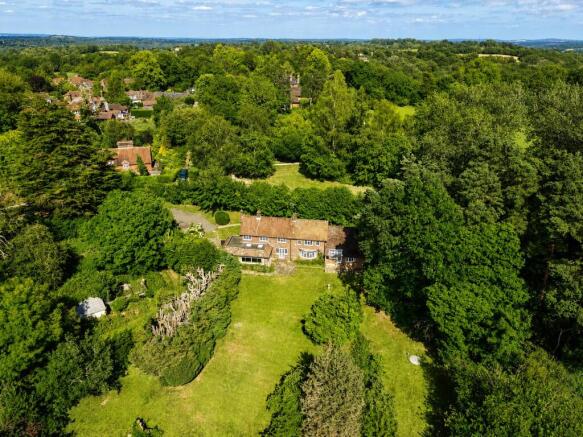
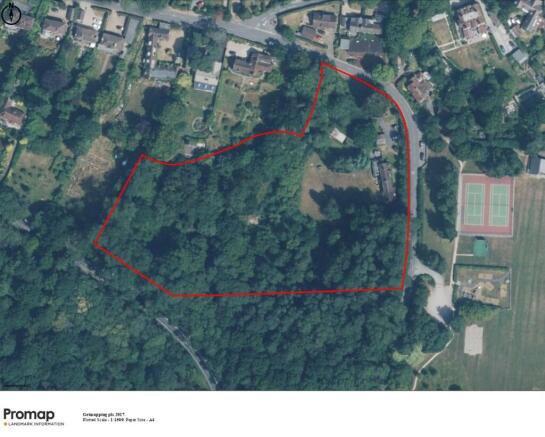
• Detached family home with annexe, extending to approximately 2,404 sq ft, set within 3.915 acres (TBV) in a wonderfully secluded woodland setting | Includes a secluded building plot with full planning permission for a further dwelling | Also now includes not only the land with planning permission for an additional dwelling but also the potential for further development plots to the rear (subject to planning) which will be subject to an overage
• First time offered for sale in over 60 years
• Long private driveway leading to the house, providing an impressive approach and exceptional privacy
• Four-bedroom main residence with spacious reception rooms
• Self-contained attached annexe, ideal for multi-generational living
• Includes a building plot with full planning permission for a contemporary 3/4 bedroom dwelling
• Beautiful mature woodland and gardens offering an outstanding sense of seclusion
• Detached double garage, extensive parking and useful outbuildings
LOCATION: The property occupies an enviable semi-rural position on Wall Hill Road, ideally located between the highly regarded villages of Ashurst Wood and Forest Row. Both villages offer an excellent range of everyday amenities, whilst East Grinstead and Tunbridge Wells provide a comprehensive selection of shopping, leisure and rail services.
The renowned Ashdown Forest is close by, offering thousands of acres of protected heathland for walking, riding and outdoor recreation.
Tennis courts are available just over the road as well as a popular local football club.
For commuters, East Grinstead, Haywards Heath or Tunbridge Wells railway station are the nearest mainline stations, with services to London Victoria or London Bridge. The railway station at Gatwick Airport provides a very fast 25-minute service into London Victoria. The area is also well placed for road links to surrounding towns including Tunbridge Wells, Haywards Heath and Crawley. Gatwick Airport is approximately 12 miles away.
There is a good selection of schools in the surrounding area, including Ashurst Wood Primary School, Estcots Primary School, Forest Row School, St Mary’s C of E Primary School, and for secondary, Sackville School and Imberhorne School. Popular independent options include Brambletye School in Ashurst Wood and Michael Hall School in Forest Row, Cumnor House Sussex close to the Ashdown Forest and further private schooling available in the wider West Sussex and Kent areas.
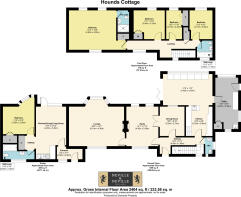
KITCHEN: A well-appointed kitchen fitted with a range of cream shaker-style wall and base units, complemented by tiled splashbacks and ample worktop space. There is a stainless steel sink with drainer, space and plumbing for a dishwasher, radiator, fitted track lighting and tiled-effect flooring. A characterful Aga provides a focal point to the room, with the kitchen opening through to a bright adjoining garden/sun room, enjoying excellent natural light from roof lanterns, large windows and sliding doors to the garden.
DINING ROOM: A bright and well-proportioned dining room with neutral décor, fitted carpet and a radiator. Sliding doors open through to the adjoining reception/sun room, allowing for a pleasant flow of natural light and creating an ideal space for both everyday dining and entertaining. The room also benefits from French doors opening into the adjoining study.
LOUNGE: A generously proportioned and light-filled lounge with neutral décor, fitted carpet and two radiators. The room enjoys a large curved bay window overlooking the garden, together with further windows to the side, creating a bright and spacious feel. A working fireplace provides an attractive focal point, while the overall size of the room offers excellent flexibility for both seating and entertaining.
STUDY: A spacious and versatile study with neutral décor, fitted carpet and radiators. The room benefits from excellent natural light from dual aspect windows and French doors enjoying views over the garden. A feature fireplace provides an attractive focal point, while the generous proportions offer ample space for a home office, reading room or additional reception space.
UTILITY ROOM: A practical utility room fitted with worktop space, open shelving and a Belfast-style sink, with space and plumbing for laundry appliances and further freestanding appliances. The room benefits from tiled flooring, ceiling lighting and a built-in cupboard, providing useful additional storage and an ideal space for laundry and household appliances.
DOWNSTAIRS CLOAKROOM: A useful downstairs cloakroom comprising a low-level WC and wall-mounted wash hand basin with tiled splashback. The room also benefits from a radiator, tiled-effect flooring and a window providing natural light.
PRINCIPAL BEDROOM: A particularly spacious principal bedroom with neutral décor, fitted carpet and radiators as well as a fitted wardrobe. The room enjoys excellent natural light from windows to two sides, with pleasant outlooks over the surrounding greenery. The generous proportions provide ample space for bedroom furniture, creating a bright and comfortable main bedroom.
EN-SUITE: A modern en-suite shower room comprising a glazed shower enclosure with tiled surround, low-level WC and pedestal wash hand basin with tiled splashback and mirror above. The room also benefits from tiled-effect flooring and neutral décor, creating a clean and practical en-suite facility.
BEDROOM 2: A comfortable bedroom with neutral décor, fitted carpet and radiator. The room enjoys natural light from a window and benefits from fitted wardrobe storage, making it a practical and well-arranged bedroom.
BEDROOM 3: A bright bedroom enjoying a pleasant outlook over the surrounding greenery, with neutral décor, fitted carpet and radiator. Fitted wardrobes provide useful storage, while the room offers a comfortable space for bedroom furniture.
BEDROOM 4: A versatile bedroom with neutral décor, fitted carpet and radiator. The room is naturally lit by a window overlooking the surrounding greenery and would work well as a bedroom, guest room or home office.
FAMILY BATHROOM: A family bathroom comprising a panelled bath with tiled surround, mixer tap and handheld shower attachment, together with a low-level WC and pedestal wash hand basin with mirror above. The room also benefits from tiled-effect flooring, a radiator and a window providing natural light.
ANNEXE
KITCHEN/DINING/LIVING ROOM: A spacious and versatile open-plan kitchen/dining/living room with neutral décor, fitted carpet and excellent ceiling height. The living/dining area enjoys good natural light from large windows and provides ample space for both seating and dining furniture. The kitchen area is fitted with a range of units, worktop space, tiled splashbacks, stainless steel sink and space for freestanding appliances. An arched opening leads through to the adjoining accommodation, creating a practical and flexible layout ideal for everyday living.
BEDROOM: A spacious and bright bedroom with neutral décor, fitted carpet and radiator. The room benefits from large windows providing excellent natural light and pleasant views over the surrounding greenery, together with fitted wardrobe storage. The generous proportions allow ample space for bedroom furniture, creating a comfortable and versatile bedroom.
BATHROOM: A bathroom comprising a panelled bath with shower over and tiled surround, low-level WC and pedestal wash hand basin with tiled splashback and mirror above. The room also benefits from tiled-effect flooring, radiators, a heated towel rail and windows providing natural light.
GARDEN/OUTSIDE AREA: One of the property's defining features is its exceptional privacy. Approached via a long private driveway, the house sits within mature woodland and established gardens, creating a wonderfully secluded setting rarely found so close to local amenities.
The gardens comprise extensive lawns, mature trees, established planting and a paved terrace ideal for entertaining, whilst the wider grounds provide attractive woodland surroundings and far-reaching views across the adjoining countryside.
The detached double garage, useful outbuildings and extensive parking provide excellent practicality.
AGENTS NOTE: Please note that these details have been prepared as a general guide and do not form part of a contract. We have not carried out a detailed survey, nor tested the services, appliances and specific fittings. Room sizes are approximate and should not be relied upon. Any verbal statements or information given about this property, again, should not be relied on and should not form part of a contract or agreement to purchase.
- COUNCIL TAXA payment made to your local authority in order to pay for local services like schools, libraries, and refuse collection. The amount you pay depends on the value of the property.Read more about council Tax in our glossary page.
- Band: G
- PARKINGDetails of how and where vehicles can be parked, and any associated costs.Read more about parking in our glossary page.
- Yes
- GARDENA property has access to an outdoor space, which could be private or shared.
- Yes
- ACCESSIBILITYHow a property has been adapted to meet the needs of vulnerable or disabled individuals.Read more about accessibility in our glossary page.
- Ask agent

Add an important place to see how long it'd take to get there from our property listings.
__mins driving to your place

About Neville & Neville Estate Agents, Cowbeech
Forge Meadow Hammer Lane, Cowbeech, BN27 4JL

Notes
Staying secure when looking for property
Ensure you're up to date with our latest advice on how to avoid fraud or scams when looking for property online.
Visit our security centre to find out moreDisclaimer - Property reference FAN260077. The information displayed about this property comprises a property advertisement. Rightmove.co.uk makes no warranty as to the accuracy or completeness of the advertisement or any linked or associated information, and Rightmove has no control over the content. This property advertisement does not constitute property particulars. The information is provided and maintained by Neville & Neville Estate Agents, Cowbeech. Please contact the selling agent or developer directly to obtain any information which may be available under the terms of The Energy Performance of Buildings (Certificates and Inspections) (England and Wales) Regulations 2007 or the Home Report if in relation to a residential property in Scotland.
*This is the average speed from the provider with the fastest broadband package available at this postcode. The average speed displayed is based on the download speeds of at least 50% of customers at peak time (8pm to 10pm). Fibre/cable services at the postcode are subject to availability and may differ between properties within a postcode. Speeds can be affected by a range of technical and environmental factors. The speed at the property may be lower than that listed above. You can check the estimated speed and confirm availability to a property prior to purchasing on the broadband provider's website. Providers may increase charges. The information is provided and maintained by Decision Technologies Limited. **This is indicative only and based on a 2-person household with multiple devices and simultaneous usage. Broadband performance is affected by multiple factors including number of occupants and devices, simultaneous usage, router range etc. For more information speak to your broadband provider.