Newport Road, Woburn Sands, Milton Keynes MK17

- PROPERTY TYPE
Detached
- BEDROOMS
4
- BATHROOMS
4
- SIZE
3,986 sq ft
370 sq m
- TENUREDescribes how you own a property. There are different types of tenure - freehold, leasehold, and commonhold.Read more about tenure in our glossary page.
Freehold
Key features
- Fresh filtered air all year (with smart heat recovery systems)
- Quiet, solid construction
- Exceptional build quality
- Entered into the International Property Awards (Architectural Single Dwelling & Sustainable Development categories)
Description
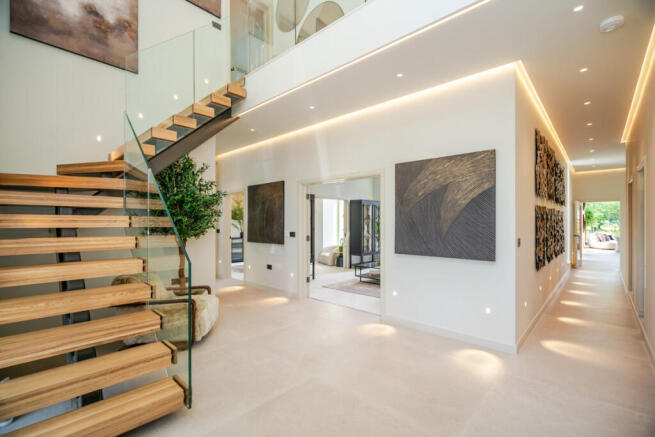
Entering through the fingerprint controlled front door, you step into a breathtaking atrium with a 9m vaulted ceiling. A floating oak staircase with glass balustrades draws your attention to the first floor, but before venturing up there is plenty to explore downstairs.
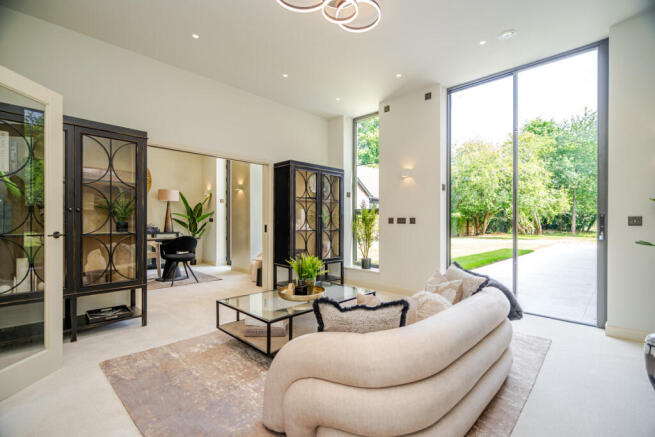
Two connected reception rooms are access off the entrance hall and provide welcome flexibility. Currently set up as a home office with personal library, this space could be used as a snug, playroom or even a downstairs bedroom. The latter even more so as there is a downstairs shower room next door (with a further WC elsewhere), with ample fitted cloakroom storage, meaning that these spaces could be utilised as a self-contained space if needed.
The formal living room has a wood burning stove with log storage in the chimney breast. This room acts as a welcoming place to retire to in the evening as a family. The impressive, large aluminum windows help to keep any road noise to an absolute minimum, and the concrete floors offer excellent acoustic performance so you don’t need to worry about waking children if you use this room in the late evening.
The kitchen/dining/living space is at the back of the home with large sliding doors to the rear garden. Custom designed and installed by Willow Kitchens & Interiors of Buckingham, the kitchen stunning Taj Mahal worktops offset against sleek dual tone units. High-end Miele appliances and a hidden pantry leading through to a utility room make this space a chef’s dream. The large feature island offers casual seating and a place to keep the cook company.
The space for a large formal dining table and ample seating area mean this room will be used on a daily basis. Views of the mature trees in the garden also help connect you to your surroundings. Outside a patio wraps around the home with the rest of the garden being laid to lawn, apart from a section at the back. Currently a wooded area, the developer is giving the buyer the choice of how they would like this space to be landscaped to suit their needs, and is also willing to have a conversation about creating an outbuilding should that be of benefit.
The main bedroom overlooks the garden and has its own terrace with storage for furniture. It really does feel like a private sanctuary to retire to after a long day, with the bespoke fitted wardrobes (also by Willow Kitchens & Interiors) adding a touch of class to the dressing area. The ensuite is fully tiled with Porcelanosa ceramic tiles, and has both a bath and a shower. It has a luxury hotel-inspired finish with a heated LED illuminated mirror (anti steam).
The second bedroom is just as impressive, again, with its own dressing area and ensuite. The shape of this ensuite is sure to be a big hit with the occupant of this room. Bedrooms three and four are generous sizes and share the family bathroom which also has Porcelanosa ceramic tiles and both a bath and shower. The loft is fully boarded and conversion-ready for further accommodation, with provisions already made for a staircase to be installed. We believe that two more bedrooms (or one large one) could be created if required.
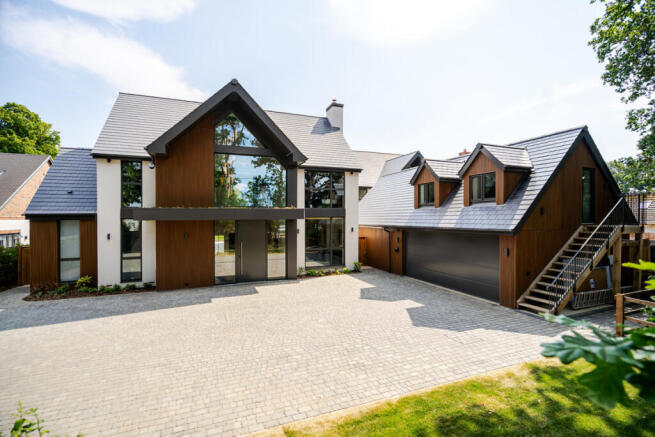
There is a further room about the double garage which could be a home office, cinema room or even a guest room. The double garage itself has a sink for motor enthusiasts and also has a camera connected to the CCTV system.
An air source heat pump, underfloor heating to all floors, solar PV panels with a Tesla Powerwall 3 battery, Mechanical Ventilation with Heat Recovery (MVHR) high levels of insulation and excellent airtightness contribute towards an A-rated EPC and low running costs. This is even with the impressive level of technology that has been installed such as a RAKO intelligent lighting system, CAT6 data cabling throughout, CCTV system, intruder alarm, intercom system, as well as it being smart home ready.
Disclaimer
The mention of any appliance and/or services to this property does not imply that they are in full and efficient working order, and their condition is unknown to us. Unless fixtures and fittings are specifically mentioned in these details, they are not included in the asking price. Even if any such fixtures and fittings are mentioned in these details it should be verified at the point of negotiation if they are still to remain. Some items may be available subject to negotiation with the vendor.
We may recommend services to clients, to include financial services and solicitor recommendations for which we may receive a referral fee, typically between £0 and £250 + VAT.
- COUNCIL TAXA payment made to your local authority in order to pay for local services like schools, libraries, and refuse collection. The amount you pay depends on the value of the property.Read more about council Tax in our glossary page.
- Band: H
- PARKINGDetails of how and where vehicles can be parked, and any associated costs.Read more about parking in our glossary page.
- Yes
- GARDENA property has access to an outdoor space, which could be private or shared.
- Yes
- ACCESSIBILITYHow a property has been adapted to meet the needs of vulnerable or disabled individuals.Read more about accessibility in our glossary page.
- Ask agent
Energy performance certificate - ask agent

Add an important place to see how long it'd take to get there from our property listings.
__mins driving to your place
Affordability
About Lion Prestige, Powered by Keller Williams, Woburn
The Old Parsonage, Bedford Street, Woburn MK17 9QL
Notes
Staying secure when looking for property
Ensure you're up to date with our latest advice on how to avoid fraud or scams when looking for property online.
Visit our security centre to find out moreDisclaimer - Property reference RX819761. The information displayed about this property comprises a property advertisement. Rightmove.co.uk makes no warranty as to the accuracy or completeness of the advertisement or any linked or associated information, and Rightmove has no control over the content. This property advertisement does not constitute property particulars. The information is provided and maintained by Lion Prestige, Powered by Keller Williams, Woburn. Please contact the selling agent or developer directly to obtain any information which may be available under the terms of The Energy Performance of Buildings (Certificates and Inspections) (England and Wales) Regulations 2007 or the Home Report if in relation to a residential property in Scotland.
*This is the average speed from the provider with the fastest broadband package available at this postcode. The average speed displayed is based on the download speeds of at least 50% of customers at peak time (8pm to 10pm). Fibre/cable services at the postcode are subject to availability and may differ between properties within a postcode. Speeds can be affected by a range of technical and environmental factors. The speed at the property may be lower than that listed above. You can check the estimated speed and confirm availability to a property prior to purchasing on the broadband provider's website. Providers may increase charges. The information is provided and maintained by Decision Technologies Limited. **This is indicative only and based on a 2-person household with multiple devices and simultaneous usage. Broadband performance is affected by multiple factors including number of occupants and devices, simultaneous usage, router range etc. For more information speak to your broadband provider.