Naishcombe Hill, Wick, Bristol

- PROPERTY TYPE
Detached
- BEDROOMS
5
- BATHROOMS
3
- SIZE
Ask agent
- TENUREDescribes how you own a property. There are different types of tenure - freehold, leasehold, and commonhold.Read more about tenure in our glossary page.
Freehold
Key features
- Substantial family home in desirable village location close to open countryside
- Well positioned for access to Bristol and Bath and M4
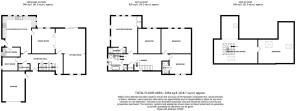
- Beautifully presented accommodation extending to 2354 sqft
- 2 receptions rooms
- Kitchen/breakfast room
- Utility and boot rooms. Downstairs cloakroom with WC
- 5 bedrooms
- 2 ensuites and a family bathroom
- Lovely family garden
- Garage and ample driveway parking
Description
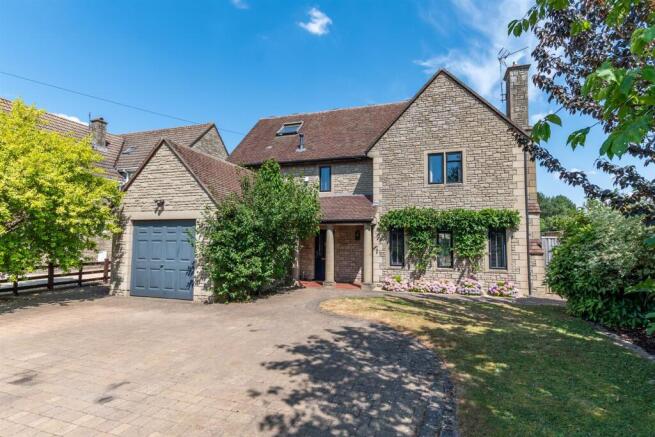
The property is approached via a five bar gate, leading to a spacious block paved driveway that provides ample parking. Set well back from the road, the home enjoys a private and secluded setting, framed by mature trees, shrubs, and well established planting.
A covered porch welcomes you into the entrance hallway, from which the well planned accommodation flows effortlessly. The generous L-shaped sitting room is a superb space for both relaxing and entertaining, featuring patio doors opening onto the rear garden. Folding doors connect the sitting room to the dining room, creating a versatile open plan feel when desired. The spacious, thoughtfully designed kitchen is well equipped and complemented by a separate utility room. The ground floor is completed by a cloakroom and a practical boot room.
The first floor offers four well proportioned double bedrooms, two of which benefit from ensuite shower rooms, while the remaining bedrooms are served by a stylish family bathroom.
The second floor provides excellent flexibility, offering the potential for an additional bedroom, a reception room, or a hobbies room. A spacious landing also provides an ideal area for a home office or study.
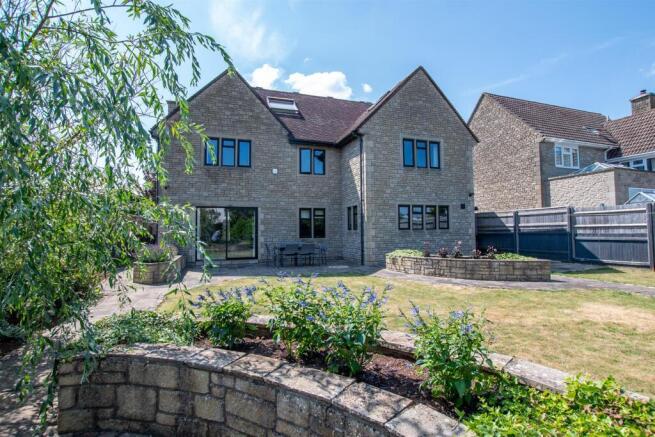
Outside, the rear garden has been beautifully landscaped to create an attractive and family friendly outdoor space. A generous lawn is complemented by well stocked borders and a paved patio, providing the perfect setting for al fresco dining, entertaining, or simply enjoying the peaceful surroundings.
The charming village of Wick is a highly regarded semi-rural location situated to the east of Bristol, offering the perfect balance of countryside living and excellent connectivity. Surrounded by attractive rolling countryside, the village enjoys a welcoming community atmosphere while remaining within easy reach of both Bristol and Bath.
Wick benefits from a range of local amenities, including a popular village pub, parish church, village hall, and recreational facilities, with a wider selection of shops, cafés, supermarkets, and everyday services available in nearby Chipping Sodbury, Emersons Green, and Keynsham.
The area is well regarded for its excellent schooling, with a choice of highly rated primary and secondary schools in the surrounding villages and towns, making it particularly appealing to families.
For commuters, Wick is ideally positioned with convenient access to the A420, A4174 Ring Road, M4 and M5 motorway networks. Bristol Parkway and Bath Spa railway stations provide regular services to London Paddington and the South West, while Bristol city centre, Bath, and Bristol Airport are all within easy reach.
The surrounding countryside offers an abundance of walking, cycling, and outdoor pursuits, with the nearby Cotswolds Area of Outstanding Natural Beauty, the Avon Valley, and a network of public footpaths providing endless opportunities to enjoy the outdoors. Combining village charm with outstanding accessibility, Wick remains one of the area's most desirable locations for those seeking a peaceful lifestyle without compromising on convenience.
Ground Floor -
Entrance Hallway - Entered via a modern front door with two glazed panels, the welcoming entrance hall features attractive wood effect flooring, creating a practical and stylish first impression. A dado rail adds character, while a radiator provides warmth. Stairs rise to the first floor with a useful understairs storage cupboard beneath. The space is illuminated by ceiling spotlights and enjoys natural light from a double glazed window.
Cloakroom - 1.68 x 0.98 (5'6" x 3'2") - Fitted with a corner vanity wash hand basin and low level WC. The room features attractive wood effect flooring, a traditional-style heated towel rail/radiator, and an extractor fan.
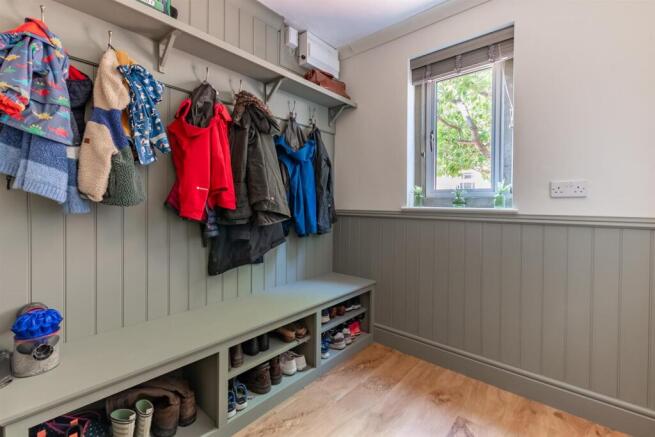
Boot Room - 2.12 x 2.01 (6'11" x 6'7") - A practical and well designed space, ideal for family life, offering excellent storage for coats and shoes. Fitted with low level built in storage that provides convenient seating for putting on footwear, together with hanging space and a high level shelf. The room features attractive wood effect flooring, half height tongue and groove wall panelling, a radiator, and a double glazed window to the side aspect. The electric consumer unit is also housed here.
Sitting Room - 6.67 x 3.25 ext 4.25 (21'10" x 10'7" ext 13'11") - A spacious and welcoming reception room, enjoying natural light from double glazed mullioned windows to the front aspect and double glazed patio doors opening onto the rear garden. The room is enhanced by a feature wooden mantel, an attractive alcove with built in shelving, and two radiators, creating a comfortable and inviting space for both relaxing and entertaining.
Dining Room - 3.63 x 3.29 (11'10" x 10'9") - A well proportioned dining room enjoying views over the rear garden through double glazed mullioned windows. The room features attractive wood effect flooring, a radiator, and folding doors opening into the sitting room, creating a versatile space ideal for both everyday family living and entertaining.
Kitchen/Breakfast Room - 4.25 x 4.37 (13'11" x 14'4") - A well proportioned and thoughtfully designed kitchen, enjoying natural light from double glazed mullioned windows to the side and rear aspects, together with a double glazed obscured door providing access to the rear garden. Fitted with an attractive range of cream wall and base units incorporating cupboards and drawers, complemented by contrasting black worktops and matching tiled splashbacks. An inset white sink with a mixer tap sits beneath the window. The kitchen is equipped with a built-in Neff gas hob with extractor hood over and a eye level oven. There is also space and plumbing for a dishwasher. Wood effect flooring flows seamlessly through from the entrance hall, while recessed ceiling spotlights complete the room.
Utility Room - 2.46 x 1.77 (8'0" x 5'9" ) - Fitted with laminate worktops incorporating a stainless steel sink and drainer with a mixer tap. There is space and plumbing for a washing machine, together with space for a tumble dryer and a fridge/freezer. A double glazed mullioned window provides natural light to the room
First Floor -
Landing - A bright and spacious landing with a double glazed mullioned window providing natural light. Features include a dado rail and coved ceiling, with a staircase rising to the second floor. A useful airing cupboard houses the Vaillant boiler and hot water cylinder.
Bedroom - 3.54 ext 4.30 x 3.73 to wardrobe (11'7" ext 14'1" - A bright and spacious double bedroom, with double glazed mullioned windows to the rear and side aspects allowing an abundance of natural light to flood the room. Built in wardrobes provide excellent and versatile storage.
Ensuite Shower Room - 2.75 x 1.46 (9'0" x 4'9") - Fitted with a fully enclosed shower cubicle with a glazed door and thermostatic shower. A contemporary vanity unit incorporates a wash hand basin and concealed cistern WC, providing useful storage. Finished with part tiled walls and complemented by a chrome heated towel rail.
Bedroom - 3.64 x 3.04 (11'11" x 9'11") - A well proportioned double bedroom enjoying pleasant views over the rear garden through a double glazed mullioned window. The room features a dado rail, coved ceiling, and radiator.
Bedroom - 3.64 x 4.25 (11'11" x 13'11") - A well proportioned double bedroom enjoying views over the rear garden through double glazed mullioned windows. The room is complemented by a coved ceiling and radiator.
Bedroom - 2.90 x 3.16 (9'6" x 10'4") - A well proportioned double bedroom with double glazed mullioned windows providing plenty of natural light. The room is complemented by a coved ceiling and radiator.
Ensuite Shower Room - 1.88 1.11 (6'2" 3'7") - Fitted with a shower enclosure featuring glazed sliding doors and a thermostatic shower. The suite also comprises a pedestal wash hand basin with a tiled splashback and a low level WC. Finished with part tiled walls, a tiled floor, recessed ceiling spotlights, and a chrome heated towel rail.
Family Bathroom - 2.12 ext 3.17 2.42 narrow to 1.04 (6'11" ext 10'4" - Beautifully appointed, this luxurious family bathroom is centred around a classic roll top bath with elegant claw feet, complete with a mixer tap and handheld shower attachment, creating a real touch of luxury. A double glazed mullioned window provides natural light, while the suite also includes a vanity wash hand basin and a concealed cistern WC with useful shelving to either side. Part tiled walls and a tiled floor, recessed ceiling spotlights, and a useful understairs storage cupboard.
Second Floor -
Landing / Office - A particularly useful and versatile space, currently used in part for storage but equally well suited as a home office, study, or reading area. Natural light is provided by Velux roof windows, while access to the eaves offers additional storage.
Bedroom / Reception Room - A superb and versatile room offering a variety of uses, including an additional bedroom, family room, games room, or home office. This characterful space features sloping ceilings and rooflight windows, creating a bright and inviting atmosphere, and is complemented by a radiator
Outside Front - Accessed via a five bar gate, the property is approached by a generous block-paved driveway providing ample off street parking. The frontage is enclosed by a dwarf wall and complemented by mature trees, shrubs, and established planting, creating a private and secluded approach. A covered porch area provides a welcoming entrance to the home.
Garage - 5.49 x 3.05 (18'0" x 10'0") - Up and over door and a personal door.
Rear Garden - A delightful, well proportioned landscaped garden offering something for every member of the family. The garden features a generous lawned area, a patio perfectly positioned for al fresco dining and entertaining, and a pathway that leads around the garden. A wood chipped area provides an ideal space for children, while raised flower beds add a touch of quality and definition. The garden is further enhanced by a wealth of mature plants, trees, and established shrubs, creating a private and attractive outdoor retreat.
Tenure - Freehold.
Council Tax - According to the Valuation Office Agency website, cti.voa.gov.uk the present Council Tax Band for the property is F. Please note that change of ownership is a ‘relevant transaction’ that can lead to the review of the existing council tax banding assessment.
Additional Information - Local authority. South Gloucestershire.
All mains services connected.
Mobile phone EE O2 Three Vodafone. All good outdoor signal.
Broadband superfast 80 mps.
Property is located within a coal mining reporting area.
Brochures
Naishcombe Hill, Wick, BristolBrochure- COUNCIL TAXA payment made to your local authority in order to pay for local services like schools, libraries, and refuse collection. The amount you pay depends on the value of the property.Read more about council Tax in our glossary page.
- Band: F
- PARKINGDetails of how and where vehicles can be parked, and any associated costs.Read more about parking in our glossary page.
- Yes
- GARDENA property has access to an outdoor space, which could be private or shared.
- Yes
- ACCESSIBILITYHow a property has been adapted to meet the needs of vulnerable or disabled individuals.Read more about accessibility in our glossary page.
- Ask agent

Add an important place to see how long it'd take to get there from our property listings.
__mins driving to your place



Notes
Staying secure when looking for property
Ensure you're up to date with our latest advice on how to avoid fraud or scams when looking for property online.
Visit our security centre to find out moreDisclaimer - Property reference 34817773. The information displayed about this property comprises a property advertisement. Rightmove.co.uk makes no warranty as to the accuracy or completeness of the advertisement or any linked or associated information, and Rightmove has no control over the content. This property advertisement does not constitute property particulars. The information is provided and maintained by Davies & Way, Saltford. Please contact the selling agent or developer directly to obtain any information which may be available under the terms of The Energy Performance of Buildings (Certificates and Inspections) (England and Wales) Regulations 2007 or the Home Report if in relation to a residential property in Scotland.
*This is the average speed from the provider with the fastest broadband package available at this postcode. The average speed displayed is based on the download speeds of at least 50% of customers at peak time (8pm to 10pm). Fibre/cable services at the postcode are subject to availability and may differ between properties within a postcode. Speeds can be affected by a range of technical and environmental factors. The speed at the property may be lower than that listed above. You can check the estimated speed and confirm availability to a property prior to purchasing on the broadband provider's website. Providers may increase charges. The information is provided and maintained by Decision Technologies Limited. **This is indicative only and based on a 2-person household with multiple devices and simultaneous usage. Broadband performance is affected by multiple factors including number of occupants and devices, simultaneous usage, router range etc. For more information speak to your broadband provider.