
Charney Road, Longworth

- PROPERTY TYPE
House
- BEDROOMS
4
- BATHROOMS
4
- SIZE
Ask agent
- TENUREDescribes how you own a property. There are different types of tenure - freehold, leasehold, and commonhold.Read more about tenure in our glossary page.
Freehold
Description
Cherbury Lodge is situated between Longworth and Charney Bassett, two charming Oxfordshire villages nestled in the picturesque Vale of White Horse. The landscape is celebrated for its historic, early Georgian architecture and curated country estates, to which this contemporary home is a decidedly striking counterpoint. Built to the design of award-winning studio Stephen Johns Design, this remarkable home sits on an acre of private garden and unfolds over an impressive 3,278 sq ft. Bright, free-flowing spaces are inspired by one of the leading lights of modernist architecture, Ludwig Mies van der Rohe. Sustainability was central to the design, ensuring the house is kept cool in warmer months and remains warm in winter, with minimal energy use.
The Building
The house has been conceived for energy-efficient living and built as close as possible to Passivhaus standard, incorporating solar panels, a Heat Pump Ventilation (HPV) system, triple glazing and insulated clay blocks on the external walls for exceptional thermal efficiency.
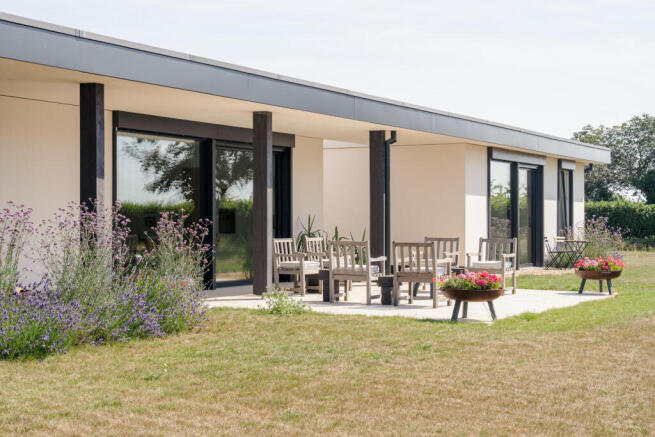
The house is distinguished by its arresting frontage; generous proportions and floor-to-ceiling glazing are crowned with a flat, overhanging roof that provides a wonderful, sheltered south-facing terrace. The approach is via a private lane and into a broad, gravelled parking area.
The Tour
The home sits in a secluded setting, enclosed by tall, established hedging. On the left of the entrance is a large garage, and ample parking spaces.
Inside, the plan is arranged around a wide, welcoming entrance hall that introduces the home’s high-specification composition: crisp, white plaster walls are set against long, oak floorboards below, with bespoke, locally crafted veneered oak joinery. A tone for the rest of the house is set through a sequence of carefully framed views that runs through the plan to the landscape beyond.
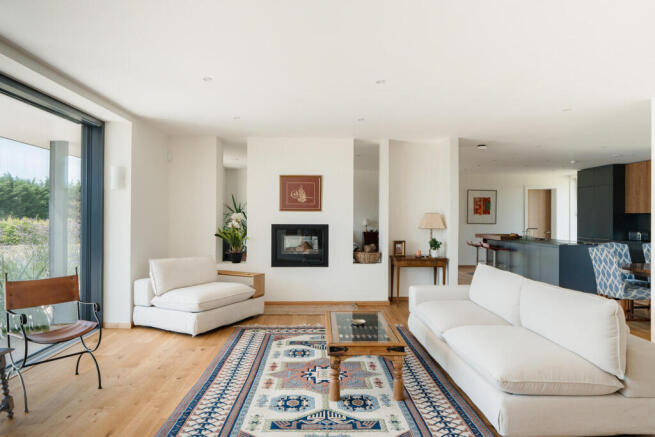
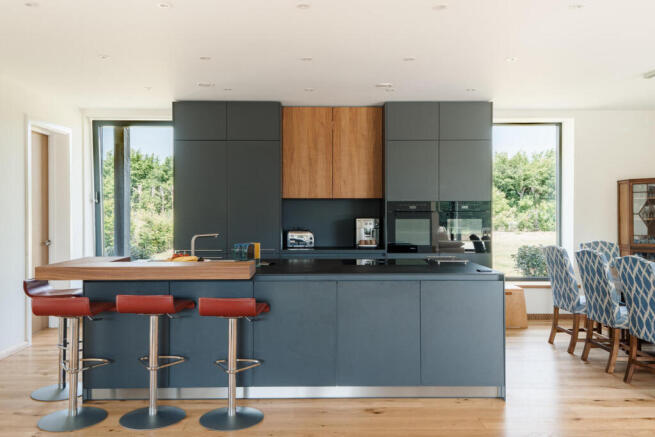
The hall opens onto an expansive living space where sitting, dining and cooking areas are arranged as a single flowing volume. Full-height glazing spans almost the full width of the southern elevation, opening onto a covered terrace and celebrating the intimate relationship between indoors and out. Clean-lined, dark joinery and integrated Miele appliances define a bespoke Bulthaup kitchen, and a deliberately minimal material palette allows the quality of light to take precedence. An integrated, dual-aspect log-burning stove grounds the seating areas and wonderfully warms the space.
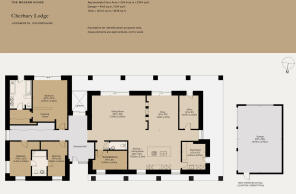
Three bedrooms occupy the left side of the entrance. The principal bedroom is at the rear, with a dramatic wall of glazing that floods the room with southerly light and opens directly to the garden. A neat dressing room occupies the space between the bedroom and its en suite, itself finished with wrap-around pale stone tiling, a rainfall shower and a built-in bath.
Opposite, two additional bedrooms are pared back to calming effect, with front-facing views and a shared Jack and Jill bathroom.
Elsewhere, versatile rooms are currently arranged as adaptable living spaces, providing a potential fourth bedroom, with an adjacent cloakroom, and office or study space. The plant room also serves as a utility.
Outdoor Space
The house sits within an acre of private land, its horizontal form framed by a broad lawned garden and established hedging that lends privacy. A gravel driveway sweeps gently towards the entrance, while a covered terrace beneath the deep overhanging roofline extends the principal living spaces outward.
A mature copper beech provides a striking focal point, introducing seasonal colour and shade, alongside a variety of planting, while the spacious garden leaves plenty of room for personal touches. An electric vehicle charging point is also installed next to the triple garage, itself integrated with broadband and power for potential use as a workshop.
The Area
Cherbury Lodge occupies a peaceful position, surrounded by open countryside yet within easy reach of some of Oxfordshire's most celebrated market towns, including Abingdon-on-Thames. The historic centres of Faringdon, Wantage and Witney are also a short drive away, with their independent cafes, weekly markets, bookshops and restaurants. Nearby Kingston Bagpuize and Southmoor provide everyday local amenities.
The surrounding landscape is peppered with footpaths and bridleways, providing excellent opportunities for walking and cycling. Nearby, the ancient Ridgeway National Trail traces the chalk escarpment of the North Wessex Downs, while villages such as Charney Bassett, Longworth, Aston and Fyfield have traditional pubs and eateries. The university city of Oxford lies less than half an hour away, offering world-class museums, galleries and cultural institutions.
The excellent selection of highly regarded schools in and around Oxford, including the international Europa School, are within easy reach. Didcot Parkway is 20 minutes away and provides direct rail services to London Paddington in around 40 minutes
Council Tax Band: G
- COUNCIL TAXA payment made to your local authority in order to pay for local services like schools, libraries, and refuse collection. The amount you pay depends on the value of the property.Read more about council Tax in our glossary page.
- Band: G
- PARKINGDetails of how and where vehicles can be parked, and any associated costs.Read more about parking in our glossary page.
- Yes
- GARDENA property has access to an outdoor space, which could be private or shared.
- Yes
- ACCESSIBILITYHow a property has been adapted to meet the needs of vulnerable or disabled individuals.Read more about accessibility in our glossary page.
- Ask agent
Charney Road, Longworth

Add an important place to see how long it'd take to get there from our property listings.
__mins driving to your place
Affordability

About The Modern House, London
St Alphege Hall Kings Bench Street London SE1 0QX



Notes
Staying secure when looking for property
Ensure you're up to date with our latest advice on how to avoid fraud or scams when looking for property online.
Visit our security centre to find out moreDisclaimer - Property reference 34817770. The information displayed about this property comprises a property advertisement. Rightmove.co.uk makes no warranty as to the accuracy or completeness of the advertisement or any linked or associated information, and Rightmove has no control over the content. This property advertisement does not constitute property particulars. The information is provided and maintained by The Modern House, London. Please contact the selling agent or developer directly to obtain any information which may be available under the terms of The Energy Performance of Buildings (Certificates and Inspections) (England and Wales) Regulations 2007 or the Home Report if in relation to a residential property in Scotland.
*This is the average speed from the provider with the fastest broadband package available at this postcode. The average speed displayed is based on the download speeds of at least 50% of customers at peak time (8pm to 10pm). Fibre/cable services at the postcode are subject to availability and may differ between properties within a postcode. Speeds can be affected by a range of technical and environmental factors. The speed at the property may be lower than that listed above. You can check the estimated speed and confirm availability to a property prior to purchasing on the broadband provider's website. Providers may increase charges. The information is provided and maintained by Decision Technologies Limited. **This is indicative only and based on a 2-person household with multiple devices and simultaneous usage. Broadband performance is affected by multiple factors including number of occupants and devices, simultaneous usage, router range etc. For more information speak to your broadband provider.