Church Lane, Wistaston, Crewe, CW2 8HA

- PROPERTY TYPE
Semi-Detached
- BEDROOMS
4
- BATHROOMS
1
- SIZE
Ask agent
- TENUREDescribes how you own a property. There are different types of tenure - freehold, leasehold, and commonhold.Read more about tenure in our glossary page.
Freehold
Key features
- Extended and fully renovated approximately two years ago
- Four-bedroom family home
- Two reception rooms including a dedicated playroom
- Stunning open-plan kitchen, dining and living space
- West-facing rear garden
- Beautiful shaker-style kitchen with integrated appliances
- Large utility/boot room
- Luxury family bathroom with freestanding bath and double shower
- Oak staircase and oak internal doors throughout
- Freehold, gas central heating and double glazing
Description
TO ARRANGE A VIEWING PLEASE CALL AND QUOTE REF: SW1027
Welcome to Church Lane, Wistaston
Beautifully extended and comprehensively renovated approximately two years ago, this exceptional four-bedroom family home offers stylish, turnkey living in one of Wistaston’s most sought-after locations. Combining timeless design with practical family living, the heart of the home is an impressive open-plan kitchen, dining and living space with five folding doors opening onto a sunny west-facing garden—perfect for everyday family life and effortless entertaining. Complementing the open-plan living space is a separate playroom, providing a second reception room ideal for growing families. Having been extensively refurbished throughout, including rewiring, replumbing, replastering and a high-quality extension, this is a home where every detail has already been taken care of.
Step Inside
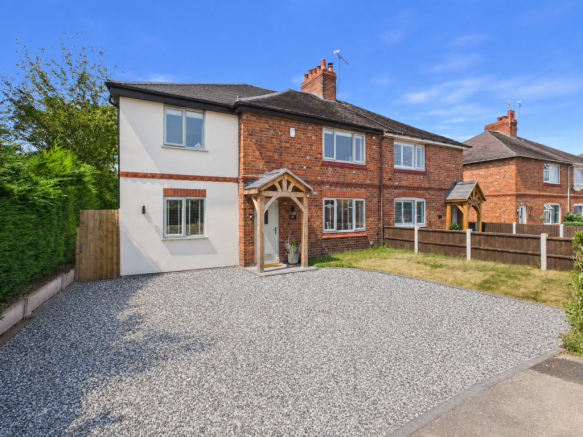
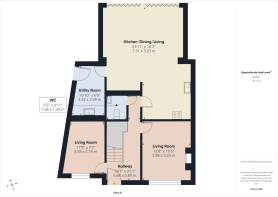
An attractive oak storm porch creates an excellent first impression before stepping into a welcoming entrance hallway, beautifully finished with Amtico flooring and an elegant oak staircase rising to the first floor.
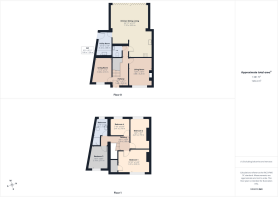
Lounge
Positioned to the front of the property, the cosy lounge provides the perfect retreat away from the hustle and bustle of family life. A warm and inviting room, ideal for relaxing evenings with family or friends.
Playroom/Reception 2
Providing valuable additional living space, the playroom is perfect for families with young children, although equally suited as a home office, snug or hobby room depending on your requirements.
Kitchen / Dining / Living
Without doubt, the heart of this wonderful home.
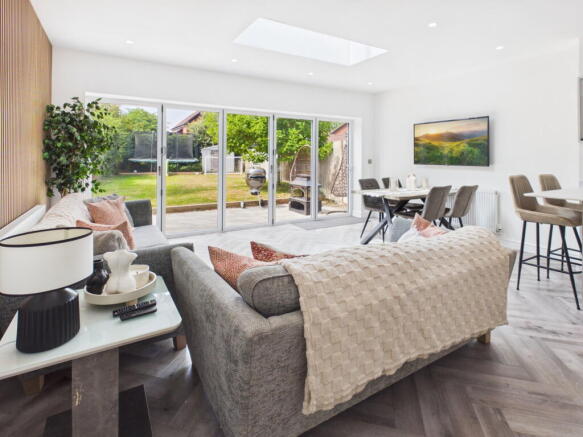
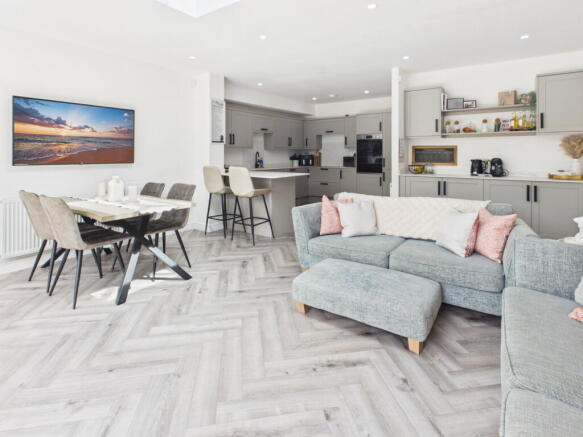
Designed with modern family life firmly in mind, this spectacular open-plan space effortlessly combines cooking, dining and relaxing into one superb room. The stylish shaker-style kitchen offers an excellent range of cabinetry complemented by integrated double ovens, dishwasher and fridge/freezer, whilst the breakfast bar provides the perfect place for casual dining or morning coffee.
There is ample room for a large family dining table, making mealtimes and celebrations a pleasure, whilst the generous living area comfortably accommodates large sofas for relaxing together. Completing the room are stunning five folding doors opening directly onto the west-facing garden, creating a seamless connection between inside and out.
Whether entertaining guests or enjoying everyday family life, this outstanding room has been designed to bring everyone together.
Utility / Boot Room
A superb addition to any family home, the generous utility and boot room continues the high-quality finish with matching kitchen cabinetry and Amtico flooring. There is space for both a washing machine and tumble dryer, a sink unit, external access door and an attractive wood-panelled feature wall, making this a practical yet stylish everyday space.
Cloakroom/WC
Conveniently positioned off the hallway and finished with Amtico flooring.
First Floor
Master Bedroom
A generous double bedroom, beautifully presented and offering ample space for a range of bedroom furniture. A small walk-in wardrobe provides excellent additional storage, creating a comfortable and relaxing principal bedroom.
Bedroom Two
Another generous double bedroom enhanced by a stylish wood-panelled feature wall.
Bedroom Three
A further well-proportioned double bedroom, again beautifully presented with feature wall panelling.
Bedroom Four
Currently utilised as a single bedroom, this versatile room would equally make an excellent nursery, home office or dressing room, complete with matching feature wall panelling.
Family Bathroom
Finished to an exceptional standard, the luxurious family bathroom features a beautiful freestanding bath, a generous double shower with both a rainfall shower head and separate handheld attachment, contemporary chrome fittings, fully tiled walls and flooring, and a stylish Bluetooth LED mirror with an integrated shaving point, creating a true spa-like feel.
Outside
Front
The property enjoys excellent kerb appeal with a gravel driveway providing off-road parking, alongside a lawned front garden and attractive shrub borders.
Rear
The west-facing rear garden enjoys sunshine throughout the afternoon and into the evening, making it perfect for entertaining or relaxing outdoors. A large porcelain-tiled patio provides an excellent seating area, whilst the lawn offers plenty of space for children and pets to enjoy. Completing the garden are a useful storage shed, outside tap and external power points.
Additional Information
Freehold tenure
Gas central heating
Fully double glazed
Extended approximately two years ago with the relevant planning permission and Building Regulations approval
Fully rewired
Fully replumbed
Replastered throughout
Oak internal doors throughout
Wistaston
Wistaston is one of South Cheshire’s most sought-after residential villages, offering the perfect balance of village charm and everyday convenience. Residents enjoy an excellent range of amenities including supermarkets, independent shops, cafés, pubs, healthcare facilities, leisure centres and nearby parks, making it an ideal setting for families and professionals alike. The area is well known for its friendly community, green spaces and excellent quality of life.
Nantwich
Approximately a 10-minute drive away, the historic market town of Nantwich is renowned for its beautiful black-and-white architecture, boutique shopping, independent cafés, restaurants and vibrant social scene. The town regularly hosts food festivals, artisan markets and community events throughout the year, offering a fantastic lifestyle just moments from home.
Crewe
Just a short drive away, Crewe offers an extensive range of shopping, retail parks, restaurants, leisure facilities and one of the UK’s major railway stations. Direct services to London can take as little as approximately 90 minutes, whilst Manchester, Liverpool, Birmingham and many other major cities are all easily accessible.
Schools
The property is exceptionally well placed for families, with a choice of highly regarded schools nearby including Wistaston Church Lane Academy, Berkeley Academy and Pebble Brook Primary School. Older children are well served by respected secondary schools including Shavington Academy and Sir William Stanier School, with South Cheshire College also within easy reach.
Travel Connections
Church Lane enjoys an excellent location for commuters, with the A500 and Junction 16 of the M6 motorway providing straightforward access across the North West and Midlands. Crewe Railway Station is approximately 10 minutes away by car, offering regular high-speed rail services to London, Manchester, Liverpool, Birmingham and beyond. Manchester Airport can typically be reached in around 40–45 minutes.
Beautifully renovated from top to bottom, thoughtfully extended and perfectly designed for modern family living, Church Lane presents a rare opportunity to acquire a truly move-in-ready home where style, quality and practicality come together effortlessly. From its stunning open-plan living space with five folding doors, to the additional playroom, west-facing garden and exceptional finish throughout, this is a home ready to be enjoyed from day one. Early viewing is highly recommended.
TO ARRANGE A VIEWING PLEASE CALL AND QUOTE REF: SW1027
Brochures
Brochure 1- COUNCIL TAXA payment made to your local authority in order to pay for local services like schools, libraries, and refuse collection. The amount you pay depends on the value of the property.Read more about council Tax in our glossary page.
- Band: D
- PARKINGDetails of how and where vehicles can be parked, and any associated costs.Read more about parking in our glossary page.
- Driveway
- GARDENA property has access to an outdoor space, which could be private or shared.
- Private garden
- ACCESSIBILITYHow a property has been adapted to meet the needs of vulnerable or disabled individuals.Read more about accessibility in our glossary page.
- Ask agent
Energy performance certificate - ask agent

Add an important place to see how long it'd take to get there from our property listings.
__mins driving to your place
Affordability

Notes
Staying secure when looking for property
Ensure you're up to date with our latest advice on how to avoid fraud or scams when looking for property online.
Visit our security centre to find out moreDisclaimer - Property reference S1798587. The information displayed about this property comprises a property advertisement. Rightmove.co.uk makes no warranty as to the accuracy or completeness of the advertisement or any linked or associated information, and Rightmove has no control over the content. This property advertisement does not constitute property particulars. The information is provided and maintained by eXp UK, North West. Please contact the selling agent or developer directly to obtain any information which may be available under the terms of The Energy Performance of Buildings (Certificates and Inspections) (England and Wales) Regulations 2007 or the Home Report if in relation to a residential property in Scotland.
*This is the average speed from the provider with the fastest broadband package available at this postcode. The average speed displayed is based on the download speeds of at least 50% of customers at peak time (8pm to 10pm). Fibre/cable services at the postcode are subject to availability and may differ between properties within a postcode. Speeds can be affected by a range of technical and environmental factors. The speed at the property may be lower than that listed above. You can check the estimated speed and confirm availability to a property prior to purchasing on the broadband provider's website. Providers may increase charges. The information is provided and maintained by Decision Technologies Limited. **This is indicative only and based on a 2-person household with multiple devices and simultaneous usage. Broadband performance is affected by multiple factors including number of occupants and devices, simultaneous usage, router range etc. For more information speak to your broadband provider.