Aberarth, Aberaeron, SA46

- PROPERTY TYPE
Detached
- BEDROOMS
4
- BATHROOMS
4
- SIZE
Ask agent
- TENUREDescribes how you own a property. There are different types of tenure - freehold, leasehold, and commonhold.Read more about tenure in our glossary page.
Freehold
Key features
- ABERARTH, ABERAERON, WEST WALES
- 4 bedroom detached property
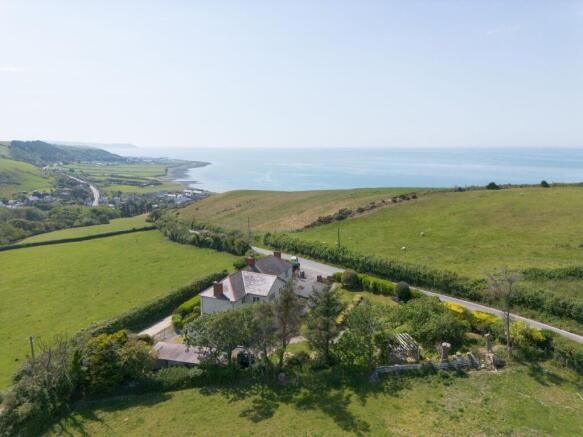
- Outstanding views over Cardigan Bay
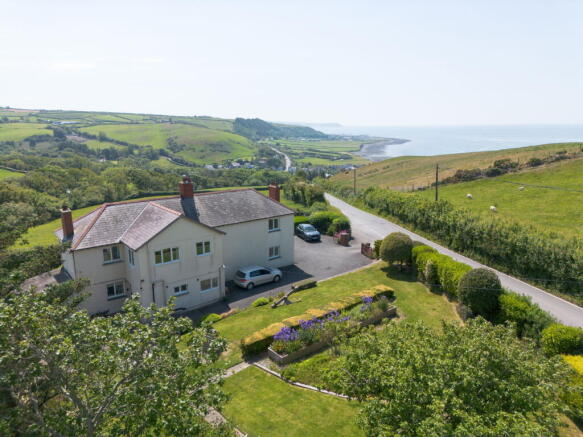
- Set in 0.25 acre gardens with southerly aspect
- In need of sympathetic modernisation
- Ample off road parking and garage
Description
** Substantial 4 bedroom property set within 0.25 acres of mature gardens ** Unrivalled views over the Cardigan Bay coastline towards New Quay ** Full south facing elevation and garden ** Edge of village location ** One of the finest coastal properties to come on the market in recent times ** In need of sympathetic modernisation ** Feature raised garden area with patio enjoying coastal views ** Ample off-road parking provision with garage ** 1 mile to Aberaeron ** Half a mile to the All Wales Coastal Path ** A TRUE GEM ON THE CARDIGAN BAY COASTLINE WHICH MUST BE VIEWED TO BE APPRECIATED **
The property is situated on the edge of the coastal village of Aberarth with its active community hall and access to the All Wales Coastal Path and beaches. Nearby, Aberaeron offers a good level of local amenities and services including primary and secondary education, leisure centre, integrated community health centre, traditional high street offerings, local cafes, bars and restaurants, places of worship and good public transport connectivity. The university town of Aberystwyth is some 20 minutes drive to the north offering a wider range of amenities including regional hospital, Network Rail connections, Welsh Government and Local Authority offices.
The property benefits from mains water, electricity and private drainage. Oil fired central heating.
Tenure : Freehold.
Council Tax Band : F (Ceredigion County Council).
GENERAL
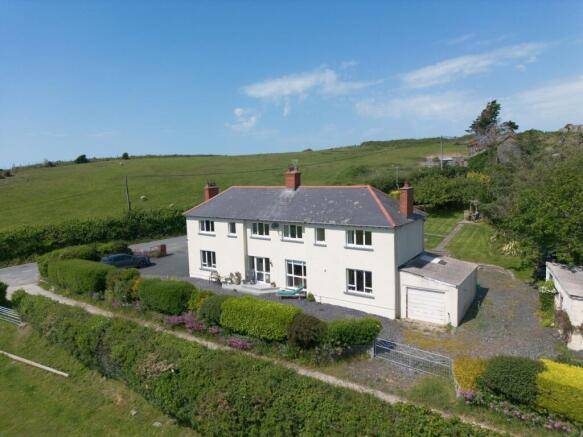
An impressive 4 bedroom detached house originally constructed as a pair of semi detached homes but reconfigured to provide a large 4 bedroom family home.
The property is set in an elevation position over Aberarth with outstanding views over the Cardigan Bay coastline towards Abreaeron and New Quay. It is very rare to find such a well positioned property with such commanding views over the coastline.
The house sits within 0.25 acres of mature gardens and grounds with ample off-road parking and garage facilities.
The whole property is fully orientated to maximise the outlook of Cardigan Bay.
The property is in need of some cosmetic modernisation, but opportunities like this are rare along this favoured coastline.
The accommodation provides more particularly as follows -
Front Entrance Porch
With glass panelled uPVC door, red quarry tiled flooring, glass panel door into -
Hallway
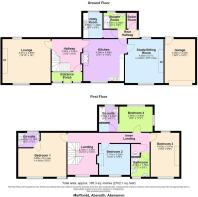
9' 3" x 11' 8" (2.82m x 3.56m) with pine staircase to first floor, red quarry tile flooring, radiator, multiple sockets.
Lounge
16' 0" x 15' 10" (4.88m x 4.83m) with feature sandstone fireplace and surround with open fire, windows to front with views over Cardigan Bay,. Rear window overlooking garden, multiple sockets, radiator.
Kitchen
14' 8" x 14' 1" (4.47m x 4.29m) with a range of custom made oak base and wall units, Formica worktop, 1 1/5 stainless steel sink and drainer with mixer tap, black oil Rayburn (hot water and cooking only), tiled flooring, floor to ceiling window to front allowing extra natural light but also with coastal views, multiple sockets, TV point.
Study/Sitting Room
13' 5" x 15' 1" (4.09m x 4.60m) with original cast iron fireplace and surround, front window, radiator, red quarry tiled flooring, rear window, multiple sockets.
Rear Hallway
With external door to garden, tiled flooring, multiple sockets.
Boiler Room
Housing a Worcester Bosch oil boiler, shelving.
Ground Floor Shower Room
4' 4" x 7' 6" (1.32m x 2.29m) with walk-in shower, single wash-hand basin, WC, radiator, fully tiled walls and flooring.
Utility Room
6' 6" x 8' 6" (1.98m x 2.59m) with a range of base and wall units, stainless steel sink and drainer with mixer tap, washing machine connection point, induction hobs, rear window to garden, tiled flooring, radiator.
Landing
14' 10" x 10' 6" (4.52m x 3.20m) within window to front, enjoying coastal views over Cardigan Bay, radiator.
Principal Double Bedroom 1
15' 9" x 16' 0" (4.80m x 4.88m). A substantial double bedroom suite with 2 x windows to front, enjoying views over the Cardigan Bay coastline towards New Quay, radiator, multiple sockets.
En-suite 1
5' 5" x 7' 2" (1.65m x 2.18m) with walk in shower with Mira electric shower system, radiator, single wash-hand basin, WC, fully tiled walls, rear window.
Inner Landing
With airing cupboard and access to loft.
Double Bedroom 2
10' 8" x 10' 5" (3.25m x 3.17m) with window to front enjoying coastal views, stripped original timber flooring, multiple sockets, radiator.
Bathroom
7' 2" x 5' 9" (2.18m x 1.75m) with a modern white suite including closed corner shower, WC, single wash-hand basin, radiator, fully tiled walls, window to front.
Double Bedroom 3
9' 9" x 15' 2" (2.97m x 4.62m) window to front with coastal views, multiple sockets, radiator.
Double Bedroom 4
9' 2" x 11' 2" (2.79m x 3.40m) positioned at the rear of the property with dual aspect windows to rear garden, multiple sockets, radiator.
En-suite 2
6' 7" x 6' 2" (2.01m x 1.88m) with panelled bath, single wash-hand basin, radiator, multiple sockets, WC, half tiled walls.
To the front
The property is approached by the adjoining county highway with pillared walls and gated entrance into large tarmacadam rear courtyard with space for 3+ vehicles. Front area with decorative slate gravel and bonded gravel steps leading to front door.
Please note that we are advised that the property also benefits from Rights of Access from the adjoining driveway which leads to a separate property with double gated entrance leading to the property and garage.
Lean-to Garage
10' 5" x 16' 8" (3.17m x 5.08m) with steel up/over door to front, concrete base, rear pedestrian door, cement fibre roof.
Outbuilding
Split into 2 separate rooms -
Room 1 - 8'1" x 13'2" with electric connection, window to front.
Room 2 - (used as Potting Shed) 7'6" x 8'2" with window and door to front, range of work benches and shelving.
To the rear
A substantial rear garden with a range of mature planting, shrubs and flower beds enjoying a slightly elevated position overlooking the rear of the house and the Cardigan Bay coastline in the distance with views towards New Quay.
There is a feature patio at this point which is fully orientated to maximise the southerly aspect of the garden and views towards the coast. There are also views over the agricultural fields to the rear of the property. This is regarded as a notable feature of the property as well as the views over the coast.
VIEWING ARRANGEMENTS
Strictly by prior appointment only. Please contact our Aberaeron Office on or
All properties are available to view on our Website – on our FACEBOOK Page - 'LIKE' our FACEBOOK Page for new listings, updates, property news and ‘Chat to Us’.
To keep up to date please visit our Website, Facebook and Instagram Pages
Brochures
Brochure 1- COUNCIL TAXA payment made to your local authority in order to pay for local services like schools, libraries, and refuse collection. The amount you pay depends on the value of the property.Read more about council Tax in our glossary page.
- Band: F
- PARKINGDetails of how and where vehicles can be parked, and any associated costs.Read more about parking in our glossary page.
- Driveway,Private
- GARDENA property has access to an outdoor space, which could be private or shared.
- Yes
- ACCESSIBILITYHow a property has been adapted to meet the needs of vulnerable or disabled individuals.Read more about accessibility in our glossary page.
- Ask agent
Aberarth, Aberaeron, SA46

Add an important place to see how long it'd take to get there from our property listings.
__mins driving to your place
Affordability



Notes
Staying secure when looking for property
Ensure you're up to date with our latest advice on how to avoid fraud or scams when looking for property online.
Visit our security centre to find out moreDisclaimer - Property reference 30474805. The information displayed about this property comprises a property advertisement. Rightmove.co.uk makes no warranty as to the accuracy or completeness of the advertisement or any linked or associated information, and Rightmove has no control over the content. This property advertisement does not constitute property particulars. The information is provided and maintained by Morgan & Davies, Aberaeron. Please contact the selling agent or developer directly to obtain any information which may be available under the terms of The Energy Performance of Buildings (Certificates and Inspections) (England and Wales) Regulations 2007 or the Home Report if in relation to a residential property in Scotland.
*This is the average speed from the provider with the fastest broadband package available at this postcode. The average speed displayed is based on the download speeds of at least 50% of customers at peak time (8pm to 10pm). Fibre/cable services at the postcode are subject to availability and may differ between properties within a postcode. Speeds can be affected by a range of technical and environmental factors. The speed at the property may be lower than that listed above. You can check the estimated speed and confirm availability to a property prior to purchasing on the broadband provider's website. Providers may increase charges. The information is provided and maintained by Decision Technologies Limited. **This is indicative only and based on a 2-person household with multiple devices and simultaneous usage. Broadband performance is affected by multiple factors including number of occupants and devices, simultaneous usage, router range etc. For more information speak to your broadband provider.