Donkey Lane, Stanningfield, Bury St. Edmunds

- PROPERTY TYPE
Barn Conversion
- BEDROOMS
4
- BATHROOMS
3
- SIZE
Ask agent
- TENUREDescribes how you own a property. There are different types of tenure - freehold, leasehold, and commonhold.Read more about tenure in our glossary page.
Freehold
Key features
- Spacious Semi-Detached Barn Conversion
- Versatile Accommodation
- Exceptional Reception Hall/ Dining Room
- Sitting Room With Wood Burner
- Study & TV Room/Snug
- Groung Floor Shower Room
- Kitchen/Breakfast Plus Utility
- Four Bedrooms, En Suite & Family Bathroom
- 0.50 Acre Gardens (Subject To Survey)
- Outstanding Countryside Views
Description
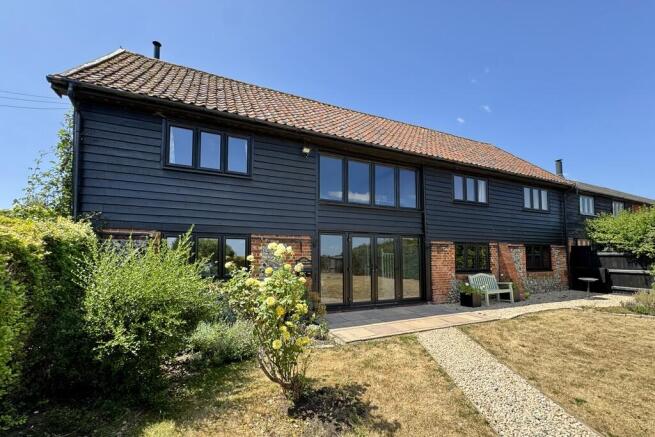
Constructed with a blend of traditional brick and timber-frame elevations beneath a tiled roof, Oliver's Barn offers generously proportioned accommodation arranged over two floors, combining period character with modern-day comfort.
A welcoming reception hall provides access to three spacious reception rooms, including an elegant sitting room centred around an attractive fireplace with a wood-burning stove. The well-appointed kitchen/breakfast room forms the heart of the home and is complemented by a practical utility room.
On the first floor, a striking galleried landing enjoys an abundance of natural light from a large picture window, framing delightful easterly views across the surrounding countryside. The accommodation comprises four generous double bedrooms, including a principal suite with en-suite bathroom, together with a family bathroom and ground-floor cloakroom.
The property benefits from oil-fired central heating throughout, while recently installed uPVC double-glazed windows enhance both comfort and energy efficiency.
Oliver's Barn presents a rare opportunity to acquire a home of considerable character in a truly stunning rural location. Blending timeless charm with the convenience of modern living, the versatile accommodation is ideally suited to family life, those seeking additional space to grow, or buyers looking for a peaceful countryside retreat. Early viewing is highly recommended to fully appreciate the setting, space and lifestyle on offer.
LOCATION Stanningfield is an attractive and highly regarded Suffolk village situated approximately five miles south-west of the historic market town of Bury St Edmunds. Surrounded by unspoilt countryside, the village offers a peaceful rural environment while remaining conveniently placed for access to a wider range of amenities.
At the heart of the village stands the historic Church of St Nicholas, a beautiful medieval church dating from the 14th century and renowned for its architectural character and stained-glass windows. Between Stanningfield and the next village, Great Whelnetham, the local area also benefits from a welcoming community atmosphere and a range of local facilities, including a village shop, post office, two public houses and nearby farm shops showcasing excellent local produce.
The surrounding area is characterised by picturesque farmland, country walks and rolling Suffolk countryside, making it particularly appealing to those seeking an active outdoor lifestyle.
For families, primary education is available at nearby All Saints Church of England Voluntary Controlled Primary School in Lawshall, while older pupils typically attend the well-regarded King Edward VI School in Bury St Edmunds.
Combining rural tranquillity with accessibility, Stanningfield offers an exceptional Suffolk village lifestyle within easy reach of one of East Anglia's most desirable market towns.
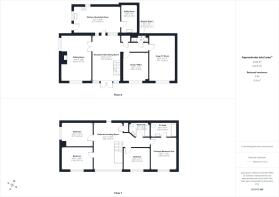
RECEPTION HALLWAY/DINING ROOM 20' 6" x 12' 7" (6.27m x 3.85m) With UPVC sealed unit double glazed entrance doors and side windows; radiator; staircase leading to first floor; recessed ceiling lighting; brick flooring.
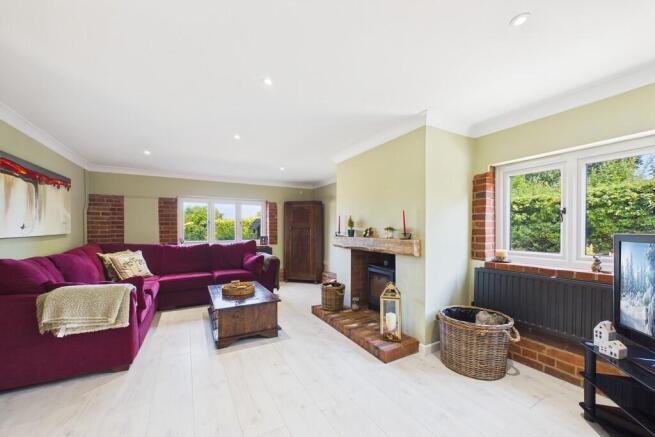
SITTING ROOM 20' 5" x 13' 8" (6.24m x 4.17m) With part glazed French doors from reception hallway; Open fireplace with mantle and brick hearth incorporating wood burning stove; UPVC sealed unit double glazed windows to front and side aspect; two radiators; recessed ceiling lighting; laminate flooring.
INNER HALLWAY Laminate flooring; recessed ceiling lighting; storage cupboard with shelving.
SHOWER ROOM Tiled shower cubicle with thermostatically controlled plumbed-in shower and glass bi-folding screen; wash basin and WC; ceramic tiled floor.
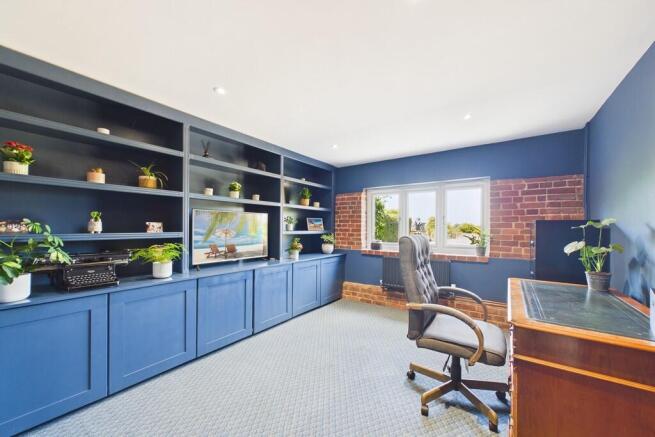
STUDY 12' 6" x 11' 5" (3.83m x 3.49m) With UPVC sealed unit double glazed window to front aspect; radiator; fitted range of built-in storage cupboards with shelving/bookcases along one wall; recessed ceiling lighting; fitted carpet.
SNUG/TV ROOM 20' 4" x 11' 4" (6.21m x 3.46m) UPVC sealed unit double glazed window to front aspect; radiator; recessed ceiling lighting; laminate flooring.
KITCHEN/BREAKFAST ROOM 20' 8" x 12' 2" (6.32m x 3.71m) Fitted range of matching wall and floor cupboard units with work surfaces over incorporating single drainer 1 1/2 bowl stainless stainless steel sink unit; built-in AEG electric double oven and ceramic hob with extractor canopy over; two radiators; Velux window; UPVC seal unit double glazed window and UPVC sealed unit double glazed stable style door to outside; ceramic tiled floor.
UTILITY ROOM 12' 6" x 7' 7" (3.83m x 2.33m) Further range of cupboard units, work surfaces with inset 1 1/2 bowl sink unit with mixer tap; space for fridge/freezer; plumbing for washing machine and space for dryer; ladder style heated towel rail; Velux window; floor mounted Merlin Oil fired boiler (serving central heating and domestic hot water); ceramic tiled floor.
Staircase from reception hallway to first floor:
GALLERIED LANDING ROOM 21' 1" x 12' 8" (6.43m x 3.87m) With UPVC sealed unit double glazed picture window to front aspect with panoramic views over open countryside; two radiators; access to eaves storage; access to loft space; airing cupboard with insulated copper cylinder and immersion heater; exposed joists and stud work; exposed pine floor; recessed ceiling lighting.
PRINCIPAL BEDROOM ONE 14' 4" x 11' 8" (4.39m x 3.56m) UPVC sealed unit double glazed window to front aspect; radiator; exposed joists and stud work; fitted carpet.
EN SUITE BATHROOM Panelled bath with plumbed-in shower over and glass shower screen; vanity wash basin, WC and bidet; radiator; exposed stud work; cushion flooring.
BEDROOM TWO 14' 0" x 10' 5" (4.27m x 3.18m) UPVC sealed unit double glazed window to front aspect; radiator; exposed stud work; fitted carpet.
BEDROOM THREE 13' 11" x 10' 4" (4.25m x 3.17m) UPVC sealed unit double glazed window to side aspect; radiator; exposed stud work; fitted carpet.
BEDROOM FOUR 11' 7" x 10' 0" (3.54m x 3.05m) UPVC sealed unit double glazed window to front aspect; radiator; exposed stud work; fitted carpet.
UPVC sealed unit double glazed window to front aspect; radiator; exposed stud work; fitted carpet.
FAMILY BATHROOM 9' 2" x 6' 7" (2.80m x 2.01m) Panelled bath with plumbed-in shower over and glass shower screen; pedestal wash basin and WC; radiator; cushion flooring.
OUTSIDE Oliver's Barn is tucked away off Donkey Lane and accessed over a shared private roadway that serves just three properties. The gardens extend to approximately half an acre (subject to survey) and are predominantly situated to the front of the property with beautiful uninterrupted countryside views to the east. These gardens are predominantly lawned and include a natural wildlife pond, a haven for wildlife, including many species of birds. There is a formal enclosed garden to the front of the property, retained by established hedging and lawned. To the side is a lovely walled garden, paved and enjoying a sunny southerly aspect, ideal for Al Fresco dining and enjoying time with friends and family. To the front there is an extensive shingled courtyard and parking area that provides space for a variety of vehicles.
SERVICES Mains water and electricity are connected. Private drainage (treatment plant). Oil fired central heating system.
COUNCIL TAX BAND Band F (West Suffolk Council)
ENERGY RATING (EPC) Rated D
TENURE Freehold
Freehold
Brochures
2023 8 Page Lands...- COUNCIL TAXA payment made to your local authority in order to pay for local services like schools, libraries, and refuse collection. The amount you pay depends on the value of the property.Read more about council Tax in our glossary page.
- Band: F
- PARKINGDetails of how and where vehicles can be parked, and any associated costs.Read more about parking in our glossary page.
- Off street
- GARDENA property has access to an outdoor space, which could be private or shared.
- Yes
- ACCESSIBILITYHow a property has been adapted to meet the needs of vulnerable or disabled individuals.Read more about accessibility in our glossary page.
- Ask agent

Add an important place to see how long it'd take to get there from our property listings.
__mins driving to your place

Notes
Staying secure when looking for property
Ensure you're up to date with our latest advice on how to avoid fraud or scams when looking for property online.
Visit our security centre to find out moreDisclaimer - Property reference 101527002418. The information displayed about this property comprises a property advertisement. Rightmove.co.uk makes no warranty as to the accuracy or completeness of the advertisement or any linked or associated information, and Rightmove has no control over the content. This property advertisement does not constitute property particulars. The information is provided and maintained by Fine & Country, Bury St. Edmunds. Please contact the selling agent or developer directly to obtain any information which may be available under the terms of The Energy Performance of Buildings (Certificates and Inspections) (England and Wales) Regulations 2007 or the Home Report if in relation to a residential property in Scotland.
*This is the average speed from the provider with the fastest broadband package available at this postcode. The average speed displayed is based on the download speeds of at least 50% of customers at peak time (8pm to 10pm). Fibre/cable services at the postcode are subject to availability and may differ between properties within a postcode. Speeds can be affected by a range of technical and environmental factors. The speed at the property may be lower than that listed above. You can check the estimated speed and confirm availability to a property prior to purchasing on the broadband provider's website. Providers may increase charges. The information is provided and maintained by Decision Technologies Limited. **This is indicative only and based on a 2-person household with multiple devices and simultaneous usage. Broadband performance is affected by multiple factors including number of occupants and devices, simultaneous usage, router range etc. For more information speak to your broadband provider.