
Watering Close, Baldwins Gate, Newcastle-under-Lyme

- PROPERTY TYPE
Detached
- BEDROOMS
5
- BATHROOMS
3
- SIZE
2,702 sq ft
251 sq m
- TENUREDescribes how you own a property. There are different types of tenure - freehold, leasehold, and commonhold.Read more about tenure in our glossary page.
Freehold
Key features
- Exceptional bespoke five bedroom detached residence in Baldwins Gate
- Expansive kitchen, dining and living space with three sets of bi-folding doors
- German Pronorm kitchen with limestone worktops, Neff appliances and Quooker tap
- Principal suite, further en-suite facilities, fitted storage and luxury bathrooms
- Separate cinema room, integrated speakers, electric blinds and light sensors
- Spitfire entrance door, double garage, driveway and countryside views
Description
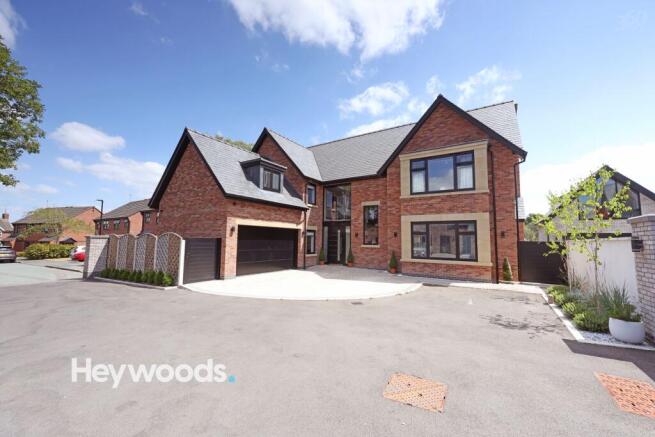
Heywoods Estate Agents proudly bring to the market Foxgate House, an exceptional five bedroom detached residence occupying a discreet position just off Watering Close in the highly regarded village of Baldwins Gate. Individually designed and constructed to an exacting specification, this remarkable bespoke home combines striking architecture, generous proportions and beautifully considered interiors, complemented by a double garage, ample driveway parking and an attractive open outlook to the rear.
The property makes an immediate impression with its handsome brick elevations, stone detailing and contemporary Spitfire entrance door. This opens into a magnificent double-height reception hall, where extensive glazing floods the space with natural light and creates a dramatic introduction to the accommodation. Elegant tiled flooring, refined joinery, statement lighting and carefully integrated technology establish the exceptional standard found throughout the home.
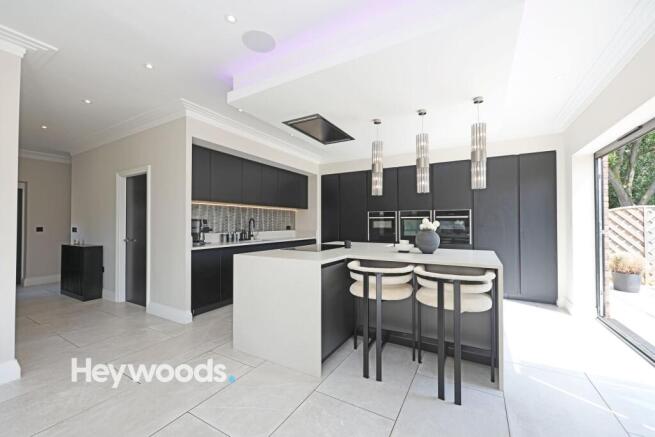
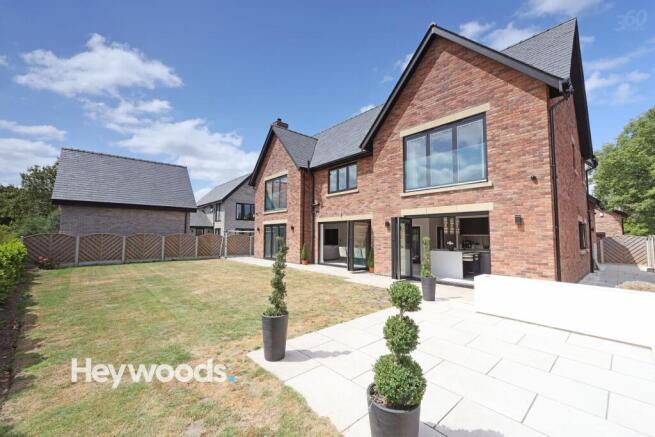
At the heart of Foxgate House is an outstanding open-plan kitchen, dining and living space extending across the full width of the rear of the property. Designed for both everyday family life and entertaining on a grand scale, this impressive room is enhanced by three sets of bi-folding doors, drawing in an abundance of natural light and opening directly onto the terrace and garden. This exceptional arrangement makes the most of the attractive rear outlook, creating a seamless connection between the interior, garden and surrounding landscape.
The sophisticated German Pronorm kitchen features sleek handleless cabinetry, thirty-millimetre limestone worktops and a substantial central island with informal seating. A comprehensive range of integrated Neff appliances is complemented by a Quooker tap, while contemporary pendant lighting and carefully selected finishes complete this striking culinary setting.
The dining and living areas flow effortlessly from the kitchen, providing defined yet connected spaces for relaxing and entertaining. The lounge is arranged around an exposed-brick fireplace with a log-burning stove, introducing warmth and character to the contemporary interior. Electric blinds provide convenience and privacy throughout the principal living area, while integrated ceiling speakers are fitted within both the kitchen and lounge.
A separate cinema room provides a dedicated retreat for film evenings and relaxation, complete with fitted blinds and atmospheric recessed lighting. The ground-floor accommodation is further enhanced by a practical utility room and a beautifully appointed cloakroom featuring a Pelipal vanity unit and sensor-activated lighting. Internal access leads directly into the substantial double garage.
A feature staircase rises to an impressive galleried landing overlooking the entrance hall below. The principal bedroom forms a luxurious private suite of excellent proportions, featuring fitted drawers, a walk-in wardrobe and a stylish en-suite shower room appointed with high-quality Lauren fittings. Bedroom two also benefits from its own en-suite facilities and built-in wardrobes, while bedroom four is similarly fitted with built-in storage. Fitted blinds are provided throughout all five bedrooms, ensuring a cohesive and carefully considered finish.
The main family bathroom has been designed with a strong emphasis on quality and relaxation, featuring a Pelipal vanity unit and a statement Victoria + Albert bath alongside contemporary sanitaryware and elegant tiling. Sensor activated lighting is fitted within the family bathroom and en-suite facilities, offering an additional level of convenience and practicality. The remaining bedrooms are all generously proportioned and provide excellent flexibility for family members, guests or home working.
Externally, Foxgate House is approached across a generous driveway leading to the double garage and an attractive paved entrance. To the rear is a broad lawned garden with an extensive paved terrace, ideally positioned beyond the three sets of bi-folding doors for outdoor dining and entertaining. The garden enjoys a particularly appealing open aspect towards neighbouring countryside, creating a wonderful sense of space, privacy and connection with the surrounding landscape.
Foxgate House represents an outstanding opportunity to acquire a truly individual family home in one of the area’s most desirable village locations. Combining bespoke design, exceptional craftsmanship, premium fittings and impressive living accommodation, this superb residence offers a level of quality and distinction that must be experienced in person.
EPC Rating: B
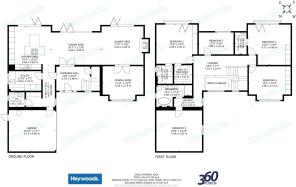
Entrance Hall
3.76m x 2.69m
Cinema Room
3.73m x 4.55m
Kitchen Area
4.68m x 4.83m
Dining Area
3.6m x 5.65m
Lounge Area
5.23m x 4.28m
Utility Room
3.62m x 2.19m
Guest WC
1.75m x 1.64m
Double Garage
5.13m x 4.6m
First Floor Landing
7.01m x 2.24m
Bedroom One
4.58m x 4.36m
En-Suite Shower Room
2.07m x 1.83m
Walk-in Wardrobe
2m x 2.07m
Bedroom Two
4.77m x 4.48m
En-Suite Shower Room Two
2.43m x 1.29m
Bedroom Three
5.09m x 4.53m
Bedroom Four
4.66m x 3.73m
Bedroom Five
2.43m x 3.88m
Family Bathroom
3.98m x 2.42m
AGENTS NOTES
Council Tax Band - G
EPC Rating - B
Tenure - Freehold
Parking - Double garage
Parking - Driveway
Parking - EV charging
Disclaimer
These particulars are provided for general guidance only and do not form part of any offer or contract. Whilst every effort has been made to ensure the information is accurate, it should not be relied upon as statements or representations of fact. Neither the vendor nor the agent make any warranty or representation regarding the property and the agent has no authority to do so on behalf of the vendor. All measurements, areas and distances are approximate and photographs are for illustrative purposes only. Fixtures, fittings, appliances and services referred to have not been tested and no guarantee can be given as to their condition or working order. Material information has been provided by the seller and other sources and should be independently verified by prospective purchasers through inspection and by consulting their solicitor or surveyor. If your offer is accepted, a £36 fee will apply for Anti-Money Laundering identity checks.
- COUNCIL TAXA payment made to your local authority in order to pay for local services like schools, libraries, and refuse collection. The amount you pay depends on the value of the property.Read more about council Tax in our glossary page.
- Band: G
- PARKINGDetails of how and where vehicles can be parked, and any associated costs.Read more about parking in our glossary page.
- Garage,Driveway,EV charging
- GARDENA property has access to an outdoor space, which could be private or shared.
- Private garden
- ACCESSIBILITYHow a property has been adapted to meet the needs of vulnerable or disabled individuals.Read more about accessibility in our glossary page.
- Ask agent

Add an important place to see how long it'd take to get there from our property listings.
__mins driving to your place
Affordability

About Heywoods, Newcastle-under-Lyme
The Estate Offices Blackfriars Road, Newcastle Under Lyme, ST5 2EB
Notes
Staying secure when looking for property
Ensure you're up to date with our latest advice on how to avoid fraud or scams when looking for property online.
Visit our security centre to find out moreDisclaimer - Property reference b29807c2-db99-404b-89dc-62e084e4849d. The information displayed about this property comprises a property advertisement. Rightmove.co.uk makes no warranty as to the accuracy or completeness of the advertisement or any linked or associated information, and Rightmove has no control over the content. This property advertisement does not constitute property particulars. The information is provided and maintained by Heywoods, Newcastle-under-Lyme. Please contact the selling agent or developer directly to obtain any information which may be available under the terms of The Energy Performance of Buildings (Certificates and Inspections) (England and Wales) Regulations 2007 or the Home Report if in relation to a residential property in Scotland.
*This is the average speed from the provider with the fastest broadband package available at this postcode. The average speed displayed is based on the download speeds of at least 50% of customers at peak time (8pm to 10pm). Fibre/cable services at the postcode are subject to availability and may differ between properties within a postcode. Speeds can be affected by a range of technical and environmental factors. The speed at the property may be lower than that listed above. You can check the estimated speed and confirm availability to a property prior to purchasing on the broadband provider's website. Providers may increase charges. The information is provided and maintained by Decision Technologies Limited. **This is indicative only and based on a 2-person household with multiple devices and simultaneous usage. Broadband performance is affected by multiple factors including number of occupants and devices, simultaneous usage, router range etc. For more information speak to your broadband provider.