The Gables, West Haddlesey

- PROPERTY TYPE
Detached
- BEDROOMS
5
- BATHROOMS
3
- SIZE
3,197 sq ft
297 sq m
- TENUREDescribes how you own a property. There are different types of tenure - freehold, leasehold, and commonhold.Read more about tenure in our glossary page.
Freehold
Key features
- Five Double Bedroom Detached Period Farmhouse
- Wealth of Original Character Including Exposed Timbers, High Ceilings and Period Fireplaces
- Spectacular Open-Plan Breakfast Kitchen, Dining Room and Family Snug
- Elegant Sitting Room with French Doors and Inglenook Fireplace
- Formal Lounge and Dual-Aspect Home Office with Range of Use Options to Suit Family Needs
- Practical Boot Room, Utility and Ground Floor Shower Room Designed for Practical Living
- Master Bedroom with Contemporary En-Suite and Four Further Generous Bedrooms
- Stylish Family Bathroom with Freestanding Roll-Top Bath and Separate Shower
- South-Facing Garden with Stone Terrace, Feature Pergola and Secure Gated Parking
- Idyllic Village Setting Surrounded by Open Countryside with Excellent Access to Motorway Networks
Description
THE GABLES
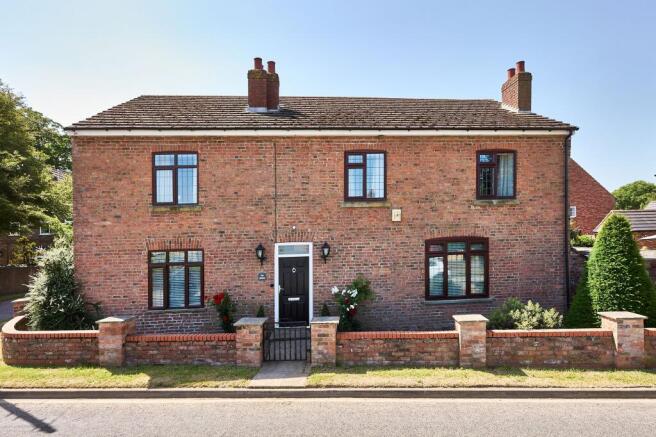
Nestled in the North Yorkshire parish of West Haddlesey – a small village along the Selby canal – The Gables offers a prime example of modern farmhouse living.
The double-fronted detached property dates back 200 years and has been in the family for one of those centuries, having evolved and been lovingly maintained across the generations.
Packed with period charm from original timbers and fireplaces, combined with sympathetic renovations including an impressive, vaulted ceiling within the old stable block, now an incredible open-plan kitchen, this substantial family home is one not to be missed.
Within the accommodation, you’ll find a combination of generous receptions rooms, convenient amenities, plus five double bedrooms. A private enclosed south facing garden and ample secure off-street parking ticks every box for practicality and a laid-back lifestyle.
Grand first impressions
A classy entrance oozing grandeur and period style offers a warm welcome to the home, with the timber beams above the staircase certain to capture your attention.
Original rustic pine doors and tall ceilings also feature throughout the property, adding to the timeless Victorian appeal.
At either side of the hallway are two substantial reception rooms – one currently set up as the home office with dual-aspect windows and the other as the formal lounge. Both are front facing rooms and boast ample floorspace for large furniture and characterful touches including open fireplaces – making them completely versatile to tailor the ground floor living spaces to your family’s needs.
Warmth and character
The third reception room is the beautiful sitting room, which overlooks the rear garden and is full of light owing to the French doors. This is the perfect place to let the outdoors in during the summer months.
The handsome Inglenook fireplace takes centre stage with its brick surround and cast-iron log burner yet is sympathetically designed as a nod to the home’s 19th century roots.
Made for entertaining
Through the open archway you’ll flow into the dining room – formerly the main kitchen before the renovation of an old stable block transformed the space into a stunning open-plan kitchen, dining and living room. Drenched in natural light from the south facing French doors, it makes the ideal spot for a large dining table to host endless friends and family occasions.
The tiled floor and statement vaulted ceiling beams from the dining room continue seamlessly into the kitchen, which is the epitome of the modern farmhouse dream.
Classic cream shaker-style cabinetry concealing integrated appliances are finished with dark granite worktops, wrapped around a central breakfast island with an inset sink – ideal for food preparation. A second traditional Belfast sink sits under the window, opposite the signature Rangemaster stove and gas hob.
The family tends to gather here on the sofa at the start and end of the day, either in front of the TV or the cosy fire. With an abundance of light and direct access to the garden, it really is a room for all seasons. At the end of the former stable block, you’ll find a boot room and W.C with an exterior access door – handy for when the garden party is in full swing or as an additional entrance for muddy shoes and paws.
All the added conveniences
Off the kitchen and looping back to the sitting room to create a practical flow, you’ll find a separate utility room which houses the laundry appliances and offers an extra convenient pantry storage space. Within the utility is a practical ground floor shower room – featuring a white three-piece suite including a large rainfall shower. This is ideal for families who need access to ground floor only living.
The halfway hideaway
Fondly known as ‘the halfway bedroom’ – as the moniker suggests – the first bedroom you’ll come to is halfway up the staircase on the turn.
A substantial size and large enough for a king-sized bed, this quirky room is a blank canvas featuring luxury neutral carpet underfoot and a side aspect window to create a light and airy space.
Character in every corner
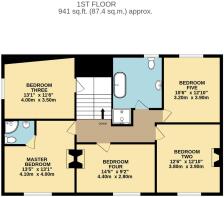
Continue all the way up to the first floor where the master bedroom is waiting at the top of the stairs. The largest of the five bedrooms by just a small margin, with recessed spotlights for ambience.
Complete with a corner en-suite beyond the angled door, this freshly modernised three-piece suite is compact yet super stylish. A large shower enclosure is coupled with a shaker style vanity wash basin, finished with chrome hardware including a heated towel rail and wood effect tiled floor.
There are two further front facing double bedrooms which sit side by side off the landing, each with charming fireplaces and large windows. The final and fifth double bedroom overlooks the rear garden and is currently configured as a dressing room – emphasising the versatility of the well-proportioned spaces within the home.
A touch of elegance
Completing the first floor and the entirety of the accommodation is the beautiful family bathroom.
A relaxing haven which perfectly pairs traditional styling with modern convenience – fully tiled from floor to ceiling with a period style mosaic floor and feature wall, paired with contemporary cool grey surrounds.
The Victorian style free-standing roll top bath is complemented by a large built-in shower enclosure with sliding door. The vintage aesthetic continues with a low-level W.C and bidet combination, plus a large charcoal grey vanity unit housing the wash basin.
A south-facing sanctuary
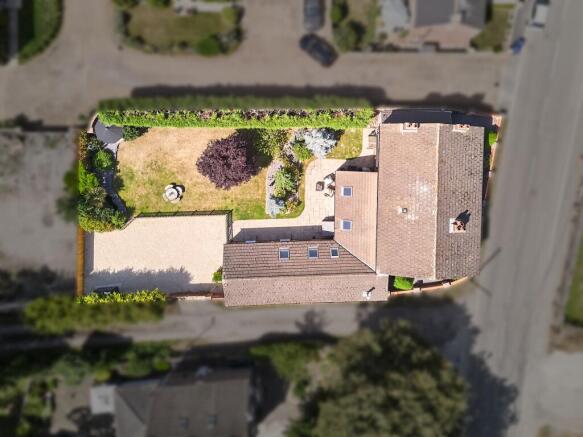
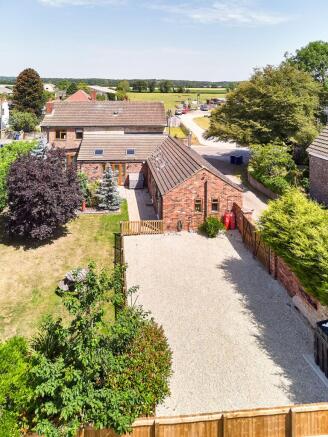
Step outside from any of your access doors at the rear to the stone patio which wraps the back of the house, leading directly onto the enclosed garden which is largely laid to lawn.
An ideal safe space for children or pets with a walled and fenced boundary, it lends itself to various seating areas whether you enjoy a shaded spot under the tall trees, or you’re hosting al fresco drinks under the bandstand pergola.
The south facing element makes the space even more desirable, meaning you can maximise on the sunny positions throughout the year.
Tucked away in the corner you’ll find a handy brick store attached to the side of the house for all your garden essentials – whether that’s tools for the green-fingered or toys for the children. The gravelled parking area is fenced off to the left, accessed via the side street beyond secure wooden gates.
Area to explore
West Haddlesey is an idyllic location for families seeking a quiet village life. With less than 100 houses within the parish, the community spirit is thriving with the George and Dragon pub featuring an Indian restaurant at the heart. A small primary school can be found in the neighbouring village of Chapel Haddlesey which is under a mile away.
Being surrounded by farms and fields means scenic rural walks can be enjoyed straight from your doorstep. However, for more practical amenities Eggborough is just 5 minutes by car and the town of Selby is under 15 minutes’ drive.
For days out, seasonal events and a wider range of eateries, within a 15-mile radius you will discover dozens of wonderful local establishments including Bert’s Barrow farm shop in Hillam and Burro, an Italian restaurant within a converted windmill in Riccall. Commuters have accessible transport links via the A19 which connects to the M62 for journeys further afield.
Freehold Property and Council Tax Band E
EPC Rating: E
Disclaimer
Disclaimer
Whilst every effort has been made to ensure the accuracy of the information provided, purchasers are encouraged to verify all details independently to ensure they meet their own requirements.
Brochures
Property Brochure- COUNCIL TAXA payment made to your local authority in order to pay for local services like schools, libraries, and refuse collection. The amount you pay depends on the value of the property.Read more about council Tax in our glossary page.
- Band: E
- PARKINGDetails of how and where vehicles can be parked, and any associated costs.Read more about parking in our glossary page.
- Yes
- GARDENA property has access to an outdoor space, which could be private or shared.
- Yes
- ACCESSIBILITYHow a property has been adapted to meet the needs of vulnerable or disabled individuals.Read more about accessibility in our glossary page.
- Ask agent
The Gables, West Haddlesey

Add an important place to see how long it'd take to get there from our property listings.
__mins driving to your place
Affordability

Notes
Staying secure when looking for property
Ensure you're up to date with our latest advice on how to avoid fraud or scams when looking for property online.
Visit our security centre to find out moreDisclaimer - Property reference 1a2c8877-7b2f-4e10-b8b2-90d6bef09472. The information displayed about this property comprises a property advertisement. Rightmove.co.uk makes no warranty as to the accuracy or completeness of the advertisement or any linked or associated information, and Rightmove has no control over the content. This property advertisement does not constitute property particulars. The information is provided and maintained by Enfields Luxe, Pontefract. Please contact the selling agent or developer directly to obtain any information which may be available under the terms of The Energy Performance of Buildings (Certificates and Inspections) (England and Wales) Regulations 2007 or the Home Report if in relation to a residential property in Scotland.
*This is the average speed from the provider with the fastest broadband package available at this postcode. The average speed displayed is based on the download speeds of at least 50% of customers at peak time (8pm to 10pm). Fibre/cable services at the postcode are subject to availability and may differ between properties within a postcode. Speeds can be affected by a range of technical and environmental factors. The speed at the property may be lower than that listed above. You can check the estimated speed and confirm availability to a property prior to purchasing on the broadband provider's website. Providers may increase charges. The information is provided and maintained by Decision Technologies Limited. **This is indicative only and based on a 2-person household with multiple devices and simultaneous usage. Broadband performance is affected by multiple factors including number of occupants and devices, simultaneous usage, router range etc. For more information speak to your broadband provider.