Woodgate Barns, Beckingham, LN5

- PROPERTY TYPE
Barn Conversion
- BEDROOMS
5
- BATHROOMS
4
- SIZE
4,400 sq ft
409 sq m
- TENUREDescribes how you own a property. There are different types of tenure - freehold, leasehold, and commonhold.Read more about tenure in our glossary page.
Freehold
Key features
- Luxury Family Barn Conversion
- Five or Six Double Bedrooms
- Open Plan Bespoke Kitchen/Diner/Lounge
- Second Reception Room onto Garden
- Four Bathrooms with 3 En-suites
- Triple Garage and Garden Room
- Underfloor Heating, Eco Friendly Plus Solar
- Bespoke High End Finished Throughout
- EV Charging Point
- Ten Minutes into Newark
Description
Marketed by Chris Galley Bespoke Estate Agents, powered by Exp
Guide price £950,000-£1,000,000
Property Reference: CG0973
Open Day by appointment only, Saturday 1st August (am slots).
A Rare Lincolnshire Barn Conversion of Exceptional Character, Presence and Luxury
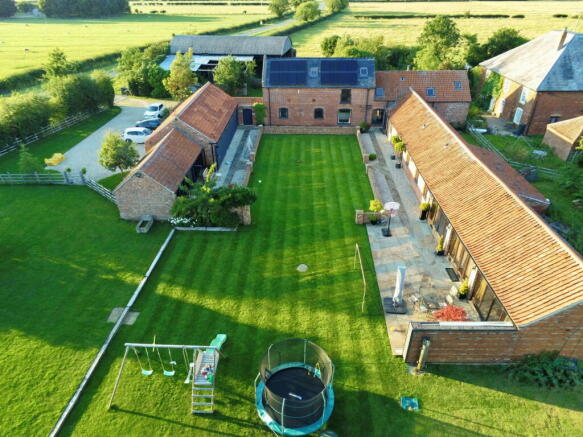
On the edge of the charming village of Beckingham, where the pace of life softens and the landscape begins to breathe a little deeper, this extraordinary barn conversion offers something far more compelling than a beautiful home alone. It offers a complete change of rhythm. A place to retreat, to gather, to entertain, to grow, and to live with a degree of comfort and calm that feels increasingly rare.
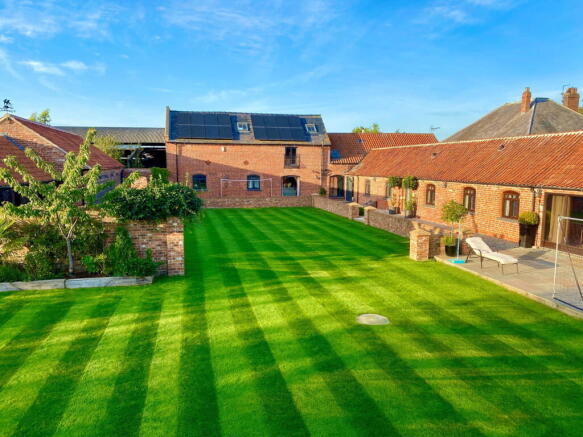
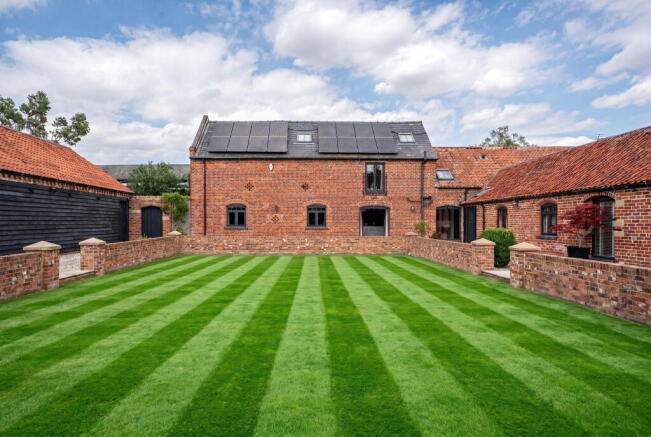
Originally the old cattle barns and lambing barns, this remarkable home was fully renovated in 2010 and transformed into a striking bespoke residence of immense style and substance. Today, extending to just under 4,500 square feet, it stands as an exceptional example of country living reimagined for modern family life — a home of warmth, scale and distinction, where architectural heritage and contemporary luxury exist in perfect harmony.
From the very first approach, there is an unmistakable sense of arrival. The setting is wonderfully private, with lush wrap-around gardens enfolding the house and lending it a softness that feels both elegant and deeply established. There is a quiet confidence here — not ostentatious, not forced, but assured in the way only truly special homes can be. This is a property with presence. A home that does not need to shout. It simply knows exactly what it is.
Inside, the atmosphere is immediately captivating. The integrity of the original buildings has been beautifully honoured, with oak beams and oak doors running throughout, grounding the interiors in authenticity and craftsmanship. These are not passing design gestures; they are part of the home’s very essence, infusing each space with warmth, richness and character. The result is a house that feels luxurious yet deeply inviting, sophisticated yet utterly liveable — a home with soul as well as stature.
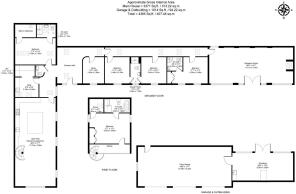
At its heart lies a magnificent open-plan living space, where kitchen, dining and everyday family life unfold in one beautifully flowing environment. This is a room designed not only for living, but for living well. It is a space that invites long, unhurried breakfasts, lively suppers with friends, children drifting in and out of conversation, and evenings that begin around the kitchen and continue long into the night. Every successful country house needs a true heart, and this is most certainly it — generous, sociable and effortlessly elegant.
The scale of the room allows it to adapt beautifully to the different moods of the day. In the morning, it is bright, practical and energising; by evening, it becomes warm, atmospheric and quietly indulgent. It is easy to imagine family Christmases here, milestone celebrations, candlelit dinners, and those relaxed Sundays when the hours seem to stretch and no one is in any rush to be anywhere else. It is precisely this blend of grandeur and intimacy that makes the home so compelling. For all its size and quality, it never feels impersonal. Quite the opposite — it feels deeply human, beautifully considered and made for memory-making.
Complementing the principal living space is a separate reception room, offering an additional layer of comfort and versatility. In a home of this calibre, that flexibility is invaluable. Whether arranged as a formal drawing room, a cinema room, an elegant snug, a library-style retreat or a family room, it provides a wonderful sense of balance to the accommodation. There is space here for entertaining on a larger scale, but equally for retreating from the busyness of daily life. It is a home that understands the importance of both togetherness and privacy, of celebration and stillness.
The bedroom accommodation has been designed with equal sensitivity to the needs of modern living. The property offers the flexibility of either five bedrooms and a dedicated home office, or six bedrooms if desired, making it ideal for growing families, visiting guests, multigenerational living or those who increasingly divide their time between home and work. In today’s world, such adaptability is not simply desirable — it is essential — and here it has been achieved without compromising the elegance or flow of the house.
The sleeping quarters offer a feeling of sanctuary, each room contributing to the wider sense of peace and refinement that runs throughout the property. The arrangement of three en suite bathrooms, together with a Jack and Jill bathroom, brings a boutique level of convenience and comfort to everyday life. For families, it means smoother mornings and practical ease; for guests, it offers privacy and a sense of being genuinely welcomed. It is a detail that quietly reinforces the quality of the home, ensuring it functions just as beautifully as it looks.
Yet what elevates this property beyond many others is not simply its scale, specification or layout, impressive though all of these are. It is the lifestyle it represents. This is a house that promises a different kind of living — one shaped by space, nature, beauty and a little more time. It is for buyers who understand that luxury is not only about finish, but about feeling. The feeling of throwing open the doors on a summer morning. The feeling of children running free in the garden. The feeling of hosting friends for lunch that drifts into evening. The feeling of coming home from a demanding day and being met not by noise, but by sky, stillness and the restorative calm of the countryside.
The wrap-around gardens are fundamental to that experience. They create a glorious green setting for the house, softening its lines and framing it in a way that feels quintessentially country. There is room here for family life to unfold naturally — space for children to play, for dogs to roam, for outdoor dining, for garden parties, for quiet moments with a book, and for simply enjoying the luxury of one’s own surroundings. The summer room only enhances this sense of relaxed outdoor living, offering a charming and versatile extension of the home that feels tailor-made for long afternoons, evening drinks and the easy pleasures of the warmer months.
Equally, the triple garage provides the sort of practical support expected of a substantial family home, marrying function with the overall sense of generosity and ease. This is not a property that asks its owners to compromise. It has been designed to elevate daily life in every respect, from the grandest gatherings to the smallest routines.
A further and increasingly valuable dimension of the house is its considered approach to sustainable living. In a market where environmental awareness and running efficiency are becoming ever more important, this home stands apart for the way it has integrated meaningful eco-conscious features without sacrificing luxury or comfort.
A newly installed Mitsubishi Ecodan air source heat pump provides domestic hot water and powers the underfloor heating system throughout the property, delivering efficient, lower-carbon heating and the reassurance of a six-year manufacturer’s guarantee. South-facing solar photovoltaic panels generate renewable electricity, with surplus energy exported to the National Grid and an income currently of approximately £250 per quarter. The system also offers exciting future potential for battery storage, allowing an incoming owner to further enhance self-sufficiency and reduce day-to-day energy costs. In addition, a substantial 20,000-litre underground rainwater harvesting system supplies recycled water for use throughout the gardens, significantly reducing mains water consumption while supporting the grounds in a more sustainable and responsible way.
These features are not merely technical additions; they form part of the broader story of the house. They speak to a more thoughtful, future-facing kind of luxury — one in which comfort, beauty and environmental responsibility can coexist with complete ease. For discerning buyers, that balance will be enormously appealing.
Despite its wonderfully peaceful setting, the property remains exceptionally well connected, making it perfectly suited to families and professionals who want the romance of country life without stepping away from wider opportunity. Beckingham is positioned just east of Newark, close to important road links and within easy reach of Newark North Gate. The village is widely described as around five to six miles from Newark and road journeys into the town are typically around 15 minutes, making access to rail services and everyday amenities both quick and straightforward.
From Newark North Gate, direct services to London King’s Cross are typically around 1 hour 12 minutes, making the capital entirely feasible for regular commuting while allowing owners to return each evening to a home that feels a world away from urban intensity LNER Trainline.
That rare balance — seclusion without isolation, beauty without inconvenience, rural peace without professional sacrifice — is one of the home’s greatest luxuries. It means a buyer can enjoy the best of both worlds: the emotional richness of countryside living and the practical reassurance of excellent connectivity. For those moving away from town or city in search of a more rewarding pace of life, it is difficult to imagine a more persuasive proposition.
This is, at heart, a lifestyle home in the truest sense. Not simply because of its size, or its setting, or the elegance of its finish, but because of the way it makes life feel. It offers the possibility of living with greater ease, greater beauty and greater intention. It offers mornings shaped by light and quiet, days framed by space and flexibility, and evenings softened by garden views and the timeless comfort of a house full of character. It offers the chance to entertain without effort, to work from home without compromise, to raise a family with room to flourish, and to enjoy every season in surroundings of real substance and grace.
For the high-net-worth buyer seeking a home that is both emotionally resonant and impeccably practical, this exceptional Beckingham barn conversion is a rare and remarkable find. Stylish, substantial and finished to an outstanding standard, it captures everything that is most desirable about modern country luxury: architectural authenticity, expansive family living, ecological intelligence, beautiful gardens and a setting that nourishes as much as it impresses.
It is not simply somewhere to live.
It is somewhere to arrive, to exhale, and to stay.
- COUNCIL TAXA payment made to your local authority in order to pay for local services like schools, libraries, and refuse collection. The amount you pay depends on the value of the property.Read more about council Tax in our glossary page.
- Ask agent
- PARKINGDetails of how and where vehicles can be parked, and any associated costs.Read more about parking in our glossary page.
- Garage,Driveway
- GARDENA property has access to an outdoor space, which could be private or shared.
- Patio,Private garden
- ACCESSIBILITYHow a property has been adapted to meet the needs of vulnerable or disabled individuals.Read more about accessibility in our glossary page.
- Ask agent

Add an important place to see how long it'd take to get there from our property listings.
__mins driving to your place
Affordability
Get an instant, personalised result:
- Show sellers you’re serious
- Secure viewings faster with agents
- No impact on your credit score
Notes
Staying secure when looking for property
Ensure you're up to date with our latest advice on how to avoid fraud or scams when looking for property online.
Visit our security centre to find out moreDisclaimer - Property reference S1798615. The information displayed about this property comprises a property advertisement. Rightmove.co.uk makes no warranty as to the accuracy or completeness of the advertisement or any linked or associated information, and Rightmove has no control over the content. This property advertisement does not constitute property particulars. The information is provided and maintained by eXp UK, East Midlands. Please contact the selling agent or developer directly to obtain any information which may be available under the terms of The Energy Performance of Buildings (Certificates and Inspections) (England and Wales) Regulations 2007 or the Home Report if in relation to a residential property in Scotland.
*This is the average speed from the provider with the fastest broadband package available at this postcode. The average speed displayed is based on the download speeds of at least 50% of customers at peak time (8pm to 10pm). Fibre/cable services at the postcode are subject to availability and may differ between properties within a postcode. Speeds can be affected by a range of technical and environmental factors. The speed at the property may be lower than that listed above. You can check the estimated speed and confirm availability to a property prior to purchasing on the broadband provider's website. Providers may increase charges. The information is provided and maintained by Decision Technologies Limited. **This is indicative only and based on a 2-person household with multiple devices and simultaneous usage. Broadband performance is affected by multiple factors including number of occupants and devices, simultaneous usage, router range etc. For more information speak to your broadband provider.