Nursery Way, Spalding, Lincolnshire, PE11

- PROPERTY TYPE
Detached
- BEDROOMS
4
- BATHROOMS
3
- SIZE
2,028 sq ft
188 sq m
- TENUREDescribes how you own a property. There are different types of tenure - freehold, leasehold, and commonhold.Read more about tenure in our glossary page.
Freehold
Key features
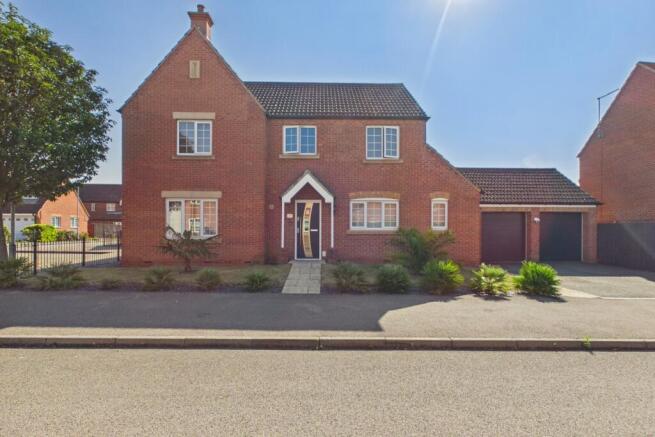
- Premier Corner Position: A commanding, double-fronted detached home on a highly desirable corner plot with outstanding kerb appeal and a spacious layout.
- Two En-Suite Bedrooms: Four generous double bedrooms, uniquely featuring two private en-suite shower rooms alongside the main family bathroom.
- Stunning Family Bathroom: A beautifully designed modern bathroom highlighted by a high-specification, luxury walk-in shower.
- Open-Plan Kitchen & Dining Hub: An expansive, light-filled kitchen and diner featuring high-gloss cabinetry, a freestanding wooden central island, and French doors leading directly to the garden.
- Three Ground-Floor Reception Areas: Excellent versatility with a cosy living room, a formal dining room (both boasting bright bay windows), and a dedicated downstairs office ideal for home working.
- Ultimate Outdoor BBQ & Pizza Station: A bespoke, sheltered wooden outdoor kitchen complete with a brick-built BBQ, wood-fired pizza oven, and log storage—perfect for hosting year-round.
- Expansive Landscaped Garden: A massive, fully enclosed rear garden featuring a private raised decking area, perfect for sun loungers or a hot tub.
- Double Garage & Ample Parking: Includes a detached double garage with twin doors, offering excellent storage or workshop potential, alongside a spacious driveway.
- Call 24/7 or Book online
Description
Guide Price £400,000 - £ 440,000. - Must see to appreciate the luxury finishes at this house.
Welcome to Your Forever Home on Nursery Way, Spalding
An Executive 4-Bedroom Detached Corner Home Designed for Modern Living & Ultimate Entertaining
Commanding a premier corner position on the highly sought-after Nursery Way, this stunning double-fronted detached residence is the epitome of modern family luxury. From the moment you pull up to the double garage and see the immaculate kerb appeal, you know you are stepping into something truly special.
Spanning approximately 1,748 sq. ft. of beautifully styled interiors, this home effortlessly balances functional family life with a lavish, social lifestyle.
The Ground Floor: Space to Work, Dine, and Unwind
Step through the welcoming, light-filled central entrance hall, where beautiful wood flooring guides you to a collection of incredibly versatile living spaces:
The Hub of the Home (Kitchen/Diner): This impressive, open-plan space is a chef's dream. Featuring high-gloss cabinetry, integrated appliances, and a beautiful freestanding central island, it's the ultimate spot for morning coffees or casual family breakfasts. French doors open directly onto the patio, seamlessly merging indoor and outdoor living.
The Living Room: A beautifully proportioned sanctuary boasting a bright bay window. It's the perfect setting for cosy family movie nights or quiet evenings looking out over the front aspect.
The Formal Dining Room: Complete with a second bay window and dual-aspect views, this elegant room turns Sunday roasts and festive dinners into memorable occasions.
The Dedicated Downstairs Office: Tucked away from the main hustle and bustle, this bright study makes working from home an absolute breeze.
Convenience Built-In: A handy downstairs WC/cloakroom and a separate utility room off the kitchen keep the main living spaces perfectly clutter-free.
The First Floor: A Sanctuary of Comfort
Ascending the staircase, you are greeted by an expansive landing leading to four generous double bedrooms, offering plenty of space for a growing family or overnight guests:
Two Luxurious En-Suite Bedrooms: Both the master bedroom and the second bedroom enjoy their own private, modern en-suite bathrooms—perfect for busy mornings or for giving guests their own private retreat.
The Family Bathroom: A beautifully styled space featuring an absolutely amazing, high-spec walk-in shower designed to wash away the stresses of the day.
The Garden: The Ultimate Entertainer's Paradise
If you love to host, the rear garden will take your breath away. Incredibly spacious and fully enclosed for privacy, this outdoor space has been thoughtfully zoned for year-round enjoyment:
The Ultimate Outdoor Kitchen & BBQ Station: Under a bespoke wooden pergola sits a magnificent brick-built BBQ station, complete with a traditional wood-fired pizza oven and integrated grill. Whether you're tossing artisanal pizzas or hosting summer barbecues, this is the ultimate hosting zone.
The Private Decking & Hot Tub Area: Tucked away in the corner is a raised timber decking area—perfect for lounging on sunbeds or sinking into a hot tub under the stars.
The Double Garage & Driveway: Offering plenty of secure storage, a workshop space, and ample off-road parking.
Why You'll Love Living Here
Situated in the charming market town of Spalding, Nursery Way offers a peaceful residential feel while keeping highly regarded schools, local amenities, and superb transport links right on your doorstep. This is more than just a house; it's a lifestyle upgrade waiting to happen.
Guide Price £400,000 - £ 440,000. - Must see to appreciate the luxury finishes at this house.
Hallway
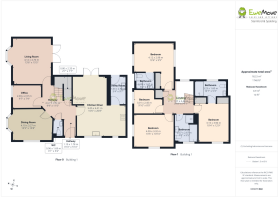
2.97m x 3.49m - 9'9" x 11'5"
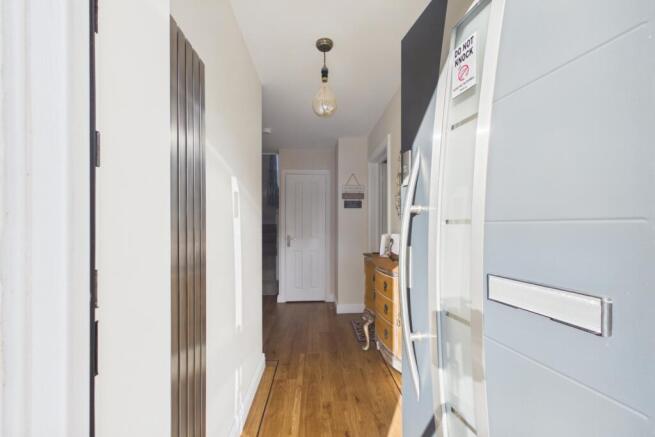
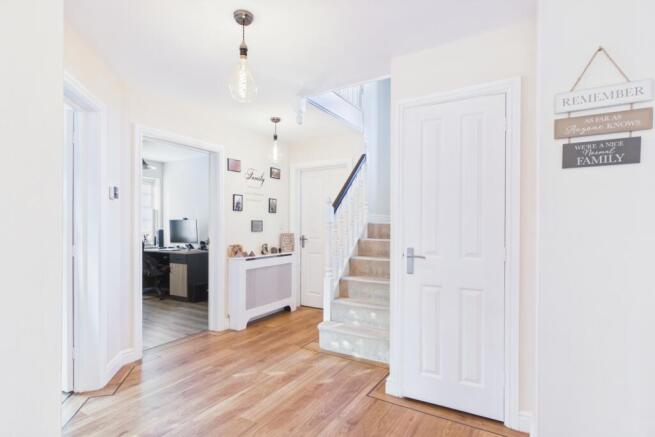
A bright, welcoming front entryway featuring light wood flooring, neutral walls, and a modern grey front door that opens into the rest of the home. A spacious central hall showcases a carpeted staircase with white balustrades, providing access to multiple ground-floor rooms and an under-stairs storage area.
Kitchen / Breakfast Room
5.05m x 6.31m - 16'7" x 20'8"
Bright, spacious, and effortlessly stylish, this stunning kitchen is designed for both quiet family mornings and vibrant evening entertaining. The sleek, high-gloss cabinetry is beautifully balanced by the natural warmth of a freestanding wooden island—creating the ultimate social hub for guests to gather with a glass of wine while you whip up culinary delights on the impressive range cooker. Flooded with natural light, this inviting space flows seamlessly into the dining area, making it a place where memories are made over shared meals. French doors open directly onto the patio, seamlessly merging indoor and outdoor living.
Utility
1.64m x 2.98m - 5'5" x 9'9"
Every busy home needs a highly functional utility room, and this bright, dedicated space makes laundry days and muddy-boot cleanups an absolute breeze. Featuring stylish gloss cabinetry, generous counter space, and direct access to the garden, it keeps the main kitchen clutter-free while effortlessly handling the practicalities of daily life.
Downstairs Cloakroom
1.69m x 0.96m - 5'7" x 3'2"
A compact and tidy ground-floor restroom fitted with a modern grey vanity sink, toilet, and a sleek anthracite towel radiator.
Dining Room
4.1m x 3.27m - 13'5" x 10'9"
A dedicated dining space centered around a solid wood table with contemporary chairs, framed by a large window with vibrant floral curtains.
Office
2.93m x 2.37m - 9'7" x 7'9"
A functional study or gaming room featuring a desk setup, an ergonomic chair, a compact sofa bed, and a window overlooking the front of the property.
Living Room
4.12m x 4.7m - 13'6" x 15'5"
Designed for modern living, this bright and beautifully proportioned living room is the ultimate sanctuary for relaxing by day and entertaining by night. Natural light pours through the elegant bay window, while stylish double doors draw the outdoors in, offering a seamless transition to the garden. Whether you are hosting friends around the vibrant seating area or settling in for a cosy movie night, this chic, inviting space perfectly balances contemporary flair with everyday comfort.
Landing
1.17m x 2.42m - 3'10" x 7'11"
Ascend to a beautifully bright gallery landing that feels like an airy retreat of its own. Framed by a stunning arched feature window that floods the stairwell with natural light, this stylish transition space seamlessly connects the upstairs bedrooms with timeless white balustrades and warm wood-effect flooring, welcoming you home with every step.
Bedroom (Double) with Ensuite
3.9m x 3.15m - 12'10" x 10'4"
Wake up in a sun-drenched haven designed for ultimate relaxation, featuring a chic geometric accent wall, built-in wardrobes, and warm wood flooring. Step directly into your private, spa-like ensuite, where a high-tech multi-jet shower cabin, an illuminated mirror, and a playful honeycomb towel rail create a boutique-hotel experience right at home. This beautiful principal suite offers the perfect blend of modern luxury and cosy comfort, making it the ultimate retreat to begin and end your day.
Family Bathroom
2.37m x 2.87m - 7'9" x 9'5"
Indulge in pure relaxation in this beautifully appointed family bathroom, designed to offer a spa-like escape at the end of a long day. Sink into the deep tub with a built-in headrest and jets for a luxurious soak, or enjoy a refreshing morning routine in the separate, sleekly tiled glass shower enclosure. Complete with warm wood-effect flooring, an illuminated LED mirror, and a contemporary designer radiator, this stylish sanctuary brings a touch of boutique-hotel luxury straight into your daily life.
Bedroom
4.09m x 3.32m - 13'5" x 10'11"
This beautifully proportioned double bedroom is a masterclass in calm, offering a peaceful retreat to escape to at the end of a busy day. Flooded with dual-aspect natural light, the space is defined by warm wood-effect flooring and a subtle feature wall that adds a touch of modern texture. With ample space for freestanding furniture, it's a wonderful, airy room designed for long, lazy weekend mornings.
Bedroom
3.01m x 2.45m - 9'11" x 8'0"
Charming and highly functional, this lovely bedroom is perfect as a cosy child's room, guest bedroom, or a dedicated snug. A large window bathes the room in light, while the smart daybed with integrated storage drawers maximises every inch of space without sacrificing style. Complete with rich wooden flooring and a stylish, minimalist pendant light, it offers a welcoming, comfortable pocket of the home.
Bedroom (Double) with Ensuite
4.12m x 2.98m - 13'6" x 9'9"
Generously proportioned and filled with natural light, this exceptionally spacious bedroom offers a highly versatile layout perfect for growing families, siblings sharing, or a premium guest suite. Featuring warm wood-effect flooring and peaceful views of the surrounding greenery, the room effortlessly accommodates multiple setups to suit your changing lifestyle. This room comes with fitted wardrobes too. Completing this private retreat is a sleek, modern en suite shower room, offering a touch of daily indulgence and convenience right at your fingertips.
Garden
Step outside into your own private oasis, meticulously designed for first-class alfresco living and effortless entertaining. The star of the show is the spectacular, sheltered brick outdoor kitchen—complete with a built-in barbecue and authentic wood-fired pizza oven, perfect for hosting unforgettable summer gatherings.After dining on the patio under the canopy, retreat to the raised timber decking area to unwind in the hot tub or soak up the sun in complete privacy. This versatile garden seamlessly extends your indoor living space, promising endless sunny afternoons and cosy evenings under the stars.
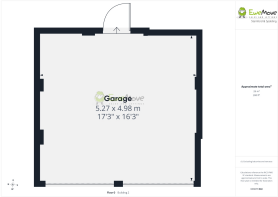
Double Garage and Driveway
5.27m x 4.98m - 17'3" x 16'4"
Arrive home to the ultimate convenience of a spacious tarmac driveway, offering ample off-road parking for multiple vehicles. This is perfectly complemented by a handsome, detached brick double garage featuring modern, sleek grey doors. Whether used for secure vehicle parking, a dedicated workshop, or excellent additional storage to suit your lifestyle, this front setup combines fantastic curb appeal with everyday practicality.
- COUNCIL TAXA payment made to your local authority in order to pay for local services like schools, libraries, and refuse collection. The amount you pay depends on the value of the property.Read more about council Tax in our glossary page.
- Band: E
- PARKINGDetails of how and where vehicles can be parked, and any associated costs.Read more about parking in our glossary page.
- Yes
- GARDENA property has access to an outdoor space, which could be private or shared.
- Yes
- ACCESSIBILITYHow a property has been adapted to meet the needs of vulnerable or disabled individuals.Read more about accessibility in our glossary page.
- Ask agent
Nursery Way, Spalding, Lincolnshire, PE11

Add an important place to see how long it'd take to get there from our property listings.
__mins driving to your place
Affordability
About EweMove, Covering East Midlands
Cavendish House Littlewood Drive, West 26 Industrial Estate, Cleckheaton, BD19 4TE
Notes
Staying secure when looking for property
Ensure you're up to date with our latest advice on how to avoid fraud or scams when looking for property online.
Visit our security centre to find out moreDisclaimer - Property reference 10811208. The information displayed about this property comprises a property advertisement. Rightmove.co.uk makes no warranty as to the accuracy or completeness of the advertisement or any linked or associated information, and Rightmove has no control over the content. This property advertisement does not constitute property particulars. The information is provided and maintained by EweMove, Covering East Midlands. Please contact the selling agent or developer directly to obtain any information which may be available under the terms of The Energy Performance of Buildings (Certificates and Inspections) (England and Wales) Regulations 2007 or the Home Report if in relation to a residential property in Scotland.
*This is the average speed from the provider with the fastest broadband package available at this postcode. The average speed displayed is based on the download speeds of at least 50% of customers at peak time (8pm to 10pm). Fibre/cable services at the postcode are subject to availability and may differ between properties within a postcode. Speeds can be affected by a range of technical and environmental factors. The speed at the property may be lower than that listed above. You can check the estimated speed and confirm availability to a property prior to purchasing on the broadband provider's website. Providers may increase charges. The information is provided and maintained by Decision Technologies Limited. **This is indicative only and based on a 2-person household with multiple devices and simultaneous usage. Broadband performance is affected by multiple factors including number of occupants and devices, simultaneous usage, router range etc. For more information speak to your broadband provider.