
Shays Drive, Clitheroe, Lancashire, BB7

- PROPERTY TYPE
Detached
- BEDROOMS
3
- BATHROOMS
2
- SIZE
1,649 sq ft
153 sq m
- TENUREDescribes how you own a property. There are different types of tenure - freehold, leasehold, and commonhold.Read more about tenure in our glossary page.
Freehold
Key features
- Immaculate detached home in one of Clitheroe's prime positions
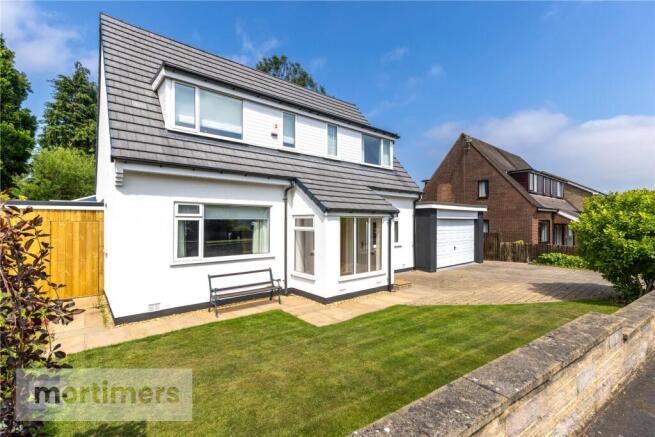
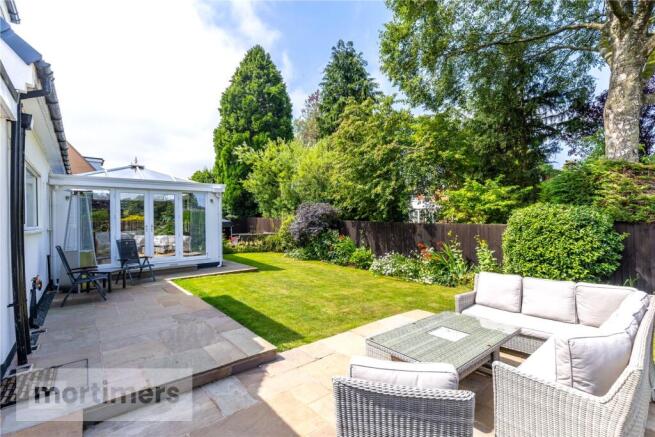
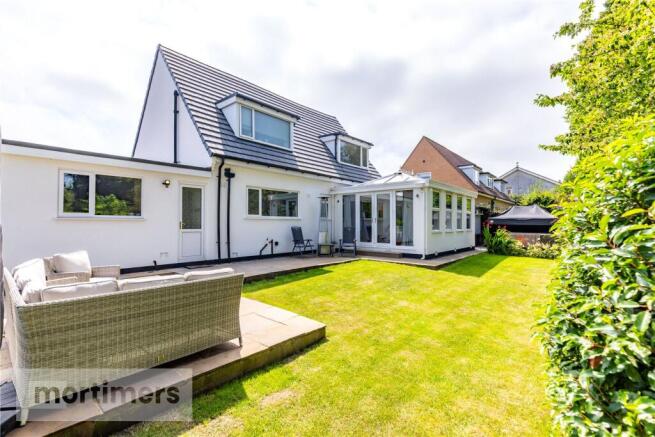
- Excellent plot with pristine gardens to the front and rear, multiple patio areas to follow the morning and evening sun
- Replaced roof and fully boarded loft space
- K-Rend finish to each external wall for a smart appearance
- Driveway leading to the adjoining double garage with internal access
- Garden room extension off the large living room
- Outstanding location with easy access out of town to the A59 and commuting links
- Previous plans for extension over the garage
- Tenure is Freehold
- Council tax band F payable to RVBC. EPC rating C
Description
A quiet road with minimal passing traffic to the front, the gardens are a true delight and in pristine condition. Offering a layout with an attractive balance, there is an excellent flow to the ground floor space with features such as a beautiful garden room and spacious open plan dining kitchen.
Located on the edge of town in an executive position with easy access to the A59, this is an excellent opportunity not to be missed.
Tenure is Freehold. Council tax band F payable to RVBC. EPC rating C.
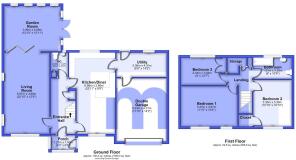
Entering the property into the porch, natural light fills the space with tall glazing to allow a seamless flow into the main entrance hall. With stairs ascending ahead to the first floor landing, the hallway neatly divides the accommodation without being restrictive. Internal doors lead off to the living room, dining kitchen and downstairs W.C comprising two piece suite.
The main living room measures the full depth of the home, offering an excellent family room with windows to the front and gable wall with glazed folding doors revealing a delightful garden room extension. Patio doors lead out to the garden, with the room itself offering a versatile space and essential additional reception area.
Across the hall, the kitchen diner has an attractive arrangement with space and light, a continuous theme through the home. There is ample space for large family dining arrangement and the kitchen itself has a stylish arrangement of fitted units as well as breakfast bar, induction hob with extractor above and two electric ovens with warming drawer below. There is an integrated dishwasher also. The utility is situated off the kitchen and is well proportioned with an arrangement of fitted units and space/plumbing for the necessary household appliances. As well as a rear door to the garden there is internal access to the double garage with additional units and electric sectional door.
On the first floor the landing has useful storage space and access to the three bedrooms and family bathroom. The main bedroom has a large range of fitted bedroom furniture, with both front bedrooms enjoying pleasant aspects across the road with Pendle Hill in the distance. Recently modernised, the family bathroom comprises three piece suite with shower over the bath. For essential storage space beneath the recently replaced roof, the loft is fully boarded.
Externally, the property continues to impress with a distinctively wide plot and striking appearance with all external K Render recently complete. The driveway provides ample off-road parking and leads to the attached double garage. A low-walled garden to the front is mostly lawned and there is access to each side of the property, one through a galley shed ideal for bikes and bins.
At the rear, there is an additional garden store and a fabulous garden, with different positions to follow the day's sun and mostly lawned. Offering a good amount of privacy, there are various Patio areas which are excellent outside entertaining spaces and bedded border with flowers and shrubs. The additional corner patio captures the morning sun perfectly and is also the perfect position for a hot tub which is available subject to separate negotiation.
Located just off Pendle Road, the property benefits from a truly superb location on the periphery of town, easily out onto the A59 and walking distance to the centre also. With sublime countryside walks nearby and outstanding options for schooling, it is no surprise that properties on Shays Drive rarely come to the open market.
All mains services are installed.
Anti-Money Laundering (AML) Checks - As part of making an offer, we’re required by law to complete Anti-Money Laundering (AML) checks to confirm the identity of all purchasers. To cover the cost of this process, a fee of £60 inc VAT per buyer is payable when your offer is accepted. This is a standard requirement for all buyers and helps us ensure your offer can be progressed as quickly and smoothly as possible.
Ground Floor
Porch
Entrance Hall
WC
2.09m x 1.47m
Living Room
6.97m x 3.89m
Garden Room
4.86m x 3.9m
Kitchen/Diner
6.98m x 2.66m
Utility
4.31m x 2.06m
Double Garage
5.44m x 4.31m
First Floor
Landing
Bedroom 1
4.97m x 3.47m
Bedroom 2
3.3m x 3.3m
Bedroom 3
3.84m x 2.44m
Bathroom
3.28m x 1.83m
Brochures
Web DetailsParticulars- COUNCIL TAXA payment made to your local authority in order to pay for local services like schools, libraries, and refuse collection. The amount you pay depends on the value of the property.Read more about council Tax in our glossary page.
- Band: F
- PARKINGDetails of how and where vehicles can be parked, and any associated costs.Read more about parking in our glossary page.
- Garage,Driveway,Off street
- GARDENA property has access to an outdoor space, which could be private or shared.
- Yes
- ACCESSIBILITYHow a property has been adapted to meet the needs of vulnerable or disabled individuals.Read more about accessibility in our glossary page.
- Ask agent
Shays Drive, Clitheroe, Lancashire, BB7

Add an important place to see how long it'd take to get there from our property listings.
__mins driving to your place
Affordability



Notes
Staying secure when looking for property
Ensure you're up to date with our latest advice on how to avoid fraud or scams when looking for property online.
Visit our security centre to find out moreDisclaimer - Property reference FIN260157. The information displayed about this property comprises a property advertisement. Rightmove.co.uk makes no warranty as to the accuracy or completeness of the advertisement or any linked or associated information, and Rightmove has no control over the content. This property advertisement does not constitute property particulars. The information is provided and maintained by Mortimers, Clitheroe. Please contact the selling agent or developer directly to obtain any information which may be available under the terms of The Energy Performance of Buildings (Certificates and Inspections) (England and Wales) Regulations 2007 or the Home Report if in relation to a residential property in Scotland.
*This is the average speed from the provider with the fastest broadband package available at this postcode. The average speed displayed is based on the download speeds of at least 50% of customers at peak time (8pm to 10pm). Fibre/cable services at the postcode are subject to availability and may differ between properties within a postcode. Speeds can be affected by a range of technical and environmental factors. The speed at the property may be lower than that listed above. You can check the estimated speed and confirm availability to a property prior to purchasing on the broadband provider's website. Providers may increase charges. The information is provided and maintained by Decision Technologies Limited. **This is indicative only and based on a 2-person household with multiple devices and simultaneous usage. Broadband performance is affected by multiple factors including number of occupants and devices, simultaneous usage, router range etc. For more information speak to your broadband provider.