Kings Highway, Accrington, BB5 | 4-Bed Semi-Detached Barn Conversion In Countryside Setting

- PROPERTY TYPE
Barn Conversion
- BEDROOMS
4
- BATHROOMS
2
- SIZE
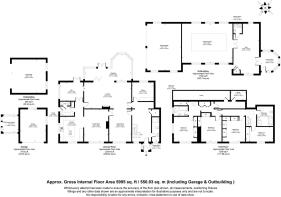
5,995 sq ft
557 sq m
- TENUREDescribes how you own a property. There are different types of tenure - freehold, leasehold, and commonhold.Read more about tenure in our glossary page.
Freehold
Key features
- Four-bedroom semi-detached barn conversion in a sought-after semi-rural location
- Detached leisure complex with indoor swimming pool, gym and conservatory
- Electric gated entrance with extensive driveway parking
- Double garage plus additional single garage with electric doors
- Multiple reception rooms including orangery, study with mezzanine library and bar
- Four double bedrooms with fitted wardrobes and two stylish bathrooms
- Ground source heat pumps, solar PV, Starlink internet, CCTV and alarm system
- Mature private gardens with multiple terraces and far-reaching countryside views
- Surrounded by open countryside, yet within easy reach of schools, amenities and the motorway network
Description
Black Moss Nook, Kings Highway, Stonefold, Accrington, BB5 2DL
WATCH THE VIDEO TOUR FOR THIS PROPERTY
Country Living with a Lifestyle to Match
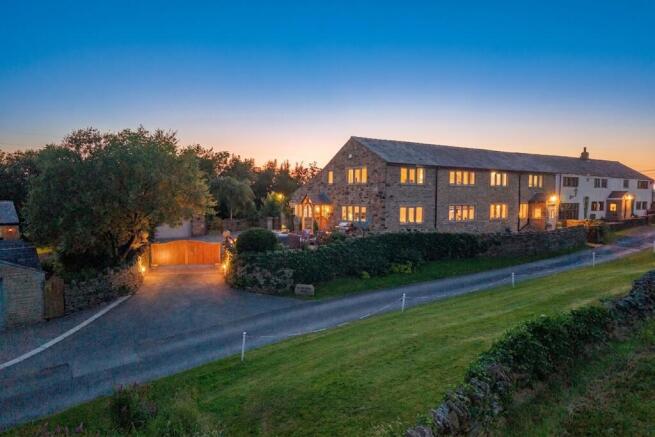
Set behind electric gates on Kings Highway, Black Moss Nook is a substantial four-bedroom semi-detached barn conversion where character, generous proportions and thoughtfully designed living spaces come together to create a home of remarkable versatility.
Occupying a peaceful position in this sought-after semi-rural setting, Black Moss Nook enjoys the tranquillity of its rural surroundings while offering a home that has been thoughtfully enhanced for contemporary living. Alongside beautifully proportioned accommodation, a detached leisure suite with an indoor swimming pool, gym, conservatory and shower facilities adds another dimension to everyday life, creating a home equally suited to entertaining, relaxation and wellbeing.
Welcome Home
Approached via electric gates, Black Moss Nook immediately makes a striking first impression. A generous block-paved driveway provides parking for numerous vehicles and is complemented by a detached double garage and an additional single garage, both fitted with electric doors. Built in attractive natural stone and surrounded by mature landscaping, the property sits comfortably within its peaceful setting, enjoying an enviable degree of privacy.
Stepping through the front door, you're welcomed by a spacious reception hall that immediately showcases the scale of the home. A striking oak staircase rises through the centre of the room, while soft neutral décor and an abundance of natural light create an immediate sense of warmth and space. Beyond, the exposed stone feature wall offers a subtle reminder of the property's character, beautifully blending traditional charm with contemporary finishes.
From here, the accommodation unfolds effortlessly, with a series of well-proportioned reception rooms providing the flexibility to suit modern family life. Whether entertaining on a grand scale, working from home or simply enjoying quieter evenings, every space feels connected while retaining its own sense of purpose.
The ground floor has been thoughtfully arranged to balance sociable entertaining spaces with quieter areas for everyday family life.
The Heart of the Home
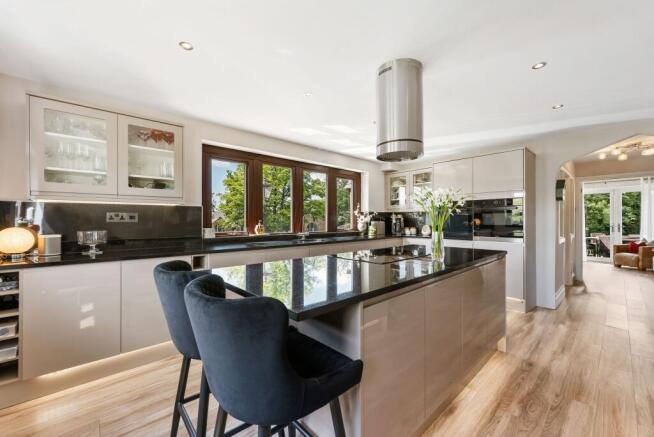
At the heart of the home, the beautifully remodelled kitchen combines contemporary styling with everyday practicality. Bathed in natural light from windows on two elevations, it enjoys lovely views across the surrounding countryside, providing an idyllic backdrop whether you're preparing family meals or entertaining guests.
Sleek, high-gloss cabinetry is complemented by polished granite worktops and subtle under-cabinet lighting, while the generous central island provides both additional preparation space and an informal breakfast bar where family and friends can naturally gather.
The kitchen is exceptionally well appointed with a comprehensive range of integrated appliances, including an induction hob, pyrolytic oven, combination oven, plate warmer, integrated fridge and freezer, dishwasher and a boiling water tap, ensuring everything needed for modern living is close at hand.
Flowing seamlessly into the adjoining family spaces, it's easy to imagine busy mornings, relaxed weekend breakfasts and evenings spent entertaining, while the separate utility room keeps laundry and day-to-day household tasks neatly out of sight, allowing the kitchen to remain the true social heart of the home.
Flexible Family Living
Beyond the kitchen, a thoughtfully arranged series of reception rooms provides the flexibility to suit every occasion.
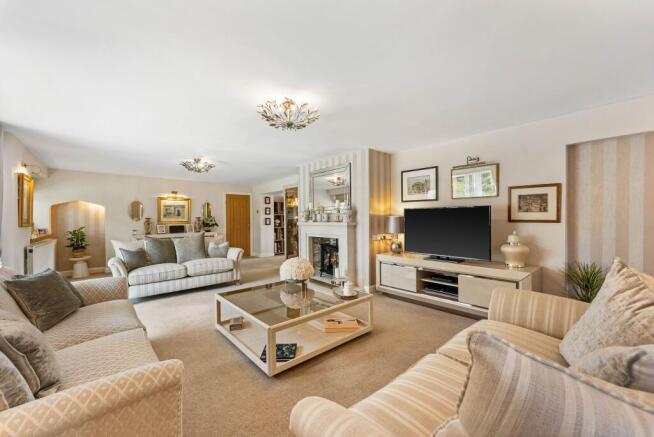
The principal lounge is an elegant yet welcoming room, beautifully centred around a recently installed stone fireplace that creates a cosy focal point during the colder months. Soft neutral tones, generous proportions and large windows framing open countryside views combine to create a room that feels both elegant and inviting.
For more informal living, the family room provides a bright, contemporary retreat, positioned alongside the kitchen to encourage everyday family life. Large picture windows draw in an abundance of natural light while offering uninterrupted views across the surrounding landscape, creating a seamless connection between the home and its rural setting.
Entertaining is equally well catered for in the formal dining room, comfortably accommodating larger gatherings while enjoying its own peaceful outlook across the countryside. The dedicated bar creates a relaxed space to gather before or after dinner. Whether serving drinks before guests move through to dinner or opening the French doors onto the patio for summer gatherings, it's a feature that gives the home a real sense of occasion.
Framed by panoramic glazing, the orangery offers yet another versatile reception space which overlooks the beautifully private gardens. It's a wonderful room to enjoy throughout the seasons, whether used as a quiet reading room, morning coffee spot or additional sitting area.
Those working from home will appreciate the dedicated study, where a striking mezzanine library introduces a distinctive architectural feature while providing excellent storage for books and collections. It's a distinctive workspace that feels comfortably separate from the main living areas.
Completing the ground floor is a beautifully appointed wet room, finished with Villeroy & Boch sanitaryware and natural travertine tiling. Equally practical for guests as it is for returning from the swimming pool or gym, it perfectly complements the lifestyle on offer throughout the home.
Retreat Upstairs
The sense of space continues on the first floor, where a generous landing filled with natural light provides access to four beautifully presented double bedrooms.
Each bedroom benefits from fitted wardrobes and attractive rural views, with tasteful neutral décor enhancing the sense of light and space throughout. The principal bedroom is particularly impressive, offering impressive proportions and extensive fitted storage, providing a peaceful retreat at the end of the day.
The remaining bedrooms offer excellent flexibility, whether required for growing families, guest accommodation or additional home working space, all benefiting from the same high standard of presentation found throughout the home.
Complementing the bedroom accommodation are two contemporary bathrooms. The principal family bathroom has been finished to an excellent standard, featuring underfloor heating, a striking freestanding bath, a spacious walk-in shower and contemporary fittings to create a luxurious, spa-like environment. A second bathroom provides further convenience for busy family life, ensuring the accommodation is as practical as it is elegant.
Your Own Private Leisure Complex
One of Black Moss Nook's defining features is its impressive detached leisure complex, providing a dedicated space for health, wellbeing and recreation away from the main house.
At its heart is a superb heated indoor swimming pool, where vaulted ceilings, arched windows and generous poolside surrounds create a light-filled, tranquil atmosphere. Whether used for morning exercise, family fun or simply unwinding at the end of the day, it offers an inviting setting to relax and recharge.
Adjoining the pool is a fully equipped gym, with plenty of room for fitness equipment, strength training and home workouts. A convenient shower room and WC provide practical facilities, while the adjoining conservatory offers a peaceful place to relax afterwards, with direct access to and views across the gardens.
The adjoining double garage adds further practicality to the building, providing excellent storage, secure parking or workshop space to complement the leisure facilities.
Thoughtfully designed as a self-contained wellness retreat, this impressive building offers remarkable flexibility to suit a variety of lifestyles. From fitness and relaxation to entertaining family and friends, it becomes a natural extension of the main house, adding another dimension to everyday living.
Designed for Modern Living
Whilst the property retains plenty of character, considerable investment has ensured the property performs every bit as well behind the scenes as it does aesthetically.
Energy efficiency has been a major focus, with ground source heat pumps serving both the house and leisure building, a 4kW solar PV system, additional insulation throughout, energy-efficient glazing, refurbished roofs with new lead valleys, and replacement fascias and guttering all contributing towards lower running costs.
Technology has also been thoughtfully integrated with Starlink high-speed internet, CCTV, a comprehensive alarm system, electric entrance gates and electric garage doors.
Step Outside
Black Moss Nook enjoys a beautifully private setting, with mature gardens thoughtfully landscaped to make the most of the property's far-reaching countryside views.
Sweeping lawns are framed by mature trees, established planting and traditional dry-stone walls, providing a peaceful, secluded setting with colour and interest throughout the seasons. Beyond the gardens, uninterrupted views stretch across the surrounding farmland and open moorland, providing an ever-changing backdrop that is quintessentially Pennine.
Immediately outside the kitchen and garden room, a recently created stone terrace forms the natural heart of outdoor living. Perfectly positioned for al fresco dining, relaxed entertaining or simply enjoying the tranquillity of the setting, it seamlessly connects the house with its gardens. Additional seating terraces and sheltered corners offer inviting places to follow the sun from morning coffee through to evening drinks.
A generous block-paved courtyard provides extensive parking alongside the detached garage and leisure complex, ensuring the practical aspects of country living are every bit as well considered as the gardens and outdoor entertaining spaces.
An additional parcel of land, complete with an existing outbuilding, is also available and offers excellent potential for equestrian or recreational use, subject to any necessary consents.
In the Neighbourhood
Black Moss Nook enjoys an enviable position on Kings Highway, where open countryside, rolling moorland and a genuine sense of rural tranquillity combine with the convenience of excellent local amenities.
Just a short drive away, Stonefold Village offers a welcoming community atmosphere, while the surrounding area is home to an excellent choice of independent cafés, wine bars, restaurants and everyday amenities. Regular community events and an active residents' association contribute to the area's friendly, well-connected feel, while nearby supermarkets, farm shops and essential services ensure day-to-day living remains effortless.
One of the defining qualities of the location is the surrounding landscape. Miles of public footpaths, bridleways and quiet country lanes provide outstanding opportunities for walking, cycling and horse riding, with the West Pennine Moors on the doorstep and Croft Top Equestrian Centre close by for equestrian enthusiasts.
Families are particularly well served by an excellent choice of schools. Stonefold Primary School and Baxenden St John's CE Primary are both within easy reach, while respected secondary schools including Haslingden High School, The Hollins and All Saints' Catholic High School serve the wider area. Independent education is also readily accessible, with Westholme School in Blackburn and Moorland School near Clitheroe both within comfortable driving distance.
Getting Around
While Black Moss Nook enjoys an idyllic rural setting, it remains exceptionally well connected for both commuting and leisure.
The nearby A56 provides swift access to the M65 and M66, placing Blackburn, Burnley, Preston and Manchester all within straightforward reach. Rail services from Accrington and Blackburn offer direct connections across Lancashire and into Manchester, while Manchester Airport can be reached in around an hour, making national and international travel equally convenient.
The result is a location that offers the peace and beauty of rural living without compromising on everyday convenience or connectivity
Disclaimer
All descriptions, images, videos, plans and other marketing materials are provided for general guidance only and are intended to highlight the lifestyle and features a property may offer. They do not form part of any contract or warranty. Any plans shown, including boundary outlines, are for illustrative purposes only and should not be relied upon as a statement of fact. The extent of the property and its boundaries will be confirmed by the title plan and the purchaser’s legal adviser. Whilst every effort is made to ensure accuracy, neither Burton James Estate Agents nor the seller accepts responsibility for any errors or omissions. Prospective purchasers should not rely on these details as statements of fact and are strongly advised to verify all information by inspection, searches and enquiries, and to seek confirmation from their conveyancer before proceeding with a purchase.
EPC Rating: C
Disclaimer
All descriptions, images, videos, plans and other marketing materials are provided for general guidance only and are intended to highlight the lifestyle and features a property may offer. They do not form part of any contract or warranty. Any plans shown, including boundary outlines, are for illustrative purposes only and should not be relied upon as a statement of fact. The extent of the property and its boundaries will be confirmed by the title plan and the purchaser’s legal adviser. Whilst every effort is made to ensure accuracy, neither Burton James Estate Agents nor the seller accepts responsibility for any errors or omissions. Prospective purchasers should not rely on these details as statements of fact and are strongly advised to verify all information by inspection, searches and enquiries, and to seek confirmation from their conveyancer before proceeding with a purchase.
Brochures
Brochure- COUNCIL TAXA payment made to your local authority in order to pay for local services like schools, libraries, and refuse collection. The amount you pay depends on the value of the property.Read more about council Tax in our glossary page.
- Band: G
- PARKINGDetails of how and where vehicles can be parked, and any associated costs.Read more about parking in our glossary page.
- Yes
- GARDENA property has access to an outdoor space, which could be private or shared.
- Yes
- ACCESSIBILITYHow a property has been adapted to meet the needs of vulnerable or disabled individuals.Read more about accessibility in our glossary page.
- Ask agent
Kings Highway, Accrington, BB5 | 4-Bed Semi-Detached Barn Conversion In Countryside Setting

Add an important place to see how long it'd take to get there from our property listings.
__mins driving to your place
About Burton James, Bolton
Unit A7 Suite A4 Ashworth House Rear Deakins Business Park Blackburn Road Egerton Bolton BL7 9RP
Notes
Staying secure when looking for property
Ensure you're up to date with our latest advice on how to avoid fraud or scams when looking for property online.
Visit our security centre to find out moreDisclaimer - Property reference 6ffa2896-a412-40d8-8755-b0bd57cb385e. The information displayed about this property comprises a property advertisement. Rightmove.co.uk makes no warranty as to the accuracy or completeness of the advertisement or any linked or associated information, and Rightmove has no control over the content. This property advertisement does not constitute property particulars. The information is provided and maintained by Burton James, Bolton. Please contact the selling agent or developer directly to obtain any information which may be available under the terms of The Energy Performance of Buildings (Certificates and Inspections) (England and Wales) Regulations 2007 or the Home Report if in relation to a residential property in Scotland.
*This is the average speed from the provider with the fastest broadband package available at this postcode. The average speed displayed is based on the download speeds of at least 50% of customers at peak time (8pm to 10pm). Fibre/cable services at the postcode are subject to availability and may differ between properties within a postcode. Speeds can be affected by a range of technical and environmental factors. The speed at the property may be lower than that listed above. You can check the estimated speed and confirm availability to a property prior to purchasing on the broadband provider's website. Providers may increase charges. The information is provided and maintained by Decision Technologies Limited. **This is indicative only and based on a 2-person household with multiple devices and simultaneous usage. Broadband performance is affected by multiple factors including number of occupants and devices, simultaneous usage, router range etc. For more information speak to your broadband provider.