
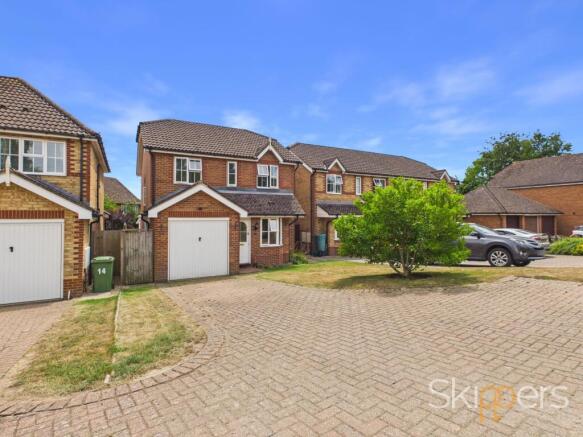
Lancaster Close, Hamstreet, TN26

- PROPERTY TYPE
Detached
- BEDROOMS
3
- BATHROOMS
2
- SIZE
1,087 sq ft
101 sq m
- TENUREDescribes how you own a property. There are different types of tenure - freehold, leasehold, and commonhold.Read more about tenure in our glossary page.
Freehold
Key features
- Three-bedroom detached family home
- Offered with vacant possession and no onward chain
- Conservatory overlooking the rear garden
- Garage conversion providing dining room or home office
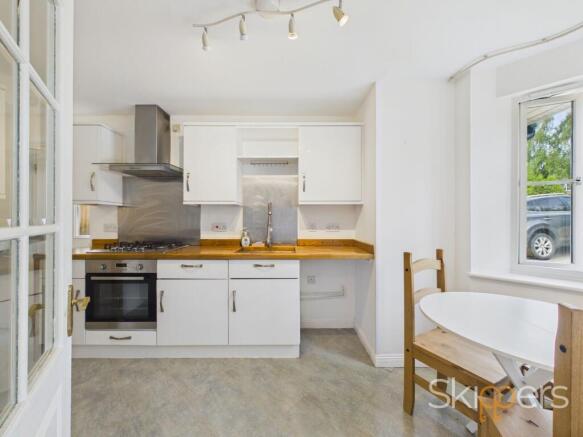
- Spacious kitchen/breakfast room
- Principal bedroom with en-suite shower room
- Built-in wardrobes to two bedrooms
- Private rear garden with summer house/workspace
- Quiet cul-de-sac position in the popular village of Hamstreet
- Close to village amenities, primary school and mainline railway station
Description
A versatile family home with the space to grow, all in the heart of Hamstreet.
Situated in the peaceful cul-de-sac of Lancaster Close, this well-presented three-bedroom detached home is offered to the market with the added benefit of vacant possession and no onward chain, making it an excellent opportunity for buyers looking to make a straightforward move. Having been thoughtfully extended over the years, the home offers flexible and well-balanced accommodation that is perfectly suited to modern family life.
Hamstreet has long been one of the area's most desirable villages, offering the perfect balance of countryside surroundings and everyday convenience. Families are particularly drawn to the village thanks to its highly regarded primary school, welcoming community feel and excellent range of amenities, including a doctor's surgery, convenience store, village hall, children's play areas and a popular family-friendly pub. The village also benefits from its own mainline railway station, providing regular services to Ashford International, where high-speed connections to London are available. By road, Ashford is around 15 minutes away, offering an extensive range of shopping, leisure facilities, secondary schools and the Designer Outlet, while the picturesque market town of Tenterden can be reached in around 20 minutes with its independent shops, cafés and restaurants. For those who enjoy the outdoors, the beautiful Kent coastline, including Hythe and the wide sandy beaches of Camber, is also within easy reach, making weekend trips to the coast a realistic part of everyday life.
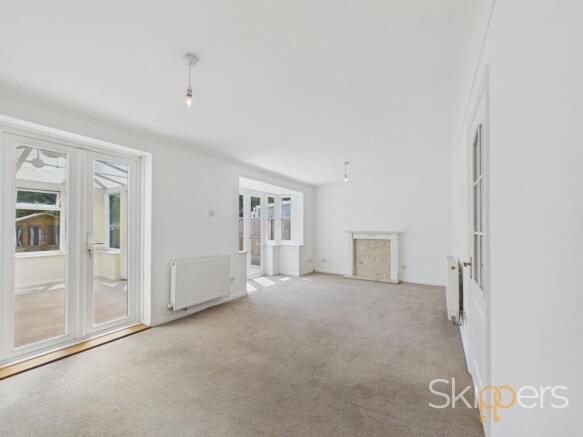
Stepping inside, the entrance hallway leads to a useful cloakroom before opening into the spacious kitchen/breakfast room, creating a sociable space for busy mornings and family meals. The living room provides a comfortable place to unwind and flows seamlessly into the conservatory, which enjoys pleasant views over the rear garden and offers an additional reception area that can be enjoyed throughout the seasons.
One of the home's most versatile features is the garage conversion, which has created a separate reception room currently arranged as a dining room. Equally, this space would make an excellent home office, playroom or snug, allowing buyers to tailor the accommodation to their own lifestyle.
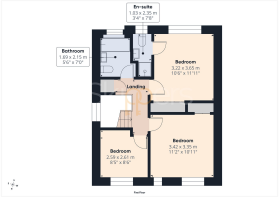
Upstairs, there are three well-proportioned bedrooms, with both of the larger rooms benefiting from built-in wardrobes. The principal bedroom also enjoys its own en-suite shower room, while the remaining bedrooms are served by a well-appointed family bathroom.
Outside, the rear garden offers a wonderful private setting for the whole family to enjoy. A generous paved terrace provides the perfect space for entertaining friends or dining outdoors during the warmer months, while the lawn offers plenty of room for children to play. At the far end of the garden, a barked area creates a peaceful retreat alongside a substantial summer house, offering exciting potential as a home office, hobby room, gym or studio.
To the front, this home enjoys a good amount of parking with space to comfortably park 3 cars on the driveway, whilst the front of the garage conversion remains, leaving some useful shelving and storage. At the top of the driveway, an area of garden could also be utilised for further parking if required.
Combining flexible living space, a private family-friendly garden and an enviable village location, this is a home that will appeal to a wide range of buyers. Whether you're taking your next step up the property ladder or looking for a home where your family can grow, Lancaster Close offers the space, versatility and lifestyle to enjoy for many years to come.
EPC Rating: E
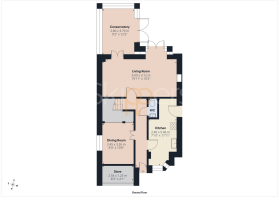
Hallway
Part glazed door to the front, doors to all rooms, stairs leading to first floor, radiator and fitted carpet.
Cloakroom
Comprising a WC, wash basin, radiator, extractor fan and vinyl flooring.
Kitchen/Breakfast Room
2.4m x 5.46m
Window to front, door to side, radiator and vinyl flooring.
Range of fitted units to the wall and floor with Oak works surfaces over, underslung stainless steel Butler sink with mixing tap, built-in electric oven with five ring gas hob and extractor hood above, space and plumbing for washing machine and tumble dryer, space and plumbing for dishwasher and space for freestanding fridge freezer.
Dining Room/Study
2.45m x 3.26m
Window side, under stairs fitted cupboards, radiator and oak flooring.
Living Room
6.09m x 3.12m
Windows and doors to the garden, radiators and fitted carpet. Doors into Conservatory.
Conservatory
2.8m x 3.79m
Windows overlooking the garden and doors leading out to the patio with fitted carpet.
Landing
Window to side, doors to all rooms, airing cupboard housing hot water cylinder, loft access (partially boarded), radiator and fitted carpet to stairs and landing.
Bedroom 1
3.22m x 3.65m
Window to rear overlooking garden, fitted wardrobes, radiator and fitted carpet.
En-suite
Window to side, shower enclosure with bi-fold door and thermostatic shower, WC, wash basin, radiator, extractor fan, part wall tiling to shower enclosure and vinyl flooring.
Bedroom 2
3.42m x 3.55m
Window to front, fitted wardrobes, radiator and laminate flooring.
Bedroom 3
2.59m x 2.61m
Window to front, radiator and laminate flooring.
Bathroom
Window to rear, bath with mixer taps and hand shower attachment, WC, wash hand basin, radiator, extractor fan, wall tiling and vinyl flooring.
Garden
The rear garden enjoys a good degree of privacy and has been designed for both relaxing and entertaining. A generous paved seating area leads onto a lawn, while a barked area at the rear is home to a versatile summer house, ideal as a home office, hobby room or garden retreat.
Parking - Driveway
Space to park up to three cars, with two cars parked end to end in front of the garage (partly converted) and another at the top of the driveway.
- COUNCIL TAXA payment made to your local authority in order to pay for local services like schools, libraries, and refuse collection. The amount you pay depends on the value of the property.Read more about council Tax in our glossary page.
- Band: E
- PARKINGDetails of how and where vehicles can be parked, and any associated costs.Read more about parking in our glossary page.
- Driveway
- GARDENA property has access to an outdoor space, which could be private or shared.
- Private garden
- ACCESSIBILITYHow a property has been adapted to meet the needs of vulnerable or disabled individuals.Read more about accessibility in our glossary page.
- Ask agent
Lancaster Close, Hamstreet, TN26

Add an important place to see how long it'd take to get there from our property listings.
__mins driving to your place
Affordability


Notes
Staying secure when looking for property
Ensure you're up to date with our latest advice on how to avoid fraud or scams when looking for property online.
Visit our security centre to find out moreDisclaimer - Property reference 46f47389-3b12-4b00-93d6-e5ca156d1cc9. The information displayed about this property comprises a property advertisement. Rightmove.co.uk makes no warranty as to the accuracy or completeness of the advertisement or any linked or associated information, and Rightmove has no control over the content. This property advertisement does not constitute property particulars. The information is provided and maintained by Skippers Estate Agents, Ashford. Please contact the selling agent or developer directly to obtain any information which may be available under the terms of The Energy Performance of Buildings (Certificates and Inspections) (England and Wales) Regulations 2007 or the Home Report if in relation to a residential property in Scotland.
*This is the average speed from the provider with the fastest broadband package available at this postcode. The average speed displayed is based on the download speeds of at least 50% of customers at peak time (8pm to 10pm). Fibre/cable services at the postcode are subject to availability and may differ between properties within a postcode. Speeds can be affected by a range of technical and environmental factors. The speed at the property may be lower than that listed above. You can check the estimated speed and confirm availability to a property prior to purchasing on the broadband provider's website. Providers may increase charges. The information is provided and maintained by Decision Technologies Limited. **This is indicative only and based on a 2-person household with multiple devices and simultaneous usage. Broadband performance is affected by multiple factors including number of occupants and devices, simultaneous usage, router range etc. For more information speak to your broadband provider.