Gayton Road, Ilkeston, Derbyshire

- PROPERTY TYPE
Detached
- BEDROOMS
4
- BATHROOMS
5
- SIZE
3,757 sq ft
349 sq m
- TENUREDescribes how you own a property. There are different types of tenure - freehold, leasehold, and commonhold.Read more about tenure in our glossary page.
Freehold
Key features
- INDIVIDUALLY DESIGNED
- FOUR BEDROOM
- THREE STOREY
- CINEMA ROOM
- GAMES ROOM
- BAR, SPA ROOM
- THREE ENSUITES
- POPULAR AREA
- UNDERFLOOR HEATING
Description
LIVING AT PARKSIDE
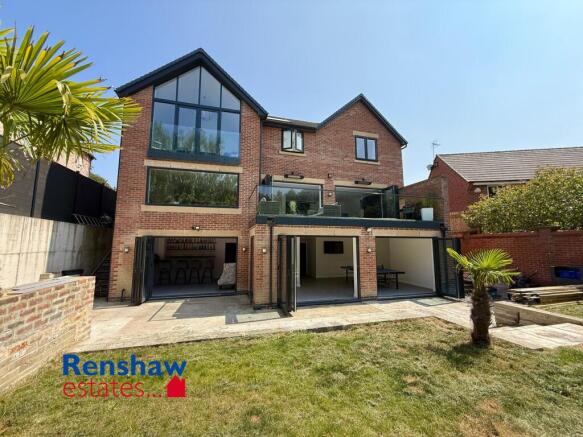
'Parkside' is a recently built, three storey, Executive Family Home ideally suited to a large family or Multigenerational Living Situations. It benefits from Five Bathrooms, a Lower Level entertainment complex including a Bar, Cinema, Gaming/Entertainment Area and additional room with services installed to suit a home spa/sauna room.
An internal viewing is highly advised to appreciate the scale and quality of this spacious home!
ENTRANCE HALL
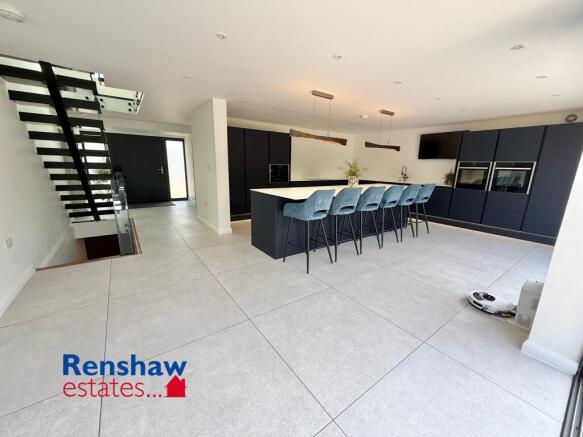
'Spitfire' pivot door, UPVC double glazed windows, tiled floor with underfloor heating, custom staircase with walnut treads, feature led lighting, spotlights, smart lighting system, opening into...
KITCHEN
7.76m x 5.48m
Two sets of double glazed Aluminium bi-folding doors give access onto the tiled balcony with feature lighting, tiled floor with underfloor heating, wall and base units, worktops, breakfast bar, moulded sink with 'Blanco' boiling and filtered water tap, two wine coolers, LED plinth lighting, spotlights, integrated appliances including: full height fridge, full height freezer, two Neff electric ovens, Neff 5 ring induction hob, Neff wifi coffee machine, dishwasher, spotlights.
LOUNGE
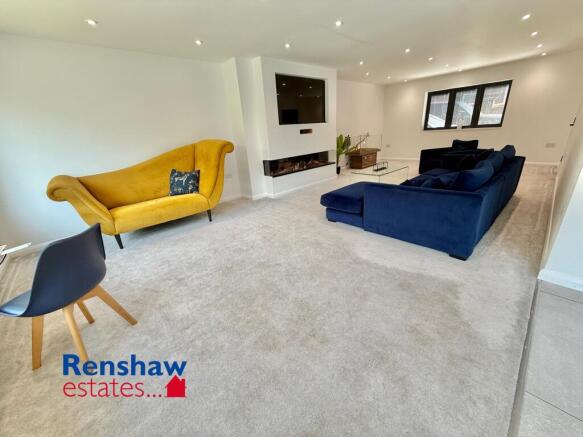
9.32m x 4.39m
UPVC double glazed window with inbuilt blinds, picture window, media wall with contemporary electric fire, underfloor heating, spotlights.
UTILITY
3.39m x 3.03m
Double glazed composite stable door, UPVC double glazed window with inbuilt blinds, storage cupboard, base units, worktops, sink, integrated washing machine, tumble dryer, central heating water tank, tiled floor with underfloor heating.
WC
Tiled floor with underfloor heating, wash basin, floating WC, spotlights.
FIRST FLOOR LANDING
Double glazed velux window, two UPVC double glazed windows with inbuilt blinds, cupboard with the pipework for underfloor heating system, picture shelf with uplighting.
BEDROOM
4.43m x 4.38m
Double glazed aluminium French doors with glass Juliet balcony, underfloor heating, LED lighting, custom bed base with inbuilt sockets and LED lighting.
DRESSING ROOM
2.14m x 1.72m
Pocket door, fitted units, spotlights.
ENSUITE
2.1m x 1.7m
Double glazed velux window, tiled floor with underfloor heating, electric heated towel rail, double walk in shower with dual rainfall shower over, inset shelving with LED lighting, wash basin, floating WC, part tiled walls.
BEDROOM
5.19m x 4.24m
UPVC double glazed window, underfloor heating, spotlights, fitted wardrobes.
ENSUITE
2.23m x 1.34m
Double glazed velux window, tiled floor with underfloor heating, electric panelled radiator, double walk in shower with dual rainfall shower over, inset shelving with LED lighting, wash basin, floating WC, part tiled walls.
BEDROOM
5.18m x 4.24m
UPVC double glazed window with inbuilt blinds, underfloor heating, fitted desk, spotlights.
ENSUITE
2.1m x 1.33m
Double glazed velux window, tiled floor with underfloor heating, electric panelled radiator, double walk in shower with dual rainfall shower over, inset shelving with LED lighting, wash basin, floating WC, part tiled walls.
BEDROOM
4.41m x 3.16m
UPVC double glazed window with inbuilt blinds, underfloor heating.
BATHROOM
2.29m x 2.24m
UPVC double glazed window, double glazed velux window with LED light surround, tiled floor with underfloor heating, electric heated towel rail, free standing bath, wash basin, floating WC, custom Versace one piece tile imported from Italy, inset shelving with LED lighting.
LOWER LEVEL HALLWAY
Hidden storage cupboards, tiled floor with underfloor heating, LED lighting.
SHOWER ROOM
2.2m x 1.86m
Tiled floor with underfloor heating, walk in double shower with rainfall shower, wash basin, floating WC, part tiled walls, LED lighting.
FAMILY GAMES ROOM
7.11m x 4.81m
Two double glazed Aluminium bi-folding doors, UPVC double glazed window, tiled floor with underfloor heating, LED lighting.
SPA ROOM
6.48m x 4.78m
Tiled floor with underfloor heating, LED lighting. Please note: This room has the wiring, plumbing and ducting system inbuilt in readiness for use as a sauna/spa room if the new owner decides to use as this.
BAR
4.18m x 4.09m
Double glazed aluminium bi-folding doors, tiled floor with underfloor heating, LED lighting, base units with worktop and bar, sink, integrated fridges, access to...
CINEMA ROOM
4.92m x 4.22m
Underfloor heating, LED lighting, inset space and sockets for discreet projector screen.
OUTSIDE
Front: Gates give access to driveway.
Rear: Enclosed garden laid to lawn with patio area and space for hot tub.
EPC INFORMATION
Energy Efficiency Rating = C
CURRENT COUNCIL TAX BAND
G
MORTGAGE & SOLICITORS
We have you covered with everything under one roof.
Please get in touch to discuss how we can help with your mortgage and your conveyancing with our recommended solicitors.
ANTI MONEY LAUNDERING
In order for us to comply with current regulations, we will require evidence of identification for any prospective purchaser. We ask for your prompt co-operation so as not to delay the negotiation or sales process.
ADDITIONAL INFORMATION
These particulars do not constitute any part of the offer or contract. All measurements are approximate. Any mentioned appliances and services to be included in the sale have not been tested by ourselves and accordingly we recommend that all interested parties satisfy themselves as to the condition and working order prior to purchasing. None of the statements contained in these particulars or floor plan are to be relied on as statements or representations of fact and any intending purchaser must satisfy themselves by inspection or otherwise to the correctness of each of the statements contained in these particulars. The vendor does not make or give, neither do Renshaw Estates nor any person in their employment have any authority to make or give any representation or warranty whatsoever in relation to this property.
We are members of the Property Redress Scheme:
- COUNCIL TAXA payment made to your local authority in order to pay for local services like schools, libraries, and refuse collection. The amount you pay depends on the value of the property.Read more about council Tax in our glossary page.
- Band: G
- PARKINGDetails of how and where vehicles can be parked, and any associated costs.Read more about parking in our glossary page.
- Yes
- GARDENA property has access to an outdoor space, which could be private or shared.
- Yes
- ACCESSIBILITYHow a property has been adapted to meet the needs of vulnerable or disabled individuals.Read more about accessibility in our glossary page.
- Ask agent
Gayton Road, Ilkeston, Derbyshire

Add an important place to see how long it'd take to get there from our property listings.
__mins driving to your place



Notes
Staying secure when looking for property
Ensure you're up to date with our latest advice on how to avoid fraud or scams when looking for property online.
Visit our security centre to find out moreDisclaimer - Property reference RIH-54265583. The information displayed about this property comprises a property advertisement. Rightmove.co.uk makes no warranty as to the accuracy or completeness of the advertisement or any linked or associated information, and Rightmove has no control over the content. This property advertisement does not constitute property particulars. The information is provided and maintained by Renshaw Estates, Ilkeston. Please contact the selling agent or developer directly to obtain any information which may be available under the terms of The Energy Performance of Buildings (Certificates and Inspections) (England and Wales) Regulations 2007 or the Home Report if in relation to a residential property in Scotland.
*This is the average speed from the provider with the fastest broadband package available at this postcode. The average speed displayed is based on the download speeds of at least 50% of customers at peak time (8pm to 10pm). Fibre/cable services at the postcode are subject to availability and may differ between properties within a postcode. Speeds can be affected by a range of technical and environmental factors. The speed at the property may be lower than that listed above. You can check the estimated speed and confirm availability to a property prior to purchasing on the broadband provider's website. Providers may increase charges. The information is provided and maintained by Decision Technologies Limited. **This is indicative only and based on a 2-person household with multiple devices and simultaneous usage. Broadband performance is affected by multiple factors including number of occupants and devices, simultaneous usage, router range etc. For more information speak to your broadband provider.