
Cowling, North Yorkshire, BD22

- PROPERTY TYPE
Equestrian Facility
- BEDROOMS
4
- BATHROOMS
3
- SIZE
2,616 sq ft
243 sq m
- TENUREDescribes how you own a property. There are different types of tenure - freehold, leasehold, and commonhold.Read more about tenure in our glossary page.
Freehold
Key features
- Four/five bedroom extended barn conversion
- Fabulous uninterrupted views
- Meticulous presentation throughout
- Open plan accommodation
- Private driveway, electric gates, garage and stables
- Set in 10 acres of land
- Amazing setting
Description
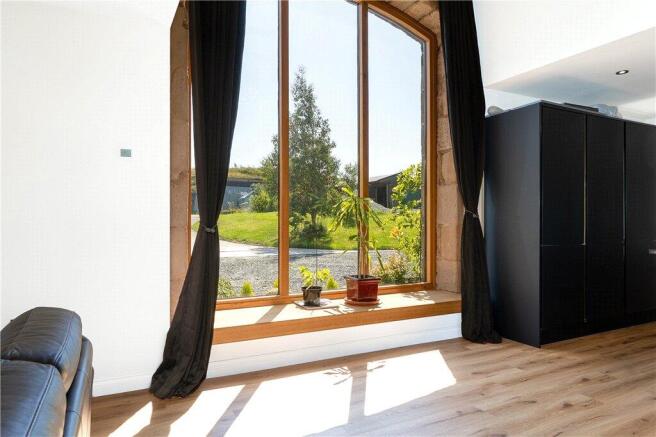
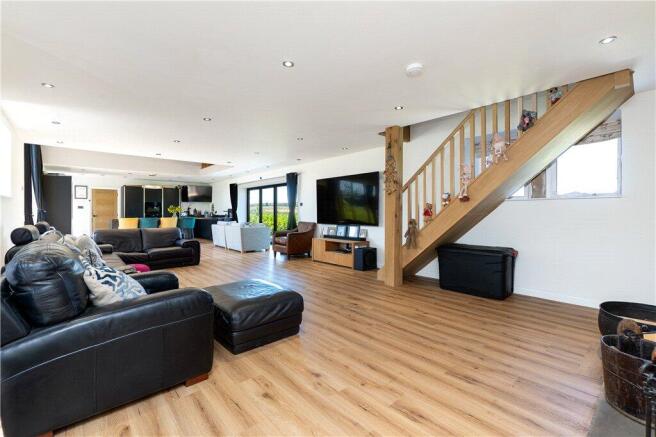
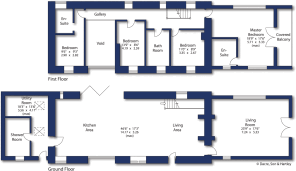
Entrance through a composite door with windows to either side leading into a magnificent open plan kitchen/dining/living space with underfloor heating through-out and a wood burning stove to one end along with bi-fold doors providing fabulous views over neighbouring fields. The old barn door has a large glass panel with a stone still above and views to the front elevation. The kitchen area offers a selection of wall, drawer and base units with feature granite worktops over, a sunken sink with mixer tap, an induction hob in an Island unit with a pop-up extractor, an oven, a combi microwave oven, an integrated dishwasher, an integrated fridge/freezer, an additional separate fridge and windows to both sides. Onto a utility room with piping for the heating system, laminate wood effect floor, a composite door to the front and two Velux windows. Off here, is a shower room with a corner shower cubicle having a glass screen with rain hood and shower attachment, close coupled w.c., wash hand basin with vanity unit, concealed washing machine and dryer, wood worktop surfaces and one and half composite sink, a ladder heated towel rail and a window to the front.
The extended area to the ground floor has the formal living room with a small window to one side and large picture window to the other along with French doors leading out to the garden and seating area. This room is currently used as a gym, could easily be a ground floor bedroom if required.
To the first floor landing with exposed beams and windows to the northerly side. The master bedroom has a superb picture window providing uninterrupted views and a balcony to the east with a composite floor and a glass balustrade is accessed through French doors with views over Cowling and the Aire valley. The en-suite comprises of a corner shower cubicle with glass screen, rain hood and shower attachment, double sinks with vanity unit below, close coupled w.c., a ladder heated towel rail and a window to the front. Bedroom two with window to front, exposed beams and the manifolds for the underfloor heating. Next, the family bathroom includes a walk-in shower with rain hood and shower attachment, a feature modern style standalone bath, an oversized sink with vanity unit below, w.c., a ladder heated towel rail, exposed beams, wood effect floor and window to the front. Bedroom three has a window to the front and exposed beams. Onto the upper landing with exposed beams and the feature barn window which provides an abundance of light to the upper and lower floors. The final bedroom has a window to the front, exposed beams and a shower room with a shower cubicle having a rain hood and attachment, a ladder heated towel rail, close coupled w.c., wash hand basin with vanity unit below, laminate flooring and a window to the northerly side.
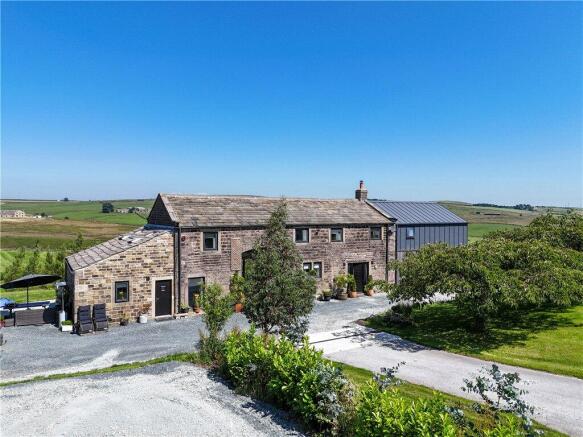
Externally, to the front is a gravelled parking area which also leads up to the barn/garage measuring approximately 38ft x 16.5ft with power, light, water and drainage, then three stables with outside space to service the horses. The long driveway has electric gates to the entrance, and a personal lake to the front filed. Also here is a small capacity electrical transformer in the front field, adjacent to the driveway and property compound. This potentially offers an opportunity for minimal quantum of camping pitches and/or for the addition of Shepherds Huts/Glamping pods in the future, subject to the relevant statutory permissions. To the rear is a gravelled area and seating area, the air source heat pump and the septic tank is positioned to the northerly side. The beautiful meadow land extends to the rear, overall stretching to just over 10 Acres.
Local Authority & Council Tax Band
• North Yorkshire Council,
• Council Tax Band is currently D
Tenure, Services & Parking
• Freehold
• Mains electricity is installed. Water is from a private bore hole, drainage is to a 12 pot septic tank. Domestic heating is from an air source heat pump to under floor heating.
• Parking and a garage are on site.
• An easement for electric and BT is over the land.
• A public footpath is over the centre of the rear field.
Cowling is a thriving village with shops, a public house, primary school, places of worship etc. It is readily accessible to the larger village of Cross Hills which has a supermarket and a wide range of facilities. Skipton is a few miles distant with superb school facilities and is handily placed for the commuter with a regular train service running to Leeds, Bradford and London.
Proceed through Cross Hills and Glusburn to Cowling. As you leave Cowling and the road straightens take the first right onto Moss End Lane, proceed up the hill turning left into Sandyforth Lane where the property is first on the right through the electric gates and is marked by our Dacre, Son & Hartley 'For Sale' board.
Brochures
Particulars- COUNCIL TAXA payment made to your local authority in order to pay for local services like schools, libraries, and refuse collection. The amount you pay depends on the value of the property.Read more about council Tax in our glossary page.
- Band: D
- PARKINGDetails of how and where vehicles can be parked, and any associated costs.Read more about parking in our glossary page.
- Driveway
- GARDENA property has access to an outdoor space, which could be private or shared.
- Yes
- ACCESSIBILITYHow a property has been adapted to meet the needs of vulnerable or disabled individuals.Read more about accessibility in our glossary page.
- No wheelchair access

Add an important place to see how long it'd take to get there from our property listings.
__mins driving to your place
Affordability



Notes
Staying secure when looking for property
Ensure you're up to date with our latest advice on how to avoid fraud or scams when looking for property online.
Visit our security centre to find out moreDisclaimer - Property reference SKI260188. The information displayed about this property comprises a property advertisement. Rightmove.co.uk makes no warranty as to the accuracy or completeness of the advertisement or any linked or associated information, and Rightmove has no control over the content. This property advertisement does not constitute property particulars. The information is provided and maintained by Dacre Son & Hartley, Skipton. Please contact the selling agent or developer directly to obtain any information which may be available under the terms of The Energy Performance of Buildings (Certificates and Inspections) (England and Wales) Regulations 2007 or the Home Report if in relation to a residential property in Scotland.
*This is the average speed from the provider with the fastest broadband package available at this postcode. The average speed displayed is based on the download speeds of at least 50% of customers at peak time (8pm to 10pm). Fibre/cable services at the postcode are subject to availability and may differ between properties within a postcode. Speeds can be affected by a range of technical and environmental factors. The speed at the property may be lower than that listed above. You can check the estimated speed and confirm availability to a property prior to purchasing on the broadband provider's website. Providers may increase charges. The information is provided and maintained by Decision Technologies Limited. **This is indicative only and based on a 2-person household with multiple devices and simultaneous usage. Broadband performance is affected by multiple factors including number of occupants and devices, simultaneous usage, router range etc. For more information speak to your broadband provider.