
Mottram Road, Alderley Edge, Cheshire, SK9

- PROPERTY TYPE
Detached
- BEDROOMS
5
- BATHROOMS
2
- SIZE
3,206 sq ft
298 sq m
Key features
- Prime Village Setting
- Open Aspect Views
- Character Filled Home
- Five Double Bedrooms
- Exceptional Family Kitchen
- Vaulted Beam Features
- Mature Landscaped Gardens
- EPC Rating = F
Description
Description
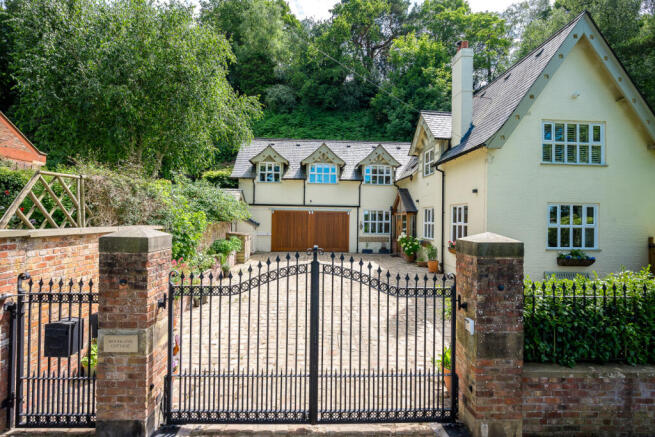
Woodland Cottage is a striking and highly individual family home, beautifully positioned in the very heart of Alderley Edge village and enjoying delightful open views across the neighbouring cricket club. Offering in excess of 3,200 sq ft of exceptionally well-balanced accommodation, this charming and significantly proportioned residence effortlessly combines period character with refined contemporary living, all within easy walking distance of the village's excellent amenities.
Rich in architectural detail, the property showcases a wealth of original and characterful features, including vaulted ceilings, exposed beams and trusses, feature fireplaces, solid oak internal doors, herringbone parquet flooring and beautifully crafted wooden-framed windows. Meticulously maintained and thoughtfully enhanced by the current owners, Woodland Cottage is presented to an exceptional standard throughout.
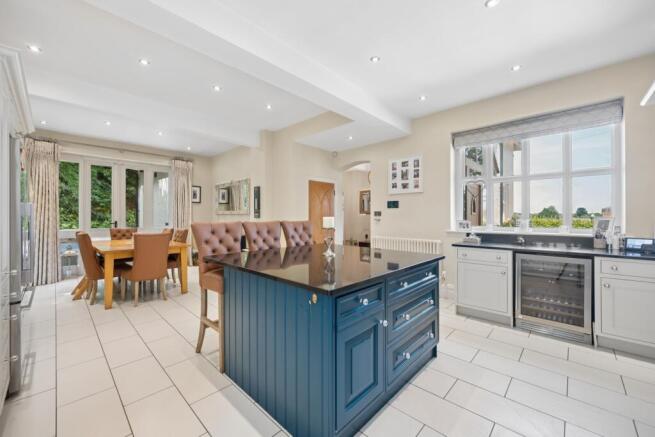
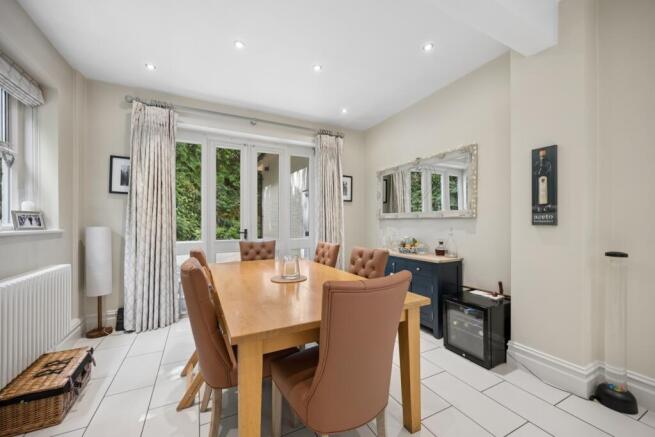
A welcoming oak-framed porch opens into an inviting reception hall, setting the tone for the warmth and character found throughout the home. At the heart of the property lies an outstanding open-plan kitchen, dining and living space, perfectly designed for modern family life and entertaining. The bespoke shaker-style kitchen has been recently refreshed with renovated and newly painted cabinetry and is beautifully appointed with granite work surfaces, a substantial central island, Belfast sink, range cooker, wine cooler and space for an American-style fridge freezer. Tiled flooring runs throughout this area, while French doors open directly onto the terrace and gardens beyond, creating an effortless connection between indoor and outdoor living.
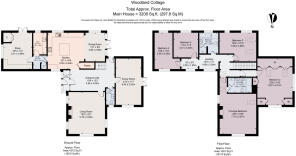
The ground floor offers an exceptional range of reception space. The impressive triple-aspect living room enjoys high ceilings, herringbone parquet flooring and a feature log-burning stove, creating a wonderfully atmospheric principal reception room. A cosy snug/family room benefits from French doors opening to the garden, whilst a further sitting room/home office overlooks the patio and charming walled garden, again with French doors providing direct access outside. Practical elements have been equally well considered, with a utility room housing space for a washer and dryer, a cloakroom with Waverley sanitaryware, and a useful under-stairs pantry providing excellent everyday storage.
To the first floor, the superb principal bedroom suite is a particular highlight. Enjoying a double aspect with attractive views, this elegant retreat features vaulted ceilings, exposed beams, plantation shutters and a striking fireplace with a real living flame fire. The luxurious en suite bathroom benefits from underfloor heating, twin wash basins, a bath and separate shower enclosure.
The second bedroom, currently arranged as a dressing room, includes bespoke fitted wardrobes, extensive eaves storage and a dedicated shoe cupboard. Three further generously proportioned double bedrooms provide excellent family accommodation, including a double-aspect guest bedroom with fitted blinds and plantation shutters. Several bedrooms are large enough to accommodate future en suite facilities, if desired.
The family bathroom is beautifully appointed with contemporary fittings, bespoke tiling, underfloor heating and a luxurious Teuco bath with separate shower. A spacious landing provides an attractive seating area, while two boarded and illuminated loft spaces offer extensive additional storage.
Approached through decorative wrought iron electric gates, Woodland Cottage immediately creates a wonderful sense of arrival. A cobbled driveway provides ample off-road parking, while the mature gardens extend to the rear and side of the property, offering a private and established setting with well-stocked borders, mature trees and generous lawns. Indian stone terraces wrap around the rear of the house, creating exceptional entertaining areas and enjoying wonderful views across the gardens and towards the neighbouring cricket club. The substantial stone-flagged patio, accessed directly from the principal living spaces, provides the perfect setting for al fresco dining and summer gatherings.
A rare opportunity to acquire a distinctive, character-filled village home of considerable scale, enjoying a delightful position, beautiful open views and exceptional family accommodation in one of Cheshire's most sought-after locations.
Location
Woodland Cottage enjoys a truly enviable position, set slightly elevated with attractive views across the cricket and tennis grounds of Alderley Edge Cricket Club, providing a wonderful sense of openness. The property is just a short stroll from the heart of Alderley Edge village, renowned for its vibrant atmosphere and excellent selection of restaurants, bistros, bars, supermarkets and specialist boutiques.
The location is particularly well suited to families, with a superb choice of highly regarded schools within walking distance, including the village primary school (0.5 miles) and The Ryleys School (0.7 miles). A wider range of leading independent schools, such as Cheadle Hulme School (0.7 miles), The Kings School (3.8 miles) , Macclesfield and Manchester Grammar School (11.6 miles) are also easily accessible.
Positioned on the lower slopes of The Edge, the property benefits from immediate access to beautiful National Trust woodland, offering picturesque walks and outdoor pursuits right on the doorstep. The surrounding area is also renowned for its wealth of leisure facilities, including golf courses, private members’ clubs and a variety of sporting opportunities.
In addition to its village setting, the property is conveniently located for nearby Wilmslow (2.3 miles) and Prestbury (4.1 miles), both offering further excellent amenities, boutique shopping and dining options, enhancing the already extensive local provision.
Connectivity is excellent, with Alderley Edge railway station (0.5 miles) providing regular services to Manchester (approximately 31 minutes), Manchester Airport (around 10 minutes) and Crewe. Wilmslow station (2.3 miles) is also within easy reach, offering direct services to London Euston in under two hours.
This exceptional setting combines village charm, outstanding schooling, proximity to neighbouring prime Cheshire locations and excellent accessibility, making it one of the area’s most desirable addresses.
Square Footage: 3,206 sq ft
Leasehold with approximately 815 years remaining.
Brochures
Web Details- COUNCIL TAXA payment made to your local authority in order to pay for local services like schools, libraries, and refuse collection. The amount you pay depends on the value of the property.Read more about council Tax in our glossary page.
- Band: G
- PARKINGDetails of how and where vehicles can be parked, and any associated costs.Read more about parking in our glossary page.
- Yes
- GARDENA property has access to an outdoor space, which could be private or shared.
- Yes
- ACCESSIBILITYHow a property has been adapted to meet the needs of vulnerable or disabled individuals.Read more about accessibility in our glossary page.
- Ask agent
Mottram Road, Alderley Edge, Cheshire, SK9

Add an important place to see how long it'd take to get there from our property listings.
__mins driving to your place
Affordability


Notes
Staying secure when looking for property
Ensure you're up to date with our latest advice on how to avoid fraud or scams when looking for property online.
Visit our security centre to find out moreDisclaimer - Property reference WIS260133. The information displayed about this property comprises a property advertisement. Rightmove.co.uk makes no warranty as to the accuracy or completeness of the advertisement or any linked or associated information, and Rightmove has no control over the content. This property advertisement does not constitute property particulars. The information is provided and maintained by Savills, Wilmslow. Please contact the selling agent or developer directly to obtain any information which may be available under the terms of The Energy Performance of Buildings (Certificates and Inspections) (England and Wales) Regulations 2007 or the Home Report if in relation to a residential property in Scotland.
*This is the average speed from the provider with the fastest broadband package available at this postcode. The average speed displayed is based on the download speeds of at least 50% of customers at peak time (8pm to 10pm). Fibre/cable services at the postcode are subject to availability and may differ between properties within a postcode. Speeds can be affected by a range of technical and environmental factors. The speed at the property may be lower than that listed above. You can check the estimated speed and confirm availability to a property prior to purchasing on the broadband provider's website. Providers may increase charges. The information is provided and maintained by Decision Technologies Limited. **This is indicative only and based on a 2-person household with multiple devices and simultaneous usage. Broadband performance is affected by multiple factors including number of occupants and devices, simultaneous usage, router range etc. For more information speak to your broadband provider.