
Wessex Close, Shawbury, SY4

- PROPERTY TYPE
Detached
- BEDROOMS
4
- BATHROOMS
3
- SIZE
1,460 sq ft
136 sq m
- TENUREDescribes how you own a property. There are different types of tenure - freehold, leasehold, and commonhold.Read more about tenure in our glossary page.
Freehold
Key features
- NO UPWARD CHAIN
- Beautifully presented 4/5 bed detached home
- Stunning master suite with en-suite bathroom and walk in dressing room, which could also be used as a 5th bedroom
- Stunning large modern kitchen/diner
- Large living room great for entertaining
- Lovely easy to maintain garden perfect for BBQs and entertaining
- Close to local primary school
- Large Garage
- Solar panels
- EPC : B
Description
2 Wessex Close, Shawbury
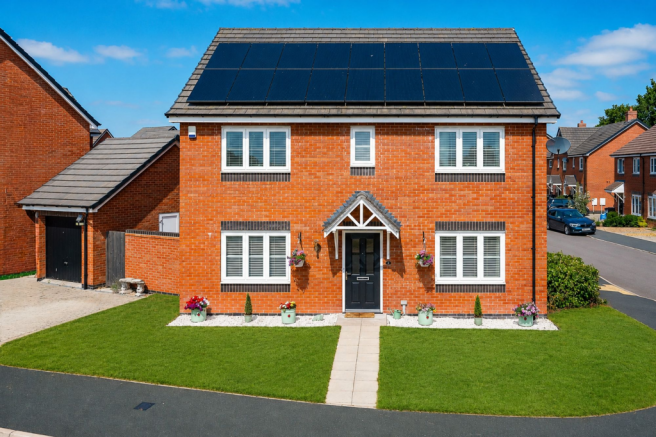
An impressive four/five-bedroom detached family home occupying a generous position within one of Shawbury's most established residential cul-de-sacs. Beautifully arranged for modern living, the property offers a superb open-plan kitchen/family room, spacious lounge, dedicated home office or play room, utility room, detached garage and four well-proportioned bedrooms, including a master bedroom with en-suite shower room and large dressing room with plenty of wardrobe space.
Designed with contemporary family life in mind, this wonderful home offers spacious, light-filled accommodation that perfectly balances every day practicality with stylish entertaining space. At its heart is the impressive open-plan kitchen and family room, stretching almost 28 feet in length and providing a superb setting for cooking, dining and spending time together. French doors open onto the rear garden, creating a seamless connection between indoor and outdoor living.
A generous separate living room provides a comfortable retreat for quieter evenings, while the dedicated home office offers excellent flexibility for remote working, studying or use as a playroom. A separate utility room and ground floor cloakroom further enhance the practicality of the layout.
Upstairs, four well-proportioned bedrooms provide excellent family accommodation. The spacious principal bedroom benefits from its own en-suite shower room, while the remaining bedrooms are served by a well-appointed family bathroom.
Outside, the property enjoys attractive gardens, ideal for entertaining and relaxing throughout the warmer months. A detached garage and private driveway provide excellent parking and storage. There is also a large summer room/storage area that could be converted to an outdoor office or play room for children.
Occupying an enviable corner plot position within this popular village, 2 Wessex Close combines generous accommodation, modern family living and a highly convenient location, making it an exceptional home for families and professionals alike.
GROUND FLOOR ACCOMMODATION
Entrance Hall
A welcoming tiled entrance hall providing access to the principal reception rooms with staircase rising to the first floor and doors leading through to all ground floor areas. A stunning entrance!
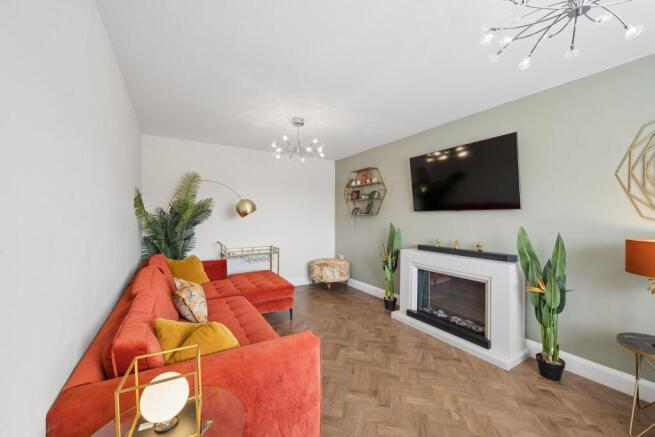
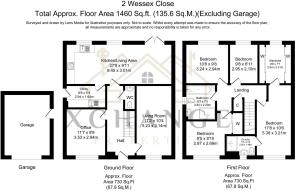
Living Room – 5.23m x 3.14m (17'2" x 10'4")
A spacious and inviting reception room enjoying excellent natural light from the large windows, creating the perfect setting for relaxing with family or entertaining guests. With wooden flooring throughout, this is the perfect place to while away your evenings.
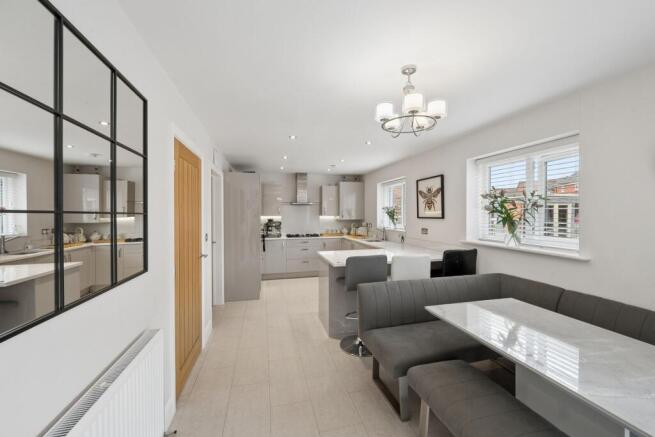
Kitchen / Family Room – 8.45m x 3.01m (27'9" x 9'11")
Undoubtedly the heart of the home, this superb open-plan kitchen and living area offers exceptional space for cooking, dining and entertaining. Tastefully tiled throughout and providing an integrated oven, hob with extractor fan and fridge/freezer and with an abundancy of storage space, this has been designed with modern family living in mind, providing excellent versatility and enjoying direct access to the rear garden.
Utility Room – 2.94m x 1.64m (9'8" x 5'5")
A highly practical utility room offering additional storage, laundry facilities and further worktop space whilst keeping the main kitchen clutter-free.
Home Office/Playroom – 3.53m x 2.94m (11'7" x 9'8")
A versatile reception room ideal as a dedicated home office, playroom, snug or hobby room depending upon individual requirements. Currently used by the occupiers as a lovely play room for their children, the room offers great flexibility. Wooden flooring gives a tasteful feel and a stylish finish.
Cloakroom
Fitted with WC and wash hand basin, conveniently positioned for guests and everyday family use.
FIRST FLOOR ACCOMMODATION
Principal Bedroom – 5.38m x 3.21m (17'8" x 10'6")
A superb principal bedroom offering generous proportions and benefiting from its own en-suite shower room. This also has a large dressing room with numerous fitted wardrobes, a lovely room to unwind in at the end of the day. Wooden flooring throughout.
En-Suite – 2.28m x 1.48m (7'6" x 4'10")
Comprising shower enclosure, WC and wash hand basin. Tiled to a high standard, with a fresh and modern look.
Bedroom Two – 3.24m x 2.94m (10'8" x 9'8")
A spacious double bedroom enjoying pleasant outlooks and ample space for freestanding furniture.
Bedroom Three – 2.87m x 2.69m (9'5" x 8'10")
Another well-proportioned bedroom ideal for children, guests or a home office.
Bedroom Four – 2.95m x 2.10m (9'8" x 6'11")
A comfortable fourth bedroom offering flexibility as a nursery, study or single bedroom.
Family Bathroom – 2.62m x 2.20m (8'7" x 7'3")
Beautifully appointed with a panelled bath, separate shower enclosure, wash hand basin and WC, serving the remaining bedrooms.
OUTSIDE
The property occupies an attractive position within this popular residential development, enjoying private gardens ideal for family life and outdoor entertaining. The detached garage provides excellent storage, workshop potential or secure parking, while the driveway offers ample off-road parking. The gardens provide an ideal setting for children to play, summer barbecues and relaxing with family and friends. Outside lights and tap are also present.
LOCATION
Shawbury is one of North Shropshire's most sought-after villages, offering the perfect balance between peaceful rural living and everyday convenience. The village is well served by a range of amenities including a Co-op supermarket, medical practice, pharmacy, veterinary surgery, cafés, public houses, takeaway restaurants and convenience stores.
Families are particularly well catered for, with the highly regarded Shawbury Primary School situated within the village, while secondary education is provided by the well-respected The Corbet School in nearby Baschurch. Renowned independent schools, including Packwood Haugh School, Shrewsbury School and Shrewsbury High School, are also within easy reach.
The village is perhaps best known as the home of RAF Shawbury, one of the UK's principal military helicopter training bases, contributing to the thriving local community.
For commuters, Shawbury enjoys excellent road links via the A53, providing straightforward access to Shrewsbury, Market Drayton, Whitchurch and Telford. The historic county town of Shrewsbury, approximately ten miles away, offers an extensive selection of independent shops, restaurants, cafés, supermarkets, leisure facilities and a mainline railway station with regular services to Birmingham, Manchester and beyond.
Surrounded by beautiful Shropshire countryside, residents can enjoy an abundance of walking routes, cycling trails and picturesque villages, making Shawbury an outstanding location for those seeking both village charm and excellent connectivity.
EPC Rating: B
Important Note to Purchasers:
Intending purchasers will be asked to produce identification documentation for Anti-Money Laundering Regulations at a later stage, and Xchange Properties kindly requests your cooperation to avoid any delay in agreeing upon the sale. These checks are £65 per applicant.
We strive to make our sales particulars as accurate and reliable as possible; however, they do not constitute or form part of any offer or contract, and none should be relied upon as statements of representation or fact. Any services, systems and appliances mentioned have not been tested, and no guarantee is given regarding their operating ability or efficiency.
All measurements are intended as a guide only and may not be precise. These particulars are issued in good faith but should not be relied upon as statements of fact. Prospective purchasers are advised to satisfy themselves by inspection or otherwise. All fixtures and fittings are subject to agreement with the seller via the Fixtures and Fittings Form, which will form part of the legal contract through the conveyancing process.
Additional Services
Do you have a property to sell? Mark Valentine, through Xchange Properties, offers a free valuation service throughout Shropshire. Please call or email mark. to arrange your free, no-obligation valuation.
As Director of MV Mortgages, Mark Valentine and his experienced team also offer a fee-free mortgage advice service, helping buyers secure the most suitable mortgage for their new home.
EPC Rating: B
- COUNCIL TAXA payment made to your local authority in order to pay for local services like schools, libraries, and refuse collection. The amount you pay depends on the value of the property.Read more about council Tax in our glossary page.
- Band: E
- PARKINGDetails of how and where vehicles can be parked, and any associated costs.Read more about parking in our glossary page.
- Yes
- GARDENA property has access to an outdoor space, which could be private or shared.
- Front garden,Private garden
- ACCESSIBILITYHow a property has been adapted to meet the needs of vulnerable or disabled individuals.Read more about accessibility in our glossary page.
- Ask agent
Wessex Close, Shawbury, SY4

Add an important place to see how long it'd take to get there from our property listings.
__mins driving to your place
Affordability

About Xchange Properties, Covering The Midlands
Unit 4, 14 The Green, Hartshill, Nuneaton, CV10 0SW

Notes
Staying secure when looking for property
Ensure you're up to date with our latest advice on how to avoid fraud or scams when looking for property online.
Visit our security centre to find out moreDisclaimer - Property reference 1fce9d2e-a024-4e8e-882d-a4dc051ed919. The information displayed about this property comprises a property advertisement. Rightmove.co.uk makes no warranty as to the accuracy or completeness of the advertisement or any linked or associated information, and Rightmove has no control over the content. This property advertisement does not constitute property particulars. The information is provided and maintained by Xchange Properties, Covering The Midlands. Please contact the selling agent or developer directly to obtain any information which may be available under the terms of The Energy Performance of Buildings (Certificates and Inspections) (England and Wales) Regulations 2007 or the Home Report if in relation to a residential property in Scotland.
*This is the average speed from the provider with the fastest broadband package available at this postcode. The average speed displayed is based on the download speeds of at least 50% of customers at peak time (8pm to 10pm). Fibre/cable services at the postcode are subject to availability and may differ between properties within a postcode. Speeds can be affected by a range of technical and environmental factors. The speed at the property may be lower than that listed above. You can check the estimated speed and confirm availability to a property prior to purchasing on the broadband provider's website. Providers may increase charges. The information is provided and maintained by Decision Technologies Limited. **This is indicative only and based on a 2-person household with multiple devices and simultaneous usage. Broadband performance is affected by multiple factors including number of occupants and devices, simultaneous usage, router range etc. For more information speak to your broadband provider.