
School Lane, Hartford, Cheshire, CW8

- PROPERTY TYPE
Detached
- BEDROOMS
7
- BATHROOMS
5
- SIZE
9,748 sq ft
906 sq m
- TENUREDescribes how you own a property. There are different types of tenure - freehold, leasehold, and commonhold.Read more about tenure in our glossary page.
Freehold
Key features
- Grade II Listed landmark residence dating from 1835, attributed to renowned architect John Douglas Senior
- Approx. 1.3 acres of private gardens and woodland in a prime Hartford village location within walking distance of amenities
- Extensive renovation and restoration programme completed.
- Exceptional privacy with mature grounds and woodland walks
- Parking for 14+ vehicles with additional space available
- Separate North Wing with independent access
- Planning permission and listed building consent granted (Ref: 20/01732/FUL)
- Potential for up to 13 bedrooms in total subject to implementation of approved plans
- Ideal for multi-generational living, home business or guest accommodation
- EPC Rating = E
Description
Description
Whitehall, Hartford
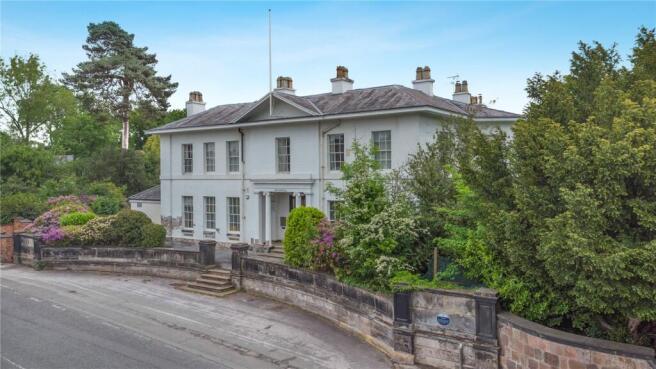
A distinguished Grade II Listed residence dating from 1835, Whitehall occupies a prominent position in the heart of one of Cheshire's most sought-after villages. Attributed to John Douglas Senior, this landmark home combines exceptional period architecture with extensive modernisation, set within approximately 1.3 acres of private gardens and woodland.
The elegant reception hall features restored original marble flooring, an octagonal roof lantern, original plasterwork and a striking cantilevered staircase, creating an impressive first impression. The principal reception rooms offer generous proportions, high ceilings and period detailing throughout, including the outstanding Garden Room, where six windows flood the space with natural light and provide delightful views over the grounds.
The bespoke open-plan kitchen and family living space occupies the former council chambers and features handcrafted cabinetry, granite worktops, restored parquet flooring, a log burner and three sets of French doors opening onto the terrace and gardens. Designed for both everyday family life and entertaining, it forms the heart of the home.
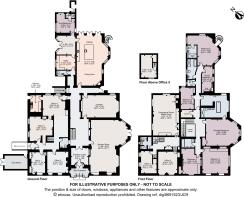
The accommodation includes a luxurious principal suite with dressing room and en suite, a substantial guest suite with en suite facilities, five further bedrooms, additional bath/shower rooms and a ground floor bedroom suite. Many of the bedrooms enjoy attractive views across the mature gardens and woodland, with a notable sense of privacy rarely found in a village setting.
Grounds & Gardens
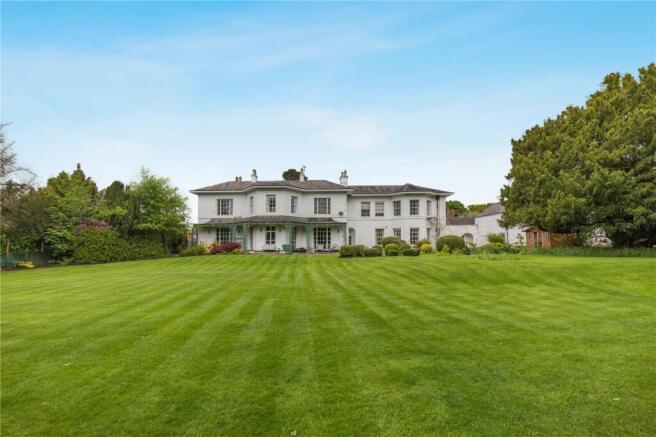
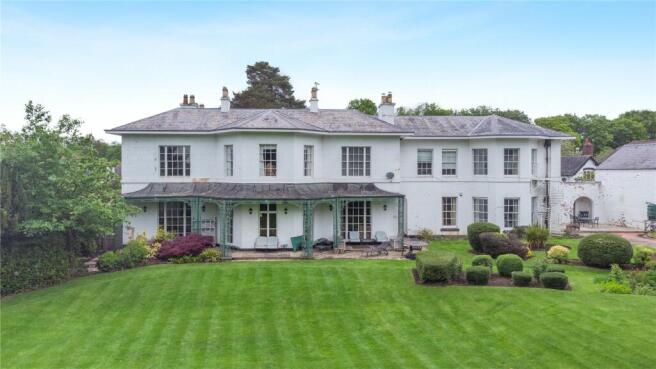
Despite its central village location, Whitehall enjoys the atmosphere of a private country estate. The grounds extend to approximately 1.3 acres of mature gardens and managed woodland, offering extensive lawns, established trees, woodland walks and exceptional privacy. A south-facing verandah overlooks the gardens and provides an ideal space for outdoor entertaining and relaxation throughout the year.
North Wing Development Potential
The substantial North Wing benefits from its own entrance and internal connection to the main house. Full planning permission and listed building consent (Ref: 20/01732/FUL) has been granted for conversion to residential accommodation. Subject to implementation of the approved scheme, the property has potential to provide up to 13 bedrooms in total, creating outstanding flexibility for multi-generational living, guest accommodation or alternative uses.
Specification
The current owners have undertaken an extensive programme of restoration and improvement, including refurbishment of sash windows, replacement plumbing and electrical systems, new bathrooms and en suites, upgraded insulation, restored flooring, replacement roof lanterns and the installation of multiple multi-fuel stoves. The result is a historic home that successfully balances period character with modern comfort.
A Rare Opportunity
Whitehall represents an exceptional opportunity to acquire a landmark period residence combining architectural heritage, substantial accommodation, approved development potential, extensive parking and private grounds, all within walking distance of Hartford village centre. Properties of this scale, character and versatility rarely come to the market.
Location
Hartford is a well-established Cheshire village offering a broad range of local amenities and strong transport connections. The village centre provides everyday facilities including convenience stores, a pharmacy, florist, butchers, cafés, public houses and a hotel, creating a well-served local environment.
Educational provision covers all age groups, with facilities including The Grange School (independent, junior and secondary), Hartford Church of England High School, St Wilfrid’s Primary School, St Nicholas Catholic High School, alongside local nursery provision.
Leisure amenities include a tennis and bowls club within the village, with additional facilities nearby including golf courses at Hartford, Sandiway and Vale Royal. Public footpaths provide access to the River Weaver and surrounding countryside, while Whitegate Way, Marbury Country Park, Delamere Forest and the Sandstone Trail are all located within a short travelling distance.
Hartford benefits from two railway stations within walking distance - Hartford (Liverpool-Crewe-London line) and Greenbank (Manchester-Chester line) - providing regional and national rail services. Road connectivity is provided via the A49 and A556, linking to the M6, M56 and M53 motorway networks and offering access to Chester, Warrington, Liverpool and Manchester, together with Liverpool John Lennon Airport and Manchester Airport.
The combination of local amenities, educational facilities, transport links and access to surrounding countryside contributes to Hartford's established role as a residential village within mid-Cheshire.
Square Footage: 9,748 sq ft
Acreage: 1.3 Acres
Additional Info
Council Tax Band TBC
Brochures
Web Details- COUNCIL TAXA payment made to your local authority in order to pay for local services like schools, libraries, and refuse collection. The amount you pay depends on the value of the property.Read more about council Tax in our glossary page.
- Band: TBC
- PARKINGDetails of how and where vehicles can be parked, and any associated costs.Read more about parking in our glossary page.
- Yes
- GARDENA property has access to an outdoor space, which could be private or shared.
- Yes
- ACCESSIBILITYHow a property has been adapted to meet the needs of vulnerable or disabled individuals.Read more about accessibility in our glossary page.
- Ask agent

Add an important place to see how long it'd take to get there from our property listings.
__mins driving to your place
Affordability


Notes
Staying secure when looking for property
Ensure you're up to date with our latest advice on how to avoid fraud or scams when looking for property online.
Visit our security centre to find out moreDisclaimer - Property reference KNU250064. The information displayed about this property comprises a property advertisement. Rightmove.co.uk makes no warranty as to the accuracy or completeness of the advertisement or any linked or associated information, and Rightmove has no control over the content. This property advertisement does not constitute property particulars. The information is provided and maintained by Savills, Knutsford. Please contact the selling agent or developer directly to obtain any information which may be available under the terms of The Energy Performance of Buildings (Certificates and Inspections) (England and Wales) Regulations 2007 or the Home Report if in relation to a residential property in Scotland.
*This is the average speed from the provider with the fastest broadband package available at this postcode. The average speed displayed is based on the download speeds of at least 50% of customers at peak time (8pm to 10pm). Fibre/cable services at the postcode are subject to availability and may differ between properties within a postcode. Speeds can be affected by a range of technical and environmental factors. The speed at the property may be lower than that listed above. You can check the estimated speed and confirm availability to a property prior to purchasing on the broadband provider's website. Providers may increase charges. The information is provided and maintained by Decision Technologies Limited. **This is indicative only and based on a 2-person household with multiple devices and simultaneous usage. Broadband performance is affected by multiple factors including number of occupants and devices, simultaneous usage, router range etc. For more information speak to your broadband provider.