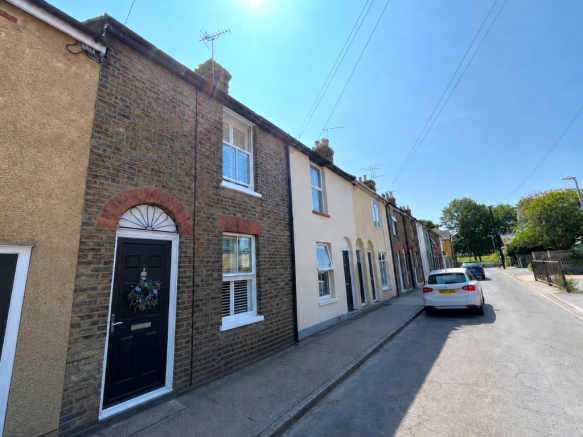
Cyprus Road, Faversham, Kent, ME13

- PROPERTY TYPE
Terraced
- BEDROOMS
2
- BATHROOMS
1
- SIZE
Ask agent
- TENUREDescribes how you own a property. There are different types of tenure - freehold, leasehold, and commonhold.Read more about tenure in our glossary page.
Freehold
Key features
- BEAUTIFULLY RESTORED PERIOD HOME BURSTING WITH CHARM & CHARACTER
- TWO SPACIOUS DOUBLE BEDROOMS FILLED WITH NATURAL LIGHT
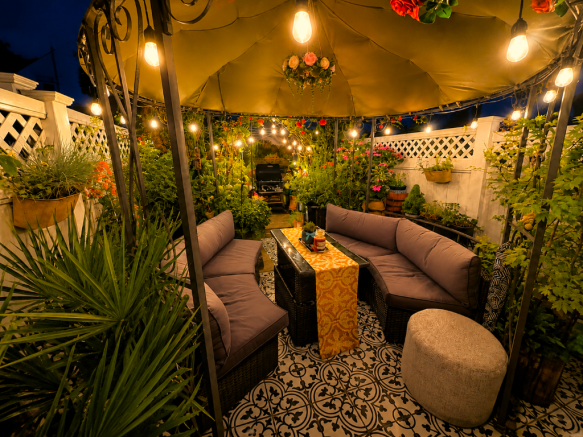
- STUNNING SOUTH-FACING 'SECRET GARDEN' - A TRUE HIDDEN OASIS
- RARE DOWNSTAIRS WC - A STANDOUT FEATURE FOR A PERIOD HOME
- BOUTIQUE-STYLE BATHROOM FEATURING A FREESTANDING ROLL-TOP BATH AND IMPRESSIVE WALK-IN DOUBLE SHOWER
- LOW-MAINTENANCE UPVC GARDEN FENCING DESIGNED TO COMPLEMENT THE HOME
- WALKING DISTANCE TO FAVERSHAM TOWN CENTRE & MAINLINE TRAIN STATION
- SET IN ONE OF FAVERSHAM'S FASTEST GROWING & MOST DESIRABLE LOCATIONS
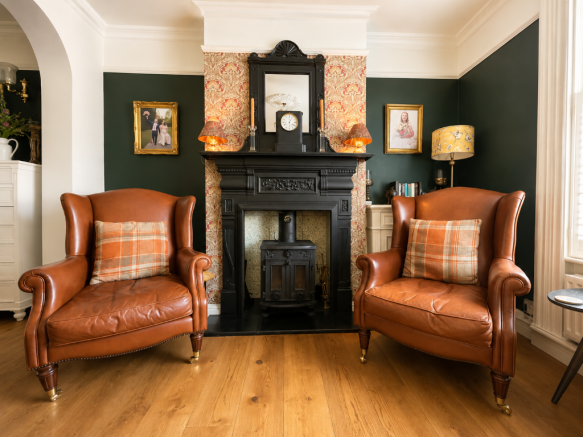
- BEAUTIFUL PERIOD FIREPLACES THROUGHOUT WITH A COSY LOG BURNER TAKING CENTRE STAGE IN THE LOUNGE
Description
Beautifully blending timeless period charm with thoughtful modern styling, this stunning two-bedroom period terrace has been lovingly cared for by the current owners, who have created a home full of warmth, personality and character. The only reason they are moving is to relocate, making this a wonderful opportunity for someone else to enjoy everything this exceptional home has to offer.
Step inside and you'll immediately appreciate the generous proportions, high ceilings and beautiful period features. The cosy front lounge offers a welcoming place to relax, while the separate dining room provides an excellent entertaining space. The current staircase configuration has opened the room beautifully, with the potential (subject to any necessary consents) to create an even more open-plan feel if desired.
The kitchen has been sympathetically designed to complement the age and style of the property, providing a practical workspace while remaining in keeping with the home's character.
One feature that really sets this home apart is the downstairs WC. Many period homes of this style don't have one, making it a practical addition that buyers will really appreciate.
Upstairs are two generous double bedrooms along with a truly stunning bathroom. Finished with a luxurious freestanding roll-top bath, separate shower and elegant styling, it's a room that feels more boutique hotel than everyday bathroom.
Outside is where this home becomes something truly special. The south-facing garden has been lovingly landscaped into a magical retreat overflowing with mature planting, colour and character.
Whether enjoying your morning coffee, entertaining friends on a summer evening or relaxing beneath the beautifully dressed gazebo, it genuinely feels like stepping into your own secret garden.
The garden is beautifully enclosed by modern UPVC fencing, thoughtfully chosen to complement the style and character of the home while offering a smart, low-maintenance finish. Easy to keep clean and built to stand the test of time, it provides both privacy and practicality without compromising on appearance.
Perfectly positioned in the heart of Faversham, this beautiful home enjoys an increasingly sought-after location, with demand for the area continuing to grow thanks to its wonderful mix of character, community and excellent transport links.
Just a short stroll away is the highly regarded St Mary's Catholic Primary School, making it an excellent choice for families. Also within easy walking distance is Faversham Recreation Ground, offering open green space, children's play areas, sports facilities and the perfect setting for dog walks, family days out or simply enjoying the outdoors.
Faversham's historic town centre is close by, with its independent cafés, restaurants, boutique shops and popular markets creating a vibrant atmosphere. The mainline railway station provides direct services to London, making the town an increasingly popular choice for commuters looking to enjoy a better balance between town and country living.
Combining beautiful period charm with an enviable location close to schools, parks, the town centre and excellent transport links, this is a home that offers not only an exceptional lifestyle today but also sits within one of Kent's most desirable and increasingly popular market towns.
Homes with this much charm, character and personality rarely become available.
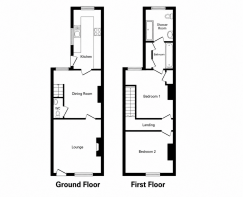
Lounge: 4.75m × 3.80m (15'7" × 12'6")
Dining Room: 3.80m × 3.76m (12'6" × 12'4")
WC
Kitchen: 4.53m × 2.16m (14'10" × 7'1")
Bedroom 1: 3.73m × 2.90m (12'3" × 9'6")
Bedroom 2: 3.87m × 3.20m (12'8" × 10'6")
Bathroom
Shower Room
Rear Garden
- COUNCIL TAXA payment made to your local authority in order to pay for local services like schools, libraries, and refuse collection. The amount you pay depends on the value of the property.Read more about council Tax in our glossary page.
- Ask agent
- PARKINGDetails of how and where vehicles can be parked, and any associated costs.Read more about parking in our glossary page.
- On street
- GARDENA property has access to an outdoor space, which could be private or shared.
- Rear garden,Back garden
- ACCESSIBILITYHow a property has been adapted to meet the needs of vulnerable or disabled individuals.Read more about accessibility in our glossary page.
- Ask agent

Add an important place to see how long it'd take to get there from our property listings.
__mins driving to your place
Affordability

Notes
Staying secure when looking for property
Ensure you're up to date with our latest advice on how to avoid fraud or scams when looking for property online.
Visit our security centre to find out moreDisclaimer - Property reference 10cyprus. The information displayed about this property comprises a property advertisement. Rightmove.co.uk makes no warranty as to the accuracy or completeness of the advertisement or any linked or associated information, and Rightmove has no control over the content. This property advertisement does not constitute property particulars. The information is provided and maintained by Gilmours Estate Agents, Herne Bay. Please contact the selling agent or developer directly to obtain any information which may be available under the terms of The Energy Performance of Buildings (Certificates and Inspections) (England and Wales) Regulations 2007 or the Home Report if in relation to a residential property in Scotland.
*This is the average speed from the provider with the fastest broadband package available at this postcode. The average speed displayed is based on the download speeds of at least 50% of customers at peak time (8pm to 10pm). Fibre/cable services at the postcode are subject to availability and may differ between properties within a postcode. Speeds can be affected by a range of technical and environmental factors. The speed at the property may be lower than that listed above. You can check the estimated speed and confirm availability to a property prior to purchasing on the broadband provider's website. Providers may increase charges. The information is provided and maintained by Decision Technologies Limited. **This is indicative only and based on a 2-person household with multiple devices and simultaneous usage. Broadband performance is affected by multiple factors including number of occupants and devices, simultaneous usage, router range etc. For more information speak to your broadband provider.