
Main Road, Nether Kellet, Carnforth, Lancashire, LA6

- PROPERTY TYPE
Detached
- BEDROOMS
5
- BATHROOMS
3
- SIZE
Ask agent
- TENUREDescribes how you own a property. There are different types of tenure - freehold, leasehold, and commonhold.Read more about tenure in our glossary page.
Freehold
Key features
- Five bedroom detached house
- Stunning split level kitchen diner and family room
- Wood burner in the living room
- En suite to master bedroom and feature window
- Ample storage - considerately extended and modernised
- Boot room, four piece family bathroom on ground floor
- Upstairs WC
- Village location - Driveway parking and garage
Description
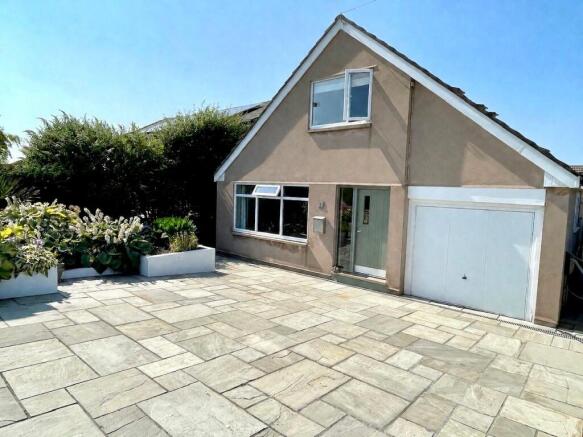
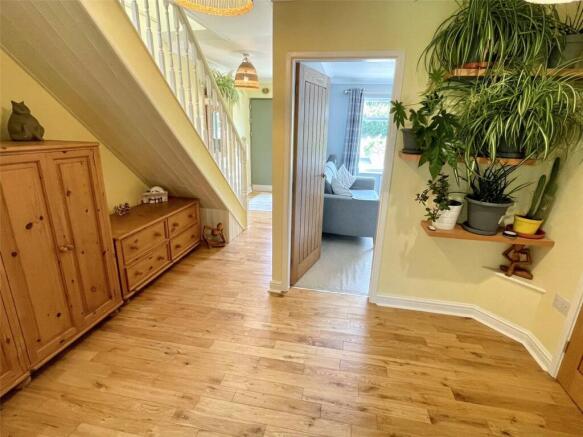
From the roadside, the property gives little indication of the generous accommodation within. Tardis-like in its proportions, it opens up beautifully once inside, where a stunning, light-filled entrance hallway immediately sets the tone. Finished with gorgeous polished hardwood flooring and presented in a carefully considered colour palette that flows throughout the home, every detail has been thoughtfully curated to create a calm, cohesive and welcoming atmosphere.
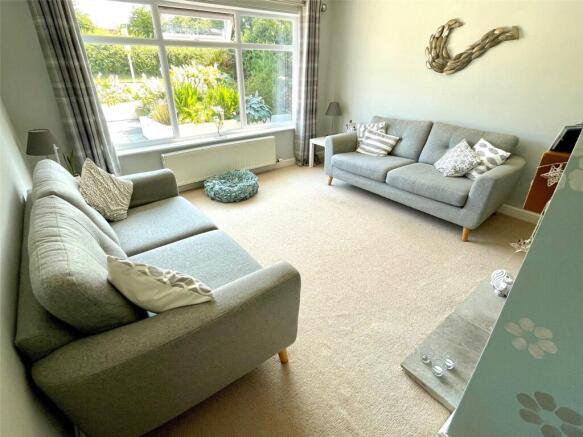
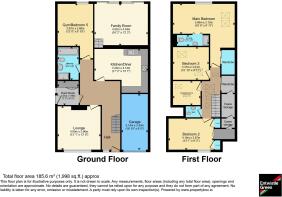
The front lounge is a wonderfully cosy retreat, centred around a wood-burning stove and a large window that fills the room with natural light. A stylish boot room provides the perfect place to tuck away coats, shoes and everyday essentials- this room also has a side entrance door, so is ideal for returning from countryside walks with muddy boots or paws. The beautifully appointed family bathroom is equally impressive, featuring a contemporary four-piece suite including a deep, wide bath with a striking central tap, alongside a cleverly incorporated utility area.
A versatile reception room currently serves as a gym but would make an excellent fifth bedroom or home office if required, highlighting the home’s exceptional flexibility.
The true heart of the home, however, lies at the rear. A spectacular split-level kitchen, dining and family room has been designed with modern family living and entertaining firmly in mind. Vast in scale and flooded with natural light, this outstanding space features underfloor heating (in the family room), solid wooden worktops, sliding glass doors and soaring ceilings that enhance the feeling of openness. There is ample room for a large dining table, comfortable seating and social gatherings, while the seamless connection to the garden makes it every bit as enjoyable in the warmer months as it is throughout the rest of the year.
Upstairs, the impressive sense of space continues. Even the landing deserves special mention, illuminated by an array of skylights and complemented by cleverly designed hidden eaves storage, ensuring every inch of space has been maximised.
The principal bedroom is a true sanctuary. More akin to a luxurious suite, it offers space for a comfortable seating area, bespoke fitted wardrobes and bookcases, an elegant en-suite shower room, and a stunning feature window positioned above the bed, perfectly framing spectacular evening sunsets. Two further generous double bedrooms each benefit from fitted wardrobes, while the fourth bedroom is currently arranged as a home office, making it ideal as a nursery, child’s bedroom or workspace. A separate WC completes the first floor.
Outside, the quality and attention to detail continue. The landscaped rear garden has been designed to be both stylish and wonderfully low maintenance, with attractive paved terraces complemented by raised beds filled with perennial planting, providing year-round colour with minimal upkeep. There is a summerhouse, complete with power- perfect as additional storage or a "den", alongside a substantial single garage. A generous driveway provides easy side-by-side parking for two vehicles, while a useful area to the side of the house offers additional storage or a discreet space for drying clothes out of sight. An EV charging point is located on the other side of the property.
Beautifully finished, intelligently designed and flawlessly presented throughout, this is a home that offers not only exceptional space but genuine flexibility for modern family life. Every extension and improvement has been carefully considered, creating a property that is as practical as it is stylish.
Nether Kellet is a highly desirable village just a short drive from Lancaster, offering the perfect blend of peaceful rural living and excellent convenience. Surrounded by beautiful countryside and close to the coast, it provides a wonderful setting for walks, outdoor pursuits and a strong sense of community, while still being within easy reach of local amenities, schools and transport links. It is an ideal place to enjoy a quieter pace of life without feeling remote.
A truly outstanding family home in every sense—one that simply must be viewed to be fully appreciated.
Brochures
Particulars- COUNCIL TAXA payment made to your local authority in order to pay for local services like schools, libraries, and refuse collection. The amount you pay depends on the value of the property.Read more about council Tax in our glossary page.
- Band: E
- PARKINGDetails of how and where vehicles can be parked, and any associated costs.Read more about parking in our glossary page.
- Garage,Driveway
- GARDENA property has access to an outdoor space, which could be private or shared.
- Yes
- ACCESSIBILITYHow a property has been adapted to meet the needs of vulnerable or disabled individuals.Read more about accessibility in our glossary page.
- No wheelchair access
Energy performance certificate - ask agent
Main Road, Nether Kellet, Carnforth, Lancashire, LA6

Add an important place to see how long it'd take to get there from our property listings.
__mins driving to your place
Affordability



Get an instant, personalised result:
- Show sellers you’re serious
- Secure viewings faster with agents
- No impact on your credit score
Notes
Staying secure when looking for property
Ensure you're up to date with our latest advice on how to avoid fraud or scams when looking for property online.
Visit our security centre to find out moreDisclaimer - Property reference LAN260302. The information displayed about this property comprises a property advertisement. Rightmove.co.uk makes no warranty as to the accuracy or completeness of the advertisement or any linked or associated information, and Rightmove has no control over the content. This property advertisement does not constitute property particulars. The information is provided and maintained by Entwistle Green, Lancaster. Please contact the selling agent or developer directly to obtain any information which may be available under the terms of The Energy Performance of Buildings (Certificates and Inspections) (England and Wales) Regulations 2007 or the Home Report if in relation to a residential property in Scotland.
*This is the average speed from the provider with the fastest broadband package available at this postcode. The average speed displayed is based on the download speeds of at least 50% of customers at peak time (8pm to 10pm). Fibre/cable services at the postcode are subject to availability and may differ between properties within a postcode. Speeds can be affected by a range of technical and environmental factors. The speed at the property may be lower than that listed above. You can check the estimated speed and confirm availability to a property prior to purchasing on the broadband provider's website. Providers may increase charges. The information is provided and maintained by Decision Technologies Limited. **This is indicative only and based on a 2-person household with multiple devices and simultaneous usage. Broadband performance is affected by multiple factors including number of occupants and devices, simultaneous usage, router range etc. For more information speak to your broadband provider.