Hill Place, Bursledon, Southampton, SO31 8AE

- PROPERTY TYPE
Detached
- BEDROOMS
4
- BATHROOMS
2
- SIZE
Ask agent
- TENUREDescribes how you own a property. There are different types of tenure - freehold, leasehold, and commonhold.Read more about tenure in our glossary page.
Freehold
Key features
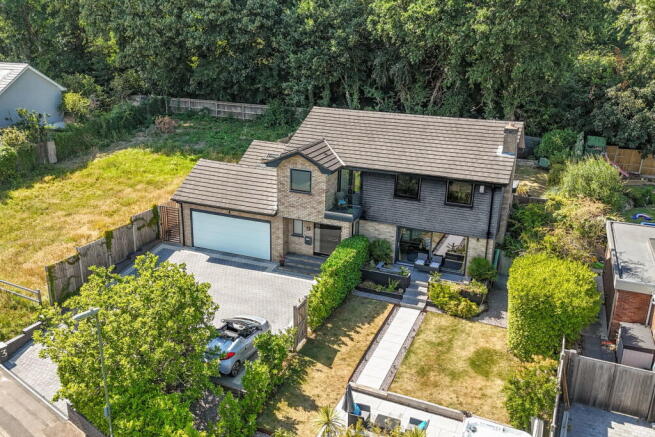
- Beautifully remodelled four-bedroom detached family home with high-quality finishes throughout.
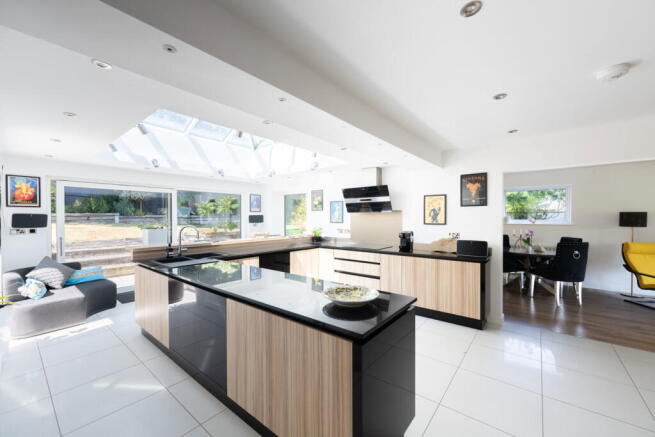
- Stunning bespoke kitchen featuring granite worktops, Miele, AEG and Zanussi integrated appliances, Quooker tap, roof lantern, and triple-glazed sliding doors.
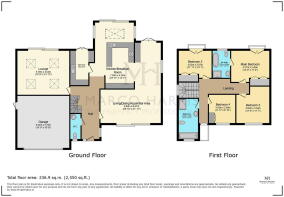
- Spacious and versatile living accommodation, including an L-shaped lounge/dining room with open fireplace, bespoke office, and bar area.
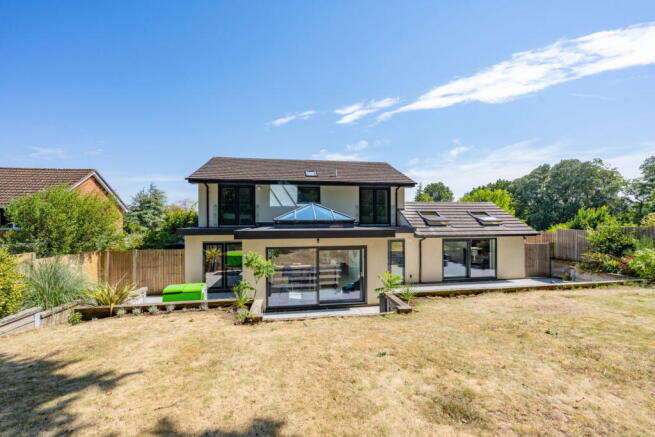
- Magnificent vaulted garden room with Internorm doors and Velux roof windows, creating a bright additional reception space.
- Four generous double bedrooms, including a luxurious principal suite with fitted wardrobes and a stylish en-suite.
- Premium energy-efficient upgrades, including triple and quadruple glazing, zoned wet underfloor heating, and CAT7 cabling.
- Landscaped front and rear gardens with newly laid patio and direct gated access to private woodland.
- Oversized double garage with electric roller door, EV charging point (Zappi), loft storage, and water softener.
- Extensively renovated and extended (2016–2017), including new roof, electrics, heating, kitchen extension, utility room, and garden room.
- Highly desirable Old Bursledon location, close to the River Hamble, woodland parks, transport links, and local amenities.
Description
Hill Place By Marco Harris - A Home Designed for Modern Family Living
Beautifully remodelled and meticulously upgraded throughout, this exceptional four-bedroom detached residence is a home where style, practicality and quality come together effortlessly. Every improvement has been carefully considered, creating a property that's ready to enjoy from the moment you step through the door.
The welcoming entrance immediately sets the tone, with a striking fingerprint recognition front door, luxurious tiled flooring and zoned underfloor heating introducing the high specification that continues throughout.
Designed very much with family life and entertaining in mind, the heart of the home is undoubtedly the stunning bespoke kitchen. Flooded with natural light from an impressive glazed roof lantern and expansive Internorm triple-glazed sliding doors, this contemporary space combines sleek handleless cabinetry, granite worktops and an extensive range of integrated appliances, including Miele, AEG, Zanussi and Quooker. A separate utility room keeps the practicalities tucked neatly away, allowing the kitchen to remain the true social hub of the home.
The generous living accommodation offers exceptional flexibility. A spacious L-shaped lounge and dining room provides the perfect place to gather, centred around a characterful open fireplace with bespoke fitted office and bar area, whilst enjoying views across both the front and rear gardens. Adding another dimension is the magnificent vaulted garden room. Bathed in natural light through oversized Internorm doors and Velux roof windows, it's a wonderful space to relax, entertain or simply enjoy the peaceful outlook across the garden.
Outside, the gardens have been thoughtfully landscaped to create a series of inviting outdoor spaces. To the front, a secluded courtyard-style garden offers a surprisingly private suntrap, while the rear enjoys a newly laid patio, generous lawn and the rare advantage of direct gated access into privately owned woodland beyond, creating an idyllic backdrop throughout the seasons.
Upstairs, all four bedrooms are generous doubles, with two benefitting from elegant Juliet balconies. The principal suite enjoys fitted wardrobes alongside a beautifully appointed en-suite featuring a digitally controlled rainfall shower and underfloor heating, while the luxurious family bathroom has been finished to the same impeccable standard.
This home offers far more than beautiful interiors. Significant investment has been made into its efficiency and performance, including triple and quadruple glazing, zoned wet underfloor heating, CAT7 cabling, upgraded roofing, EV charging, premium aluminium doors and a wealth of bespoke finishes that are seldom found together in one home.
Completing the property is an oversized double garage with electric roller door, excellent loft storage, Worcester Bosch heating system, water softener and Zappi electric vehicle charging point.
Situated within the highly regarded Hill Place, the property enjoys an enviable position on the edge of Old Bursledon. The River Hamble, the renowned Jolly Sailor, Bursledon railway station, Manor Farm, Holly Hill Woodland Park and Royal Victoria Country Park are all within easy reach, while excellent road links via the A27 and M27 provide convenient access to Southampton, Portsmouth and beyond.
Agents Comments: This is a home that has been comprehensively upgraded with quality at every turn. Offering exceptional living space, premium specifications and an outstanding location, it presents a rare opportunity to acquire a truly turnkey family home
Useful Additional Information
Council Tax Band: F
Approx. Monthly Cost: £334 per month
Local Authority: Eastleigh Borough Council
Tenure: Freehold
Construction: Traditional
Utilities: Mains gas, electric and water
Boiler Installed: 2016
Broadband Speed: Approx. 979 Mbps
Energy Suppliers: Octopus (gas & electric)
TV Provider: Virgin
Full renovation & extension completed: 2016 Includes electrics, heating, walls, floors, garage & garden room
Installation of new front door (RK Door Systems) Sliding doors to kitchen, back lounge and front lounge (Internorm) French doors to rear bedrooms (Lumi) plus windows - 2016
Extension to rear of property including kitchen, dining room, build of utility, extension of main bathroom to front of property - 2016/2017
Replacement of all main roof areas (tiled) - 2017
Vendors position: Have found an onwards property
AML & Important Information
In line with UK Anti-Money Laundering regulations, all successful purchasers will be required to complete identity verification checks via a third-party provider. A charge of £60 INC VAT per person will apply. These particulars are intended as a guide only. Whilst every effort has been made to ensure accuracy, details should not be relied upon as statements of fact and any interested party must satisfy themselves by inspection or otherwise. Measurements are approximate. Fixtures, fittings and appliances have not been tested.
- COUNCIL TAXA payment made to your local authority in order to pay for local services like schools, libraries, and refuse collection. The amount you pay depends on the value of the property.Read more about council Tax in our glossary page.
- Ask agent
- PARKINGDetails of how and where vehicles can be parked, and any associated costs.Read more about parking in our glossary page.
- Driveway
- GARDENA property has access to an outdoor space, which could be private or shared.
- Yes
- ACCESSIBILITYHow a property has been adapted to meet the needs of vulnerable or disabled individuals.Read more about accessibility in our glossary page.
- Ask agent

Add an important place to see how long it'd take to get there from our property listings.
__mins driving to your place
Affordability

Notes
Staying secure when looking for property
Ensure you're up to date with our latest advice on how to avoid fraud or scams when looking for property online.
Visit our security centre to find out moreDisclaimer - Property reference S1798665. The information displayed about this property comprises a property advertisement. Rightmove.co.uk makes no warranty as to the accuracy or completeness of the advertisement or any linked or associated information, and Rightmove has no control over the content. This property advertisement does not constitute property particulars. The information is provided and maintained by Marco Harris, Southampton. Please contact the selling agent or developer directly to obtain any information which may be available under the terms of The Energy Performance of Buildings (Certificates and Inspections) (England and Wales) Regulations 2007 or the Home Report if in relation to a residential property in Scotland.
*This is the average speed from the provider with the fastest broadband package available at this postcode. The average speed displayed is based on the download speeds of at least 50% of customers at peak time (8pm to 10pm). Fibre/cable services at the postcode are subject to availability and may differ between properties within a postcode. Speeds can be affected by a range of technical and environmental factors. The speed at the property may be lower than that listed above. You can check the estimated speed and confirm availability to a property prior to purchasing on the broadband provider's website. Providers may increase charges. The information is provided and maintained by Decision Technologies Limited. **This is indicative only and based on a 2-person household with multiple devices and simultaneous usage. Broadband performance is affected by multiple factors including number of occupants and devices, simultaneous usage, router range etc. For more information speak to your broadband provider.