
Dalmatia Road, Southend-On-Sea, SS1

- PROPERTY TYPE
End of Terrace
- BEDROOMS
3
- BATHROOMS
1
- SIZE
969 sq ft
90 sq m
- TENUREDescribes how you own a property. There are different types of tenure - freehold, leasehold, and commonhold.Read more about tenure in our glossary page.
Freehold
Key features
- No Onward Chain - Offers in excess of £320,000
- Three-bedroom Edwardian end-of-terrace home
- Ideal first-time purchase or commuter home
- Short walk to Southend East Station (London Fenchurch Street)
- Greenways Primary School catchment
- Through lounge/diner measuring approximately 25ft
- Refurbished kitchen and bathroom (2023)
- Sunny west-facing landscaped rear garden with side access
- Loft conversion potential (STPP), Fibre broadband connected, Combi boiler approximately 3 years old
- Walking distance to the seafront, Southchurch Park, Southchurch Road shops and Southend City Centre
Description
No Onward Chain | Immediately Available | End Terrace | West-Facing Garden | Short Walk to Southend East Station |
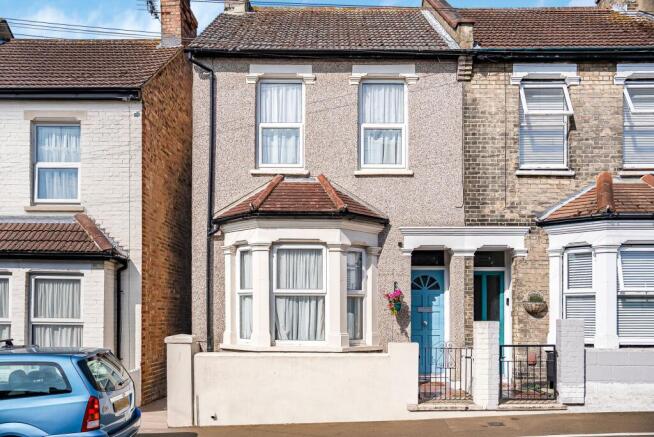
Positioned on the highly sought-after Dalmatia Road, this attractive three-bedroom Edwardian end-of-terrace home combines period charm with modern living and occupies one of Southchurch’s most convenient locations. Just a short stroll from Southend East Station, offering direct C2C services into London Fenchurch Street, the property is also within the popular Greenways Primary School catchment, close to the seafront, Southchurch Park, local shops and Southend City Centre.
Offered with no onward chain, this beautifully maintained home is immediately available and ready to move straight into, making it an ideal first-time purchase, commuter home, downsize opportunity or investment. Beautifully presented throughout in a light, neutral colour scheme, buyers can simply unpack and enjoy the property from day one.
The property immediately impresses with its attractive Edwardian façade, generous room proportions, high ceilings and large windows, creating a wonderful feeling of light and space throughout.
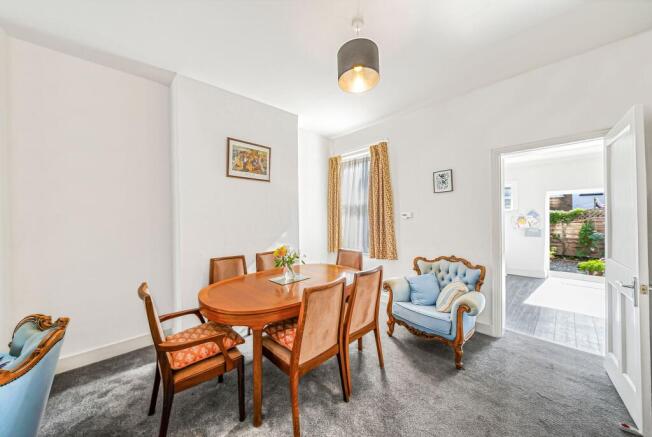
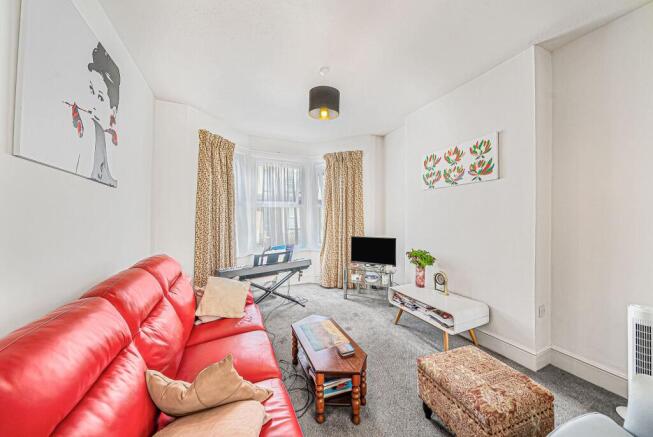
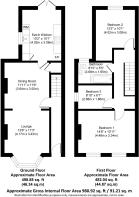
A welcoming entrance hall leads into a superb through lounge/diner measuring approximately 25ft in length, creating a fantastic open-plan living and entertaining space. The bay-fronted lounge measures approximately 13’8 x 11’3, while the dining room measures approximately 11’11 x 11’6, comfortably accommodating a large dining table and enjoying views through to the rear garden. A generous understairs storage cupboard, accessed from the dining room, provides excellent space for coats, household items or additional pantry storage.
To the rear, the spacious 13’2 x 10’1 eat-in kitchen was beautifully refurbished in 2023 and offers extensive cupboard and worktop space, room for a breakfast table and direct access via French doors onto the west-facing rear garden, making it perfect for everyday family life and entertaining. The fitted white goods are included within the sale, allowing buyers to move straight in with minimal expense.
Upstairs, a spacious landing provides access to the partially boarded loft, offering useful additional storage together with exciting potential for conversion, as many neighbouring properties have successfully achieved (subject to the usual planning consents). The generous landing is large enough to accommodate a wardrobe, chest of drawers, bookshelves or even a study nook. Alternatively, its proportions would comfortably lend themselves to accommodating a future staircase should the loft be converted.
The principal bedroom spans the full width of the property, measuring an impressive 14’8 x 10’11, with two front-facing windows flooding the room with natural light and providing ample space for a king-size bed, wardrobes and even a dressing or study area.
Bedroom Two is another excellent double measuring 13’2 x 10’1, overlooking the rear garden and equally capable of serving as a principal bedroom.
Bedroom Three measures 8’10 x 6’1 and is currently fitted with extensive wardrobes, making it an ideal child’s bedroom, nursery or home office.
Completing the first floor is a stylish family bathroom, refurbished in 2023, measuring approximately 8’10 x 5’5 and fitted with a contemporary three-piece suite incorporating a rainfall shower over the bath, vanity wash basin, LED illuminated mirror, heated towel rail, fitted storage and modern tiling. The room is bright, airy and finished to an excellent standard.
Outside, the beautifully landscaped west-facing rear garden is a real highlight, enjoying sunshine throughout the afternoon and into the evening. Designed for both relaxing and entertaining, it features patio and shingle seating areas, colourful established borders, a useful garden shed and the added benefit of side access—a feature rarely found on this style of property and particularly useful for bicycles, gardening equipment and everyday family life.
Further benefits include full double glazing, fibre broadband connected to the property, a combi boiler installed approximately three years ago, unrestricted free on-road parking and high-quality carpets and flooring, newly fitted in 2023 and presented in excellent condition. The property also offers exciting future potential through a loft conversion, subject to the usual planning consents.
Location is undoubtedly one of the property’s greatest strengths. Southend East Station is only a short walk away, providing fast and regular services into London Fenchurch Street, while Southchurch Road offers an excellent selection of cafés, restaurants, supermarkets and independent shops. Southchurch Park, award-winning beaches and Southend City Centre are all within easy reach, together with excellent local schools including the highly regarded Greenways Primary School.
Offering approximately 981 sq ft of bright and spacious accommodation, a sunny west-facing garden, side access, period character and an outstanding commuter location, this is a fantastic opportunity to purchase a home that truly ticks all the boxes.
Early viewing is strongly recommended.
EPC Rating: D
- COUNCIL TAXA payment made to your local authority in order to pay for local services like schools, libraries, and refuse collection. The amount you pay depends on the value of the property.Read more about council Tax in our glossary page.
- Band: B
- PARKINGDetails of how and where vehicles can be parked, and any associated costs.Read more about parking in our glossary page.
- Ask agent
- GARDENA property has access to an outdoor space, which could be private or shared.
- Front garden,Rear garden
- ACCESSIBILITYHow a property has been adapted to meet the needs of vulnerable or disabled individuals.Read more about accessibility in our glossary page.
- Ask agent

Add an important place to see how long it'd take to get there from our property listings.
__mins driving to your place
Affordability


Notes
Staying secure when looking for property
Ensure you're up to date with our latest advice on how to avoid fraud or scams when looking for property online.
Visit our security centre to find out moreDisclaimer - Property reference ccb969e6-ca9c-4681-8056-84cf414ef01b. The information displayed about this property comprises a property advertisement. Rightmove.co.uk makes no warranty as to the accuracy or completeness of the advertisement or any linked or associated information, and Rightmove has no control over the content. This property advertisement does not constitute property particulars. The information is provided and maintained by Blackshaw Homes, Southend. Please contact the selling agent or developer directly to obtain any information which may be available under the terms of The Energy Performance of Buildings (Certificates and Inspections) (England and Wales) Regulations 2007 or the Home Report if in relation to a residential property in Scotland.
*This is the average speed from the provider with the fastest broadband package available at this postcode. The average speed displayed is based on the download speeds of at least 50% of customers at peak time (8pm to 10pm). Fibre/cable services at the postcode are subject to availability and may differ between properties within a postcode. Speeds can be affected by a range of technical and environmental factors. The speed at the property may be lower than that listed above. You can check the estimated speed and confirm availability to a property prior to purchasing on the broadband provider's website. Providers may increase charges. The information is provided and maintained by Decision Technologies Limited. **This is indicative only and based on a 2-person household with multiple devices and simultaneous usage. Broadband performance is affected by multiple factors including number of occupants and devices, simultaneous usage, router range etc. For more information speak to your broadband provider.